

By the numbers
How this listing measures up
$/sqft
$288
vs Mahogany median
-33%
community avg $742K
Sqft per bedroom
861
Year built
2023
Annual taxes
$3,800
2025
Garage
1 space
$/sqft distribution
Where this listing sits in Mahogany
Of 150 active residential listings in Mahogany,
this property at $288/sqft
sits in the $250–300 range.
Other active listings
This listing's price range
This listing
About this property
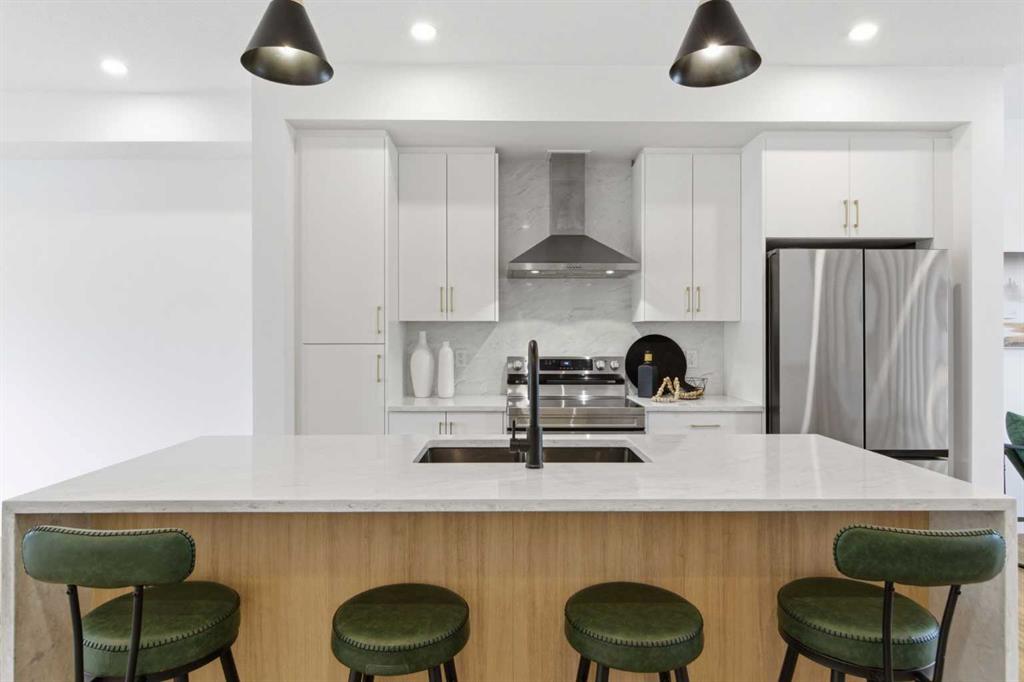
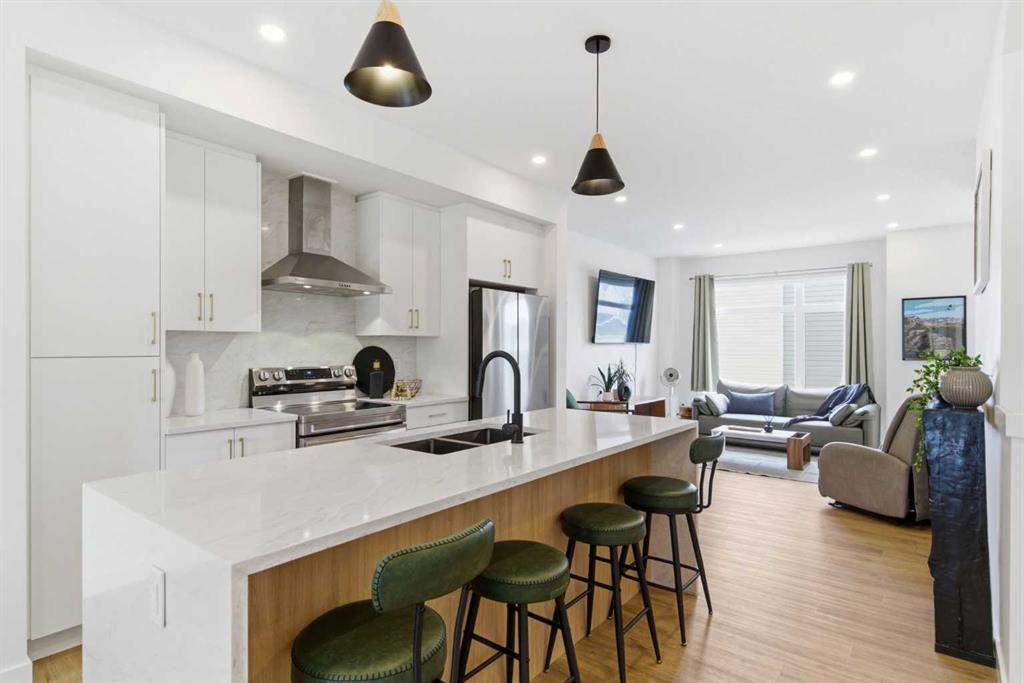
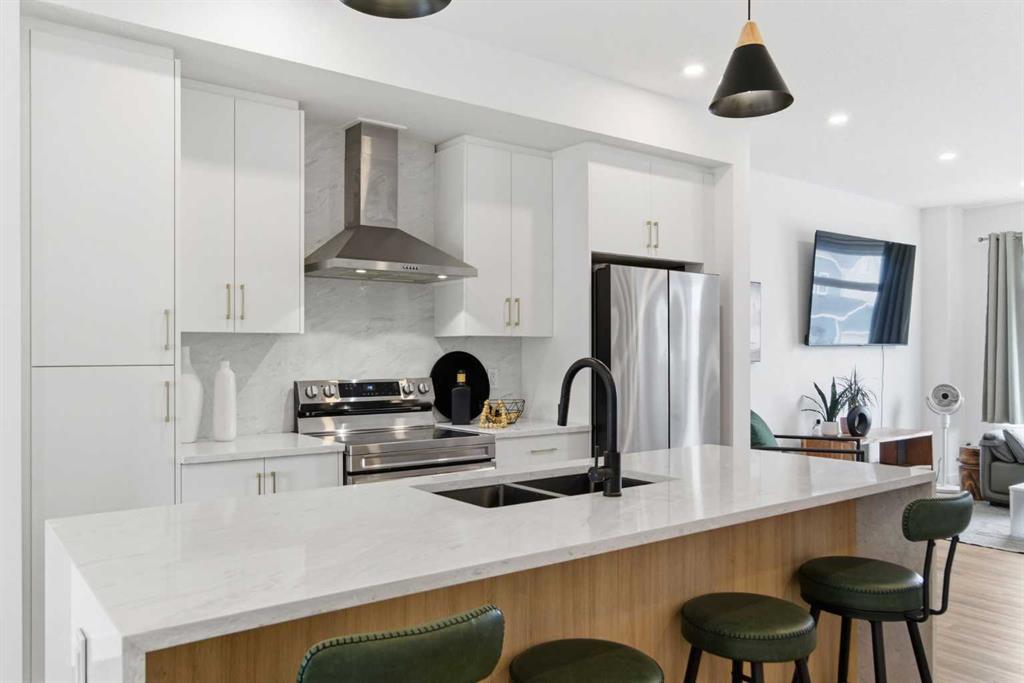
Wow - this is it! Located in the heart of Mahogany, this three-level townhome blends modern design with functionality, all within one of Calgary’s most sought-after lake communities. The entry level is where this home sets itself apart. The SINGLE ATTACHED GARAGE is finished with a clean EPOXY FLOOR and offers more than just parking, with additional STORAGE tucked neatly UNDER THE STAIRS, giving you a place for seasonal items, gear, or everyday extras that need to stay organized but out of sight. Just beyond, the OFFICE / FLEX SPACE becomes one of the most valuable areas in the home. Fully separated from the main living space, this room offers true privacy, making it ideal for working from home without distraction. It’s equally suited for a home gym, creative studio, or even a quiet guest retreat. Natural light and direct access to the lower concrete PATIO add to its versatility. Upstairs, the main living level opens into a bright, welcoming space designed for connection. The kitchen sits at the center, anchored by a stunning WATERFALL QUARTZ ISLAND that naturally becomes the place people gather. STAINLESS STEEL APPLIANCES, elegant GOLD HARDWARE, and clean finishes give the space a polished, modern feel, while LUXURY VINYL PLANK flooring ties everything together with warmth and durability. The dining area flows seamlessly onto a SOUTH-FACING BALCONY, bringing in beautiful natural light and offering the perfect spot for morning coffee & summer BBQs. On the opposite side, the living room is spacious with a custom FEATURE WALL that adds character without overwhelming the space. REMOTE CONTROLLED BLINDS & CENTRAL AIR CONDITIONING elevate daily comfort. A well-placed powder room completes the floor. The upper level is designed for rest & simplicity. The primary bedroom is complete with a WALK-IN CLOSET and a beautifully finished ENSUITE featuring QUARTZ COUNTERS, designer tile, dual vanities w/ undermount sinks & a stunning walk-in shower. The second bedroom, also offering its own WALK-IN CLOSET, is thoughtfully positioned to provide separation and flexibility for guests, roommates, or family. A second ensuite bathroom mirrors the same elevated finishes, and UPPER LEVEL LAUNDRY makes daily routines feel effortless. This home continues to stand out with features that go beyond the expected. A SINGLE GARAGE PLUS AN OUTDOOR PARKING STALL adds flexibility for multi-vehicle households or guests, while the PET FRIENDLY complex makes it easy to enjoy life here with your 4-legged companions. Living in Mahogany is where this home becomes something more. Known for its incredible LAKE ACCESS, this community offers a lifestyle that’s hard to match. Summer days can be spent paddleboarding, swimming, or relaxing on the beach, while winter brings skating and peaceful walks along the pathways. Schools, parks, shops, restaurants, and amenities are all close by, creating a neighbourhood that feels vibrant year-round. Book your showing today!
Property details
| Bedrooms | 2 |
| Bathrooms | 3.0 |
| Style | 3 (or more) Storey |
| Heating | Forced Air,Natural Gas |
| Cooling | Central Air |
| Flooring | Carpet,Laminate,Tile |
| Levels | Three Or More |
| Basement | None |
| Interior features | Double Vanity,Kitchen Island,Open Floorplan,Walk-In Closet(s) |
| Appliances | Central Air Conditioner,Dishwasher,Electric Stove,Garage Control(s),Microwave,Range Hood,Refrigerator,Washer/Dryer,Window Coverings |
| Inclusions | TV wall mounts |
| Laundry | Upper Level |
| Lot features | Low Maintenance Landscape |
| Exterior features | Balcony,BBQ gas line |
| Fencing | None |
| Patio | Balcony(s),Patio |
| Year built | 2023 |
| Construction materials | Composite Siding,Wood Frame |
| Roof | Asphalt Shingle |
| Foundation | Poured Concrete |
| Parking features | Single Garage Attached |
| Garage spaces | 1 |
| Parking total | 2 |
| Annual taxes | $3,800 |
| Tax year | 2025 |
| Possession | Negotiable |
| Zoning | M-2 d150 |
| Title | Fee Simple |
| Restrictions | Restrictive Covenant,Utility Right Of Way |
| Neighbourhood | Mahogany |
| Community features | Clubhouse,Lake,Park,Playground,Shopping Nearby,Sidewalks,Walking/Bike Paths |
| List AOR | Calgary |
Location
Sold comparables in Mahogany
234 recent sales in Mahogany
VOW members see sold prices, sold dates, and full comparable details. Free registration; takes 30 seconds.
Sign up to see sold dataAbout Mahogany
AI-generated summaryCalgary's largest lake community offers a resort-style lifestyle centred around a private beach club and crystal-clear lake, blending suburban comfort with recreational living. It consistently ranks among Calgary's most sought-after newer communities.
Mahogany Lake is the largest private residential lake in Calgary
The community is master-planned by Hopewell Residential
Residents enjoy year-round lake activities including swimming in summer and skating in winter
Housing
Predominantly single-family detached homes, semi-detached, and townhomes built largely from the 2010s onward, with a growing selection of lake-front and lake-access properties across multiple price points.
Transit
Served by Calgary Transit bus routes with the 69 Street CTrain station reachable via connecting service; the community is car-dependent for most daily errands.
Amenities
Mahogany Village Market provides groceries, dining, and retail on-site, while the residents-only beach club features a splash park, fire pits, and year-round lake access for swimming and skating.
Who lives here
Primarily young families and professionals attracted by the lake lifestyle, newer construction, and strong sense of community in Calgary's southeast.
This neighbourhood summary was generated by AI for general orientation only. Verify details with the City of Calgary and your REALTOR® before making decisions.



