


By the numbers
How this listing measures up
$/sqft
$300
vs Reunion median
+11%
community avg $631K
Sqft per bedroom
583
Year built
2010
Annual taxes
$4,699
2025
Garage
2 spaces
$/sqft distribution
Where this listing sits in Reunion
Of 8 active residential listings in Reunion,
this property at $300/sqft
sits in the $300–350 range.
Other active listings
This listing's price range
This listing
About this property
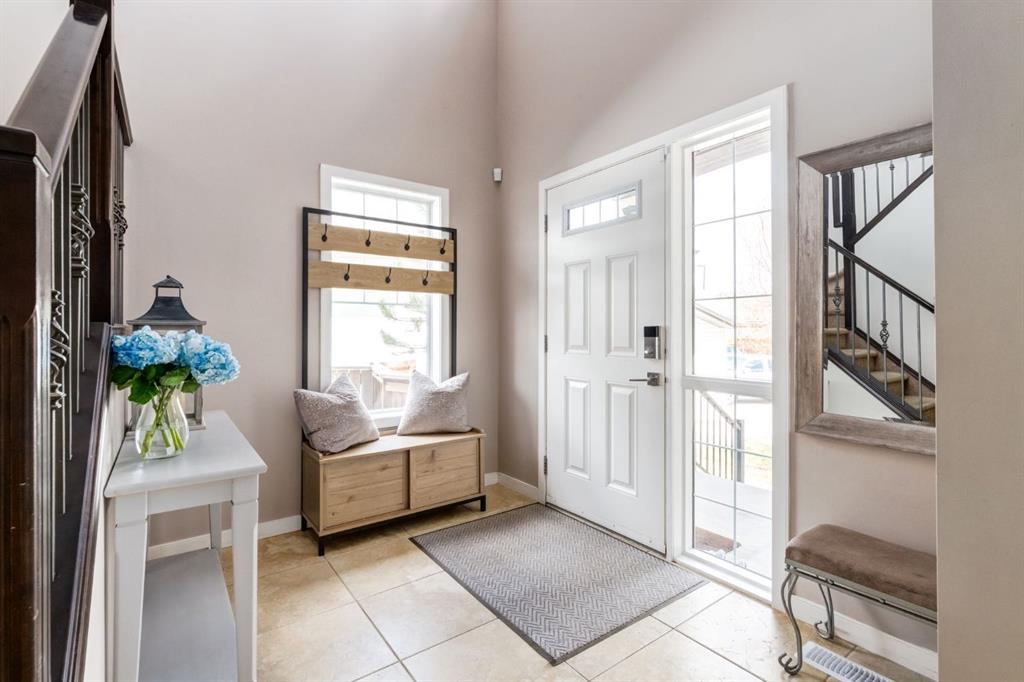
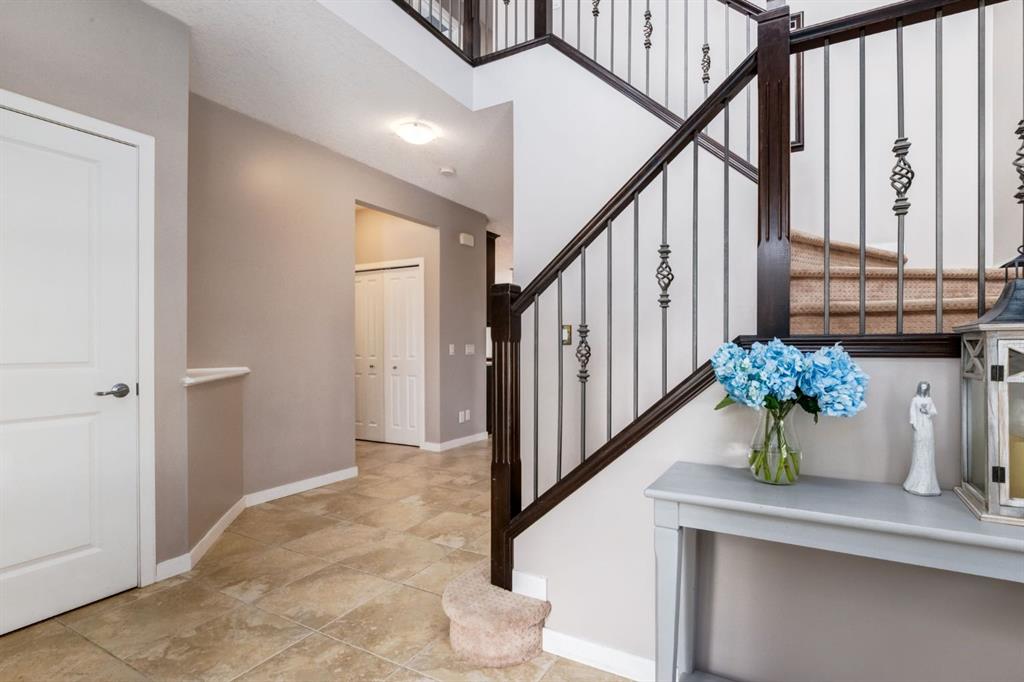
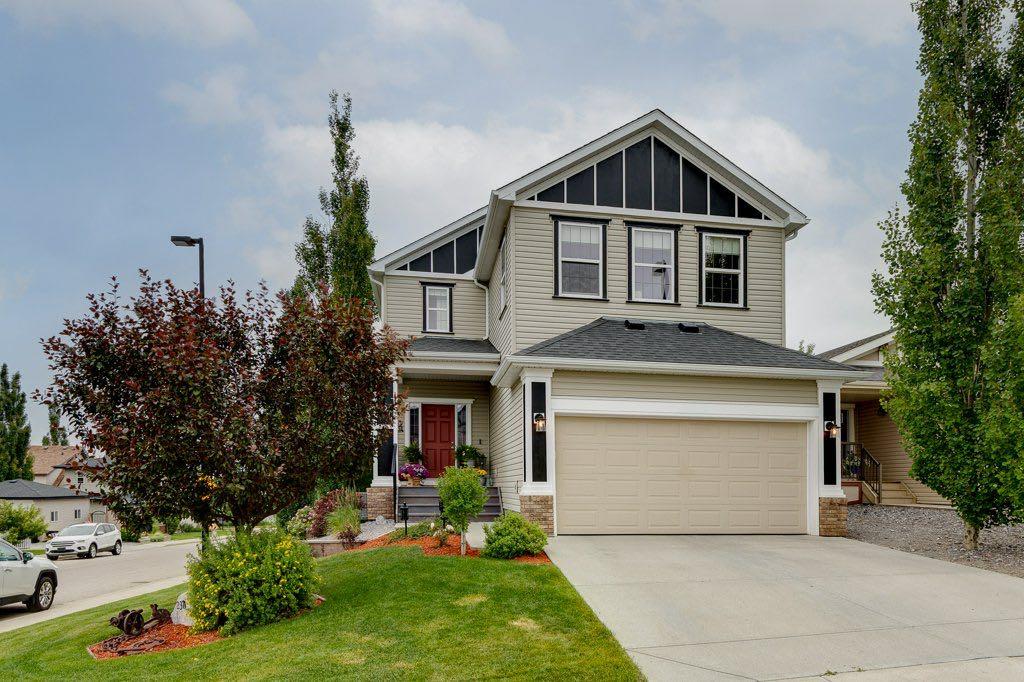
Welcome to your next family favourite in the heart of Reunion, where space, sunshine, and smart design come together in all the right ways. This custom-built two-storey by Excel Homes sits on a sprawling pie-shaped lot with a huge southwest-facing backyard (hello, all-day sun!) and room for kids, pets, and every summer gathering you can imagine. Step inside to 9’ ceilings, warm hardwood and tile floors, and a bright, welcoming layout. The stylish main floor office (with wallpaper that actually makes working from home fun) is tucked away for focus, while the heart of the home opens up beautifully for everyday living. The kitchen checks every box: granite countertops, stainless steel appliances, gas stove, breakfast bar seating, and a walk-through pantry that connects seamlessly to the mudroom (with built-ins and a sink). The cozy living room features a gas fireplace, and the dining area leads straight out to the freshly re-stained deck, perfect for BBQs, morning coffee, and future hot tub nights thanks to the reinforced structure and rough-in.
Upstairs, the vaulted bonus room is made for movie nights and lazy Sundays, while three bedrooms offer space for the whole family. The primary suite is a true retreat with backyard views, a spacious layout, and a spa-like ensuite with dual vanities, soaker tub, and separate shower. Even better? The laundry room connects directly to your walk-in closet and ensuite, an everyday luxury you’ll wonder how you lived without.
The fully finished basement adds even more flexibility with a separate walk-up entrance, bedroom with walk-in closet, full bath, and plenty of space for guests, teens, or a home gym setup.
Outside is where this home really shines: a massive, sunny backyard complete with a large re-stained deck that is hot tub ready, privacy screen, concrete recreation pad for sports, garden beds, shed, and even a playground for the kids. All just minutes to Main Street, shops, restaurants, and everyday essentials. This is the kind of home where family memories are made.
Property details
| Bedrooms | 4 |
| Bathrooms | 4.0 |
| Style | 2 Storey |
| Heating | Forced Air |
| Cooling | None |
| Flooring | Ceramic Tile,Hardwood,Vinyl Plank |
| Levels | Two |
| Basement | Full |
| Basement development | Finished |
| Interior features | Breakfast Bar,Chandelier,Closet Organizers,Double Vanity,Granite Counters,High Ceilings,Kitchen Island,Open Floorplan,Pantry,See Remarks,Separate Entrance,Storage,Walk-In Closet(s) |
| Appliances | Dishwasher,Gas Stove,Microwave,Range Hood,Refrigerator,Washer/Dryer |
| Inclusions | Hot tub rough in, outdoor shed, playground |
| Laundry | Upper Level |
| Lot size | 7583.00 sqft |
| Frontage | 23.07 ft |
| Lot features | Back Yard,Gentle Sloping,Interior Lot,Lawn,No Back Lane,No Neighbours Behind,Pie Shaped Lot,See Remarks,Sloped Up,Street Lighting |
| Exterior features | Other,Playground,Private Yard |
| Fencing | Fenced |
| Patio | Deck,Other,See Remarks |
| Year built | 2010 |
| Construction materials | Stone,Vinyl Siding |
| Roof | Asphalt Shingle |
| Foundation | Poured Concrete |
| Parking features | Double Garage Attached |
| Garage spaces | 2 |
| Parking total | 2 |
| Annual taxes | $4,699 |
| Tax year | 2025 |
| Possession | Negotiable |
| Zoning | R1 |
| Title | Fee Simple |
| Restrictions | Restrictive Covenant,Utility Right Of Way |
| Neighbourhood | Reunion |
| Community features | Park,Playground,Pond,Schools Nearby,Sidewalks,Street Lights |
| List AOR | Calgary |
Location
Sold comparables in Reunion
21 recent sales in Reunion
VOW members see sold prices, sold dates, and full comparable details. Free registration; takes 30 seconds.
Sign up to see sold dataAbout Reunion
AI-generated summaryReunion is a newer northwest Calgary community in Rocky View County's Airdrie fringe, offering a relaxed suburban feel with open spaces and a strong sense of family-oriented living.
9 active listings with an average list price of $631,588
Homes are averaging 27 days on market
Located in the northwest, near the Calgary–Airdrie corridor
Housing
The neighbourhood features predominantly newer single-family detached homes and some semi-detached properties, reflecting its relatively recent development.
Transit
Reunion is car-dependent with limited public transit options, making personal vehicle ownership essential for most daily errands and commutes.
Amenities
Residents are close to Airdrie's CrossIron Mills Shopping Centre and have access to local parks, pathways, and community green spaces within the neighbourhood.
Who lives here
Reunion attracts young families and first-time buyers drawn to newer construction, larger lots, and a quieter suburban lifestyle north of Calgary.
This neighbourhood summary was generated by AI for general orientation only. Verify details with the City of Calgary and your REALTOR® before making decisions.
Browse Calgary homes by feature
Similar listings in Reunion
$689,900
2371 Reunion Street NW
Listed by CIR Realty — Tyler Baptist

$624,800
128 Reunion Mews NW
Listed by CIR Realty — Mike Paglione

$559,900
2055 Reunion Boulevard NW
Listed by RE/MAX Crown — Happe Dhillon, Raman Chahal

$649,900
52 Reunion Close NW
Listed by eXp Realty — Greg Kennedy, Todd Stewart