



By the numbers
How this listing measures up
$/sqft
$311
vs Queensland median
-31%
community avg $509K
Sqft per bedroom
375
Year built
1977
Annual taxes
$2,036
2025
Queensland avg DOM
19d
$/sqft distribution
Where this listing sits in Queensland
Of 14 active residential listings in Queensland,
this property at $311/sqft
sits in the $300–350 range.
Other active listings
This listing's price range
This listing
About this property
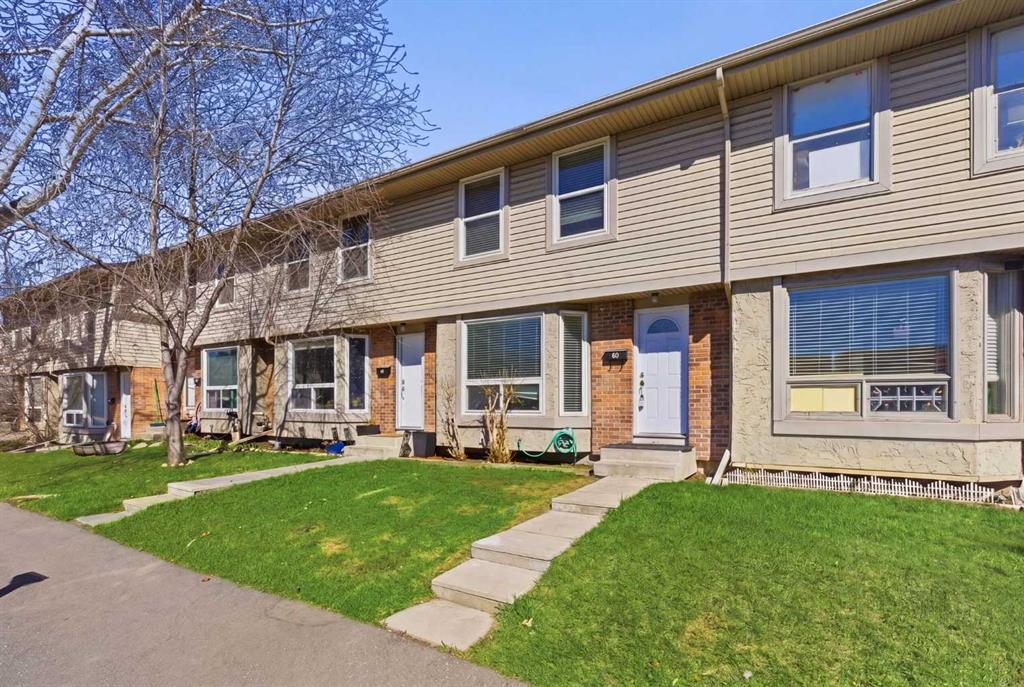
OPEN HOUSE SAT 12-2PM, SUN 1-4PM Step into refined comfort and effortless living with this stunning, fully updated townhouse nestled in the established community of Queensland. Boasting over 1,500 SqFt of meticulously developed space, this home offers a seamless blend of modern elegance and everyday functionality. The expansive main floor welcomes you with a large living room that flows smoothly into an inspiring kitchen. Here, you will find beautiful wood cabinetry perfectly complemented by a sleek tiled backsplash and premium stainless steel appliances. Updated luxury vinyl plank flooring, crisp fresh paint, newer windows and modern new lighting run throughout the space, creating a bright and inviting atmosphere that makes entertaining an absolute pleasure. Retreat to the upper level to discover a generously sized master bedroom featuring elegant mirrored wardrobes that amplify the room's natural light. Two additional spacious bedrooms provide plenty of room for family, guests, or a creative studio. A beautifully renovated family bathroom completes the upper floor, offering a tranquil space to start and end your day. The fully finished basement elevates your lifestyle even further. An expansive open family room comes fully wired for sound, making it the ultimate setting for movie nights or hosting friends. This lower level also provides ample room to design your ideal home gym or private office to suit your daily needs. The designated laundry area includes brand-new appliances to make household chores a breeze. Outside, you benefit from a convenient parking spot right at your doorstep, along with abundant guest parking for your visitors. Step into your own private oasis with a lovely backyard featuring a lush grassy lawn and a welcoming patio—perfect for relaxing, entertaining, or enjoying a peaceful morning coffee. The location truly sets this property apart and caters to a vibrant lifestyle. Enjoy fantastic shopping and exceptional eateries just moments away at Deer Valley Market Place. When you crave the outdoors, take a short stroll to immerse yourself in the lush natural beauty of Fish Creek Park. Commuting across the city is completely effortless with quick access to Bow Trail, Deerfoot Trail, and the Canyon Meadows LRT.
Property details
| Bedrooms | 3 |
| Bathrooms | 2.0 |
| Style | 2 Storey |
| Heating | Forced Air,Natural Gas |
| Cooling | None |
| Flooring | Carpet,Ceramic Tile,Laminate |
| Levels | Two |
| Basement | Full |
| Basement development | Finished |
| Interior features | Laminate Counters,Open Floorplan |
| Appliances | Dishwasher,Dryer,Electric Stove,Microwave,Range Hood,Refrigerator,Washer,Window Coverings |
| Inclusions | N/A |
| Laundry | In Unit,Laundry Room |
| Lot features | Back Yard,Low Maintenance Landscape,See Remarks |
| Exterior features | None |
| Fencing | Fenced |
| Patio | Patio |
| Year built | 1977 |
| Construction materials | Brick,Stucco,Vinyl Siding |
| Roof | Asphalt Shingle |
| Foundation | Poured Concrete |
| Parking features | Stall |
| Parking total | 1 |
| Annual taxes | $2,036 |
| Tax year | 2025 |
| Possession | Negotiable |
| Zoning | M-C1 d75 |
| Title | Fee Simple |
| Restrictions | Board Approval |
| Neighbourhood | Queensland |
| Community features | Park,Playground,Schools Nearby,Shopping Nearby,Walking/Bike Paths |
| List AOR | Calgary |
Location
Sold comparables in Queensland
38 recent sales in Queensland
VOW members see sold prices, sold dates, and full comparable details. Free registration; takes 30 seconds.
Sign up to see sold dataAbout Queensland
AI-generated summaryA quiet, established hillside community in southeast Calgary offering a relaxed suburban atmosphere with mature trees and scenic views of Fish Creek Provincial Park. It has a tight-knit, family-friendly feel with a slower pace of life.
Bordered by Fish Creek Provincial Park to the south — one of Canada's largest urban parks
Community established in the early 1970s with well-matured landscaping throughout
Close to Canyon Meadows and Woodbine for expanded shopping and services
Housing
Predominantly single-family detached homes built in the 1970s and 1980s, with some semi-detached and townhouse options reflecting the community's era of development.
Transit
Served by Calgary Transit bus routes with reasonable access to Macleod Trail for commuters, though most residents rely on personal vehicles for daily errands.
Amenities
Residents enjoy close proximity to Fish Creek Provincial Park, Southcentre Mall, and the amenities along Macleod Trail including grocery stores, restaurants, and retail shops.
Who lives here
Primarily long-term homeowners, retirees, and families who value mature neighbourhoods, green space access, and a stable, established community.
This neighbourhood summary was generated by AI for general orientation only. Verify details with the City of Calgary and your REALTOR® before making decisions.
Browse Calgary homes by feature
Similar listings in Queensland

$425,000
738 Queenston Terrace SE
Listed by Royal LePage Mission Real Estate — Gio Pena
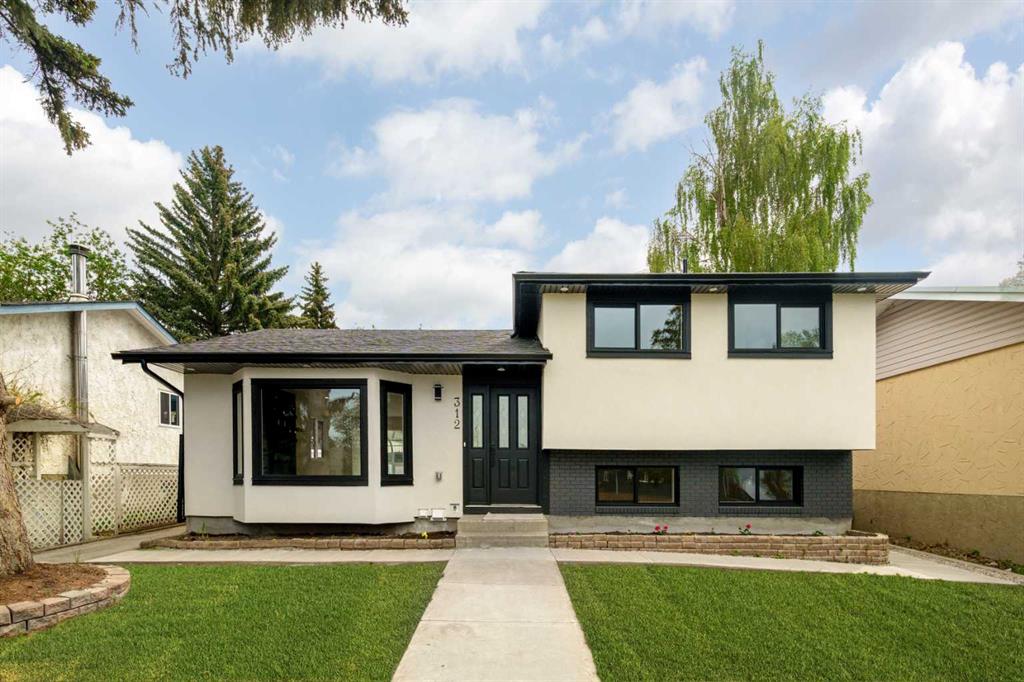
$829,000
312 Queensland Road SE
Listed by eXp Realty — Sonita Amiri
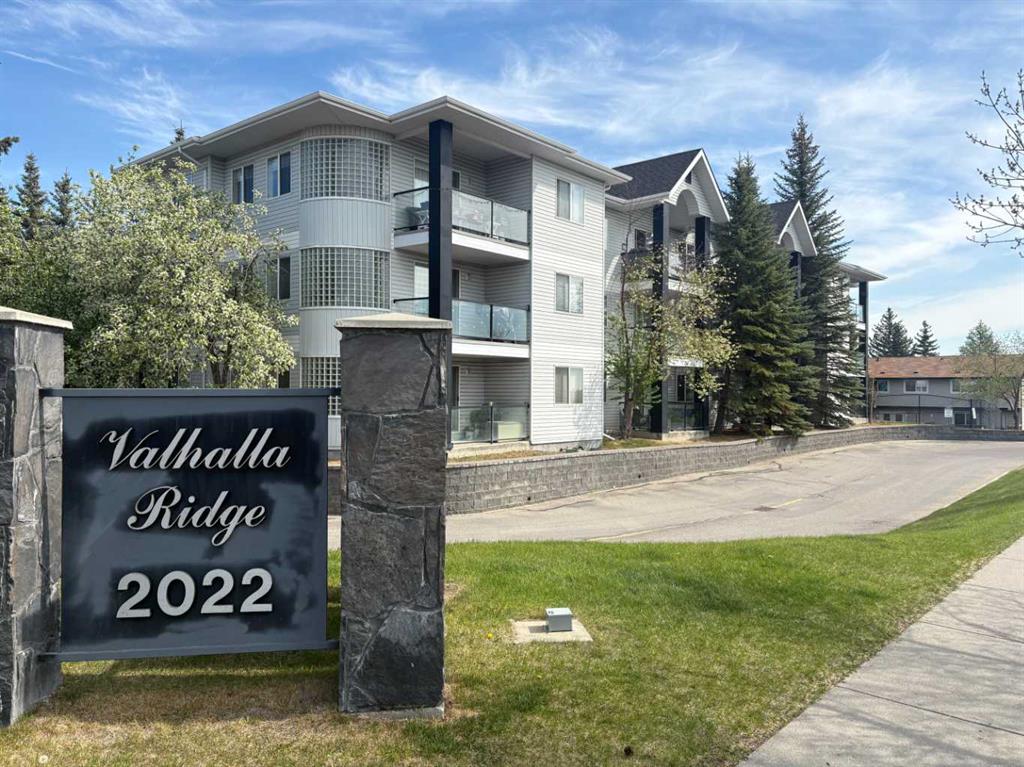
$289,000
119-2022 Canyon Meadows Drive SE
Listed by 2% Realty — John Reinbolt
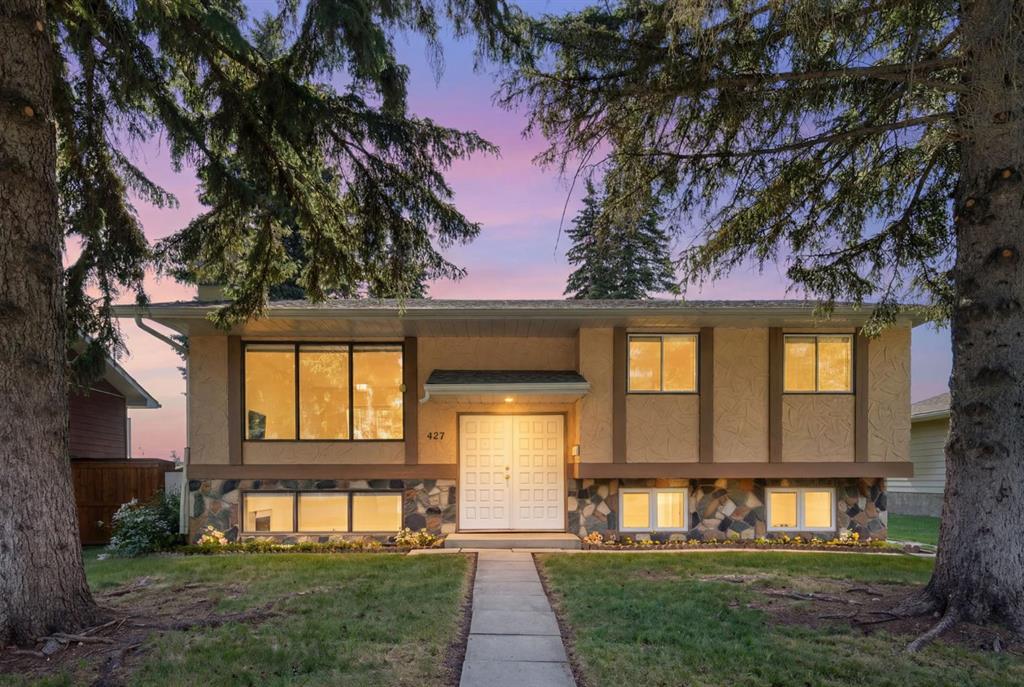
$549,900
427 Queensland Road SE
Listed by RE/MAX Complete Realty — Jad Chawl-Snan