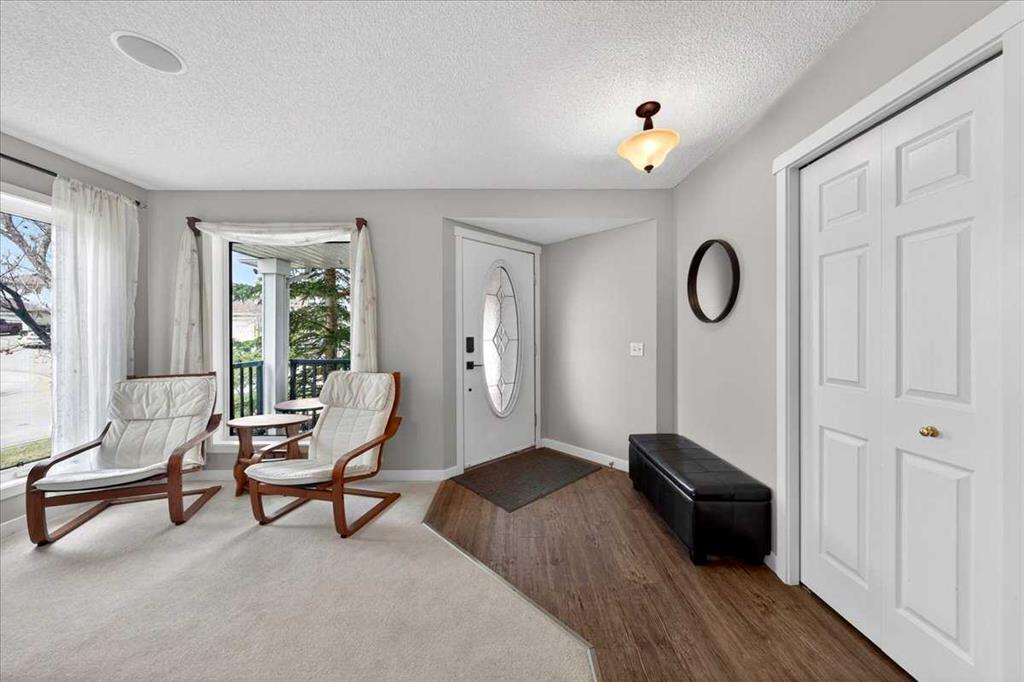
By the numbers
How this listing measures up
$/sqft
$369
vs Hidden Valley median
+19%
community avg $653K
Sqft per bedroom
420
Year built
1998
Annual taxes
$4,452
2025
Garage
2 spaces
$/sqft distribution
Where this listing sits in Hidden Valley
Of 27 active residential listings in Hidden Valley,
this property at $369/sqft
sits in the $350–400 range.
Other active listings
This listing's price range
This listing
About this property
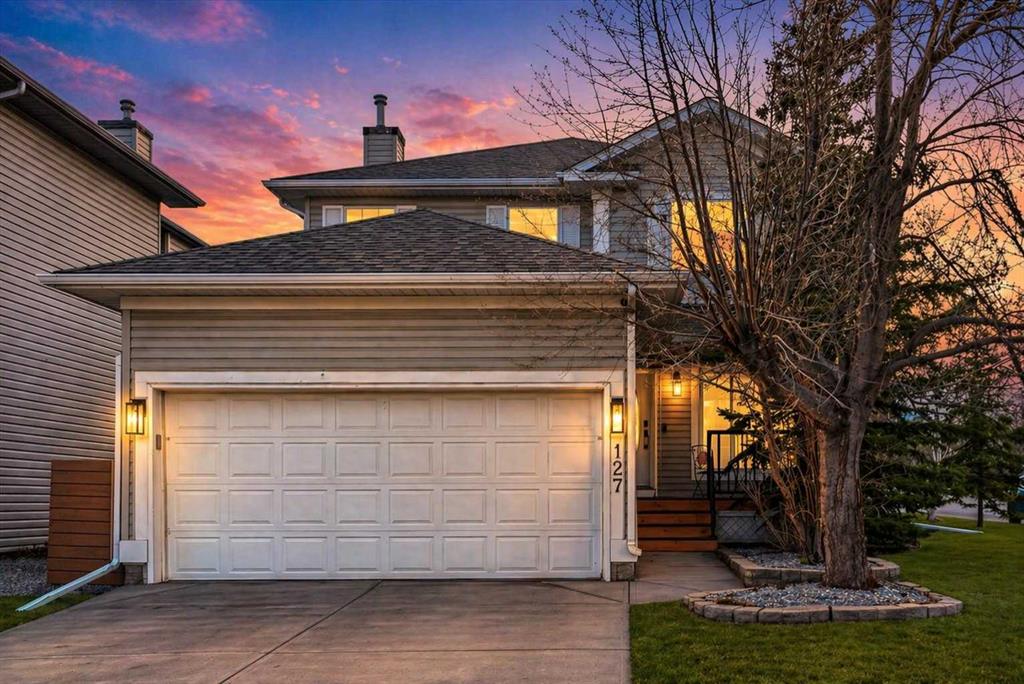
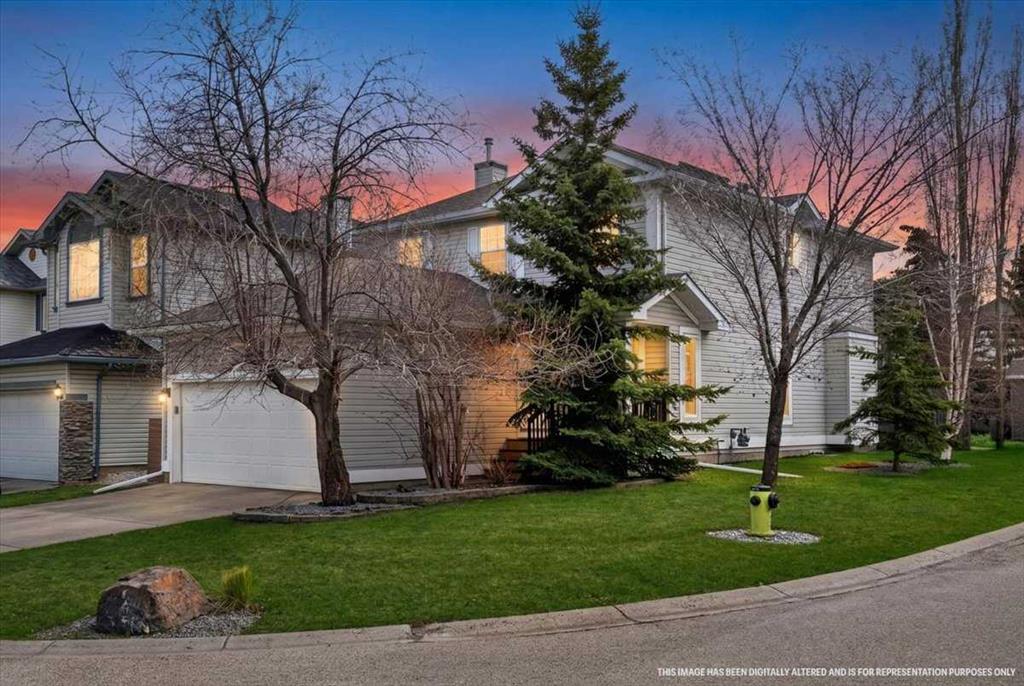
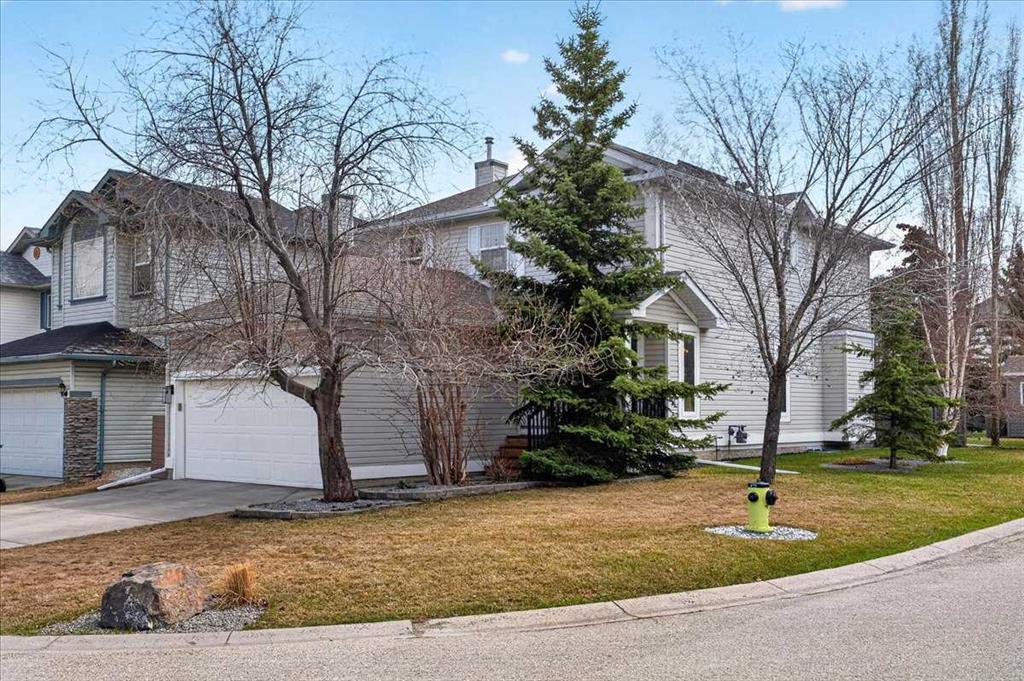
Located on a desirable corner lot in Hidden Valley, this well maintained by original owner two storey offers over 2,900 sq ft of functional living space with custom upgrades throughout.
The main floor is designed for both everyday busy families or multigenerational setups, featuring oversized windows with updated up/down blinds that flood the space with natural light while overlooking the private, landscaped backyard and walking path. The living room is anchored by a fireplace with a custom built in wine rack feature, adding both style and function.
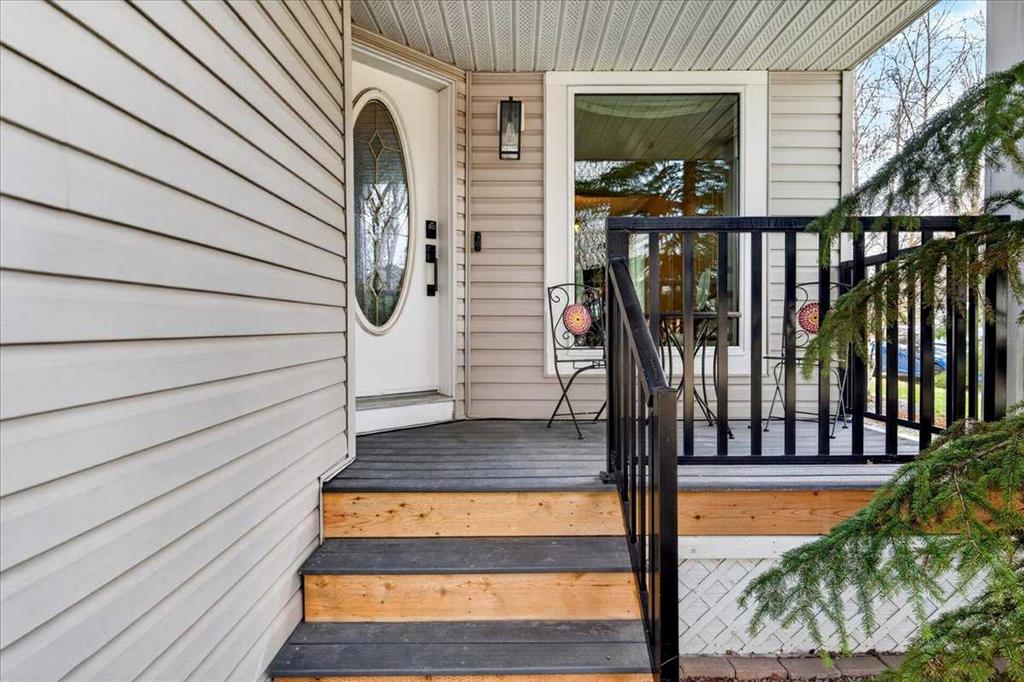
The kitchen offers extended cabinetry and counter space, an oversized walk in pantry, and a breakfast nook. A second living/dining area is surrounded by windows, showcasing the corner lot, mature landscaping and front porch. Just off the garage, the updated mudroom with custom built ins, laundry, sink, and additional storage keeps everything organized and practical.
Upstairs includes 4 bedrooms, highlighted by a redesigned primary suite with improved layout and flow. The ensuite features a walk-in shower, dual sinks, custom drawers, and organized closet space. The bedroom itself includes a feature wall with electric fireplace and TV mount space. To complete the floor there are 3 additional generous bedrooms, a full bath and hallway skylight.
The fully developed basement adds even more versatility with a 5th bedroom, flex room (ideal for gym, office, or studio), and a spacious rec area. Custom arched solid wood doors add a unique rustic focal point and character to the basement, while the rec room includes a dry bar with cabinetry and room for games, theatre, or lounge space. A third full bathroom and additional storage complete the lower level.
Outside, the south facing backyard is private and low maintenance (underground water sprinklers + Electrical to flower beds), featuring a 2 tiered deck, pergola with canopy, custom brick patio with firepit, and decorative wood fencing with planter boxes. The shed is designed to match the home, and the yard extends beyond the fence line...offering even more usable space. UPDATES: New Shingles (2018) from Epic roofing, Anode in water tank replaced (2023), New triple pane Lux windows on main floor and back door(2025). New skylight (2025).
Close to parks, pathways, and amenities, this home combines space, functionality, and standout features in a family-friendly location.
Property details
| Bedrooms | 5 |
| Bathrooms | 4.0 |
| Style | 2 Storey |
| Heating | Forced Air |
| Cooling | None |
| Flooring | Carpet,Tile,Vinyl Plank |
| Levels | Two |
| Basement | Full |
| Basement development | Finished |
| Interior features | Built-in Features,Central Vacuum,Closet Organizers,Double Vanity,Dry Bar,No Animal Home,No Smoking Home,Open Floorplan,Pantry,See Remarks,Storage,Walk-In Closet(s) |
| Appliances | Dishwasher,Electric Stove,Garburator,Microwave,Range Hood,Refrigerator,Washer/Dryer Stacked |
| Inclusions | Microwave in Basement, Mini Fridge in Basement, Shed in backyard, Underground sprinklers, TV Mounts |
| Laundry | Main Level,Sink |
| Lot size | 7857.00 sqft |
| Frontage | 17.3 ft |
| Lot features | Back Yard,Backs on to Park/Green Space,Corner Lot,Front Yard,Low Maintenance Landscape,Underground Sprinklers |
| Exterior features | Fire Pit,Storage |
| Fencing | Fenced |
| Patio | Front Porch,Patio |
| Year built | 1998 |
| Construction materials | Vinyl Siding,Wood Frame |
| Roof | Asphalt Shingle |
| Foundation | Poured Concrete |
| Parking features | Double Garage Attached,Driveway,Front Drive,Garage Door Opener,Off Street |
| Garage spaces | 2 |
| Parking total | 4 |
| Annual taxes | $4,452 |
| Tax year | 2025 |
| Possession | By Date Specified |
| Zoning | R-CG |
| Title | Fee Simple |
| Restrictions | Utility Right Of Way |
| Neighbourhood | Hidden Valley |
| Community features | Park,Playground,Schools Nearby,Shopping Nearby,Sidewalks,Street Lights,Walking/Bike Paths |
| List AOR | Calgary |
Location
Sold comparables in Hidden Valley
76 recent sales in Hidden Valley
VOW members see sold prices, sold dates, and full comparable details. Free registration; takes 30 seconds.
Sign up to see sold dataAbout Hidden Valley
AI-generated summaryHidden Valley is a quiet, family-oriented suburb in Calgary's northwest with a strong sense of community and plenty of green space. Its rolling terrain and pond areas give it a tucked-away, residential feel.
30 active listings with an average list price of $641,390
Homes are averaging 30 days on market, suggesting a balanced pace of sales
Close to several schools, making it popular with families with school-aged children
Housing
The community features predominantly detached single-family homes, with some semi-detached and townhome options typical of mid-1990s to early 2000s suburban development.
Transit
Hidden Valley is primarily car-dependent, though residents have access to nearby bus routes connecting to the broader CTrain network via Harvest Hills Boulevard and Country Hills Boulevard.
Amenities
Residents are a short drive from Creekside Shopping Centre, Country Hills Town Centre, and a range of restaurants, groceries, and services along Country Hills Boulevard.
Who lives here
The neighbourhood attracts families and long-term homeowners who value suburban tranquility, good schools, and proximity to parks and pathways.
This neighbourhood summary was generated by AI for general orientation only. Verify details with the City of Calgary and your REALTOR® before making decisions.
Browse Calgary homes by feature
Similar listings in Hidden Valley
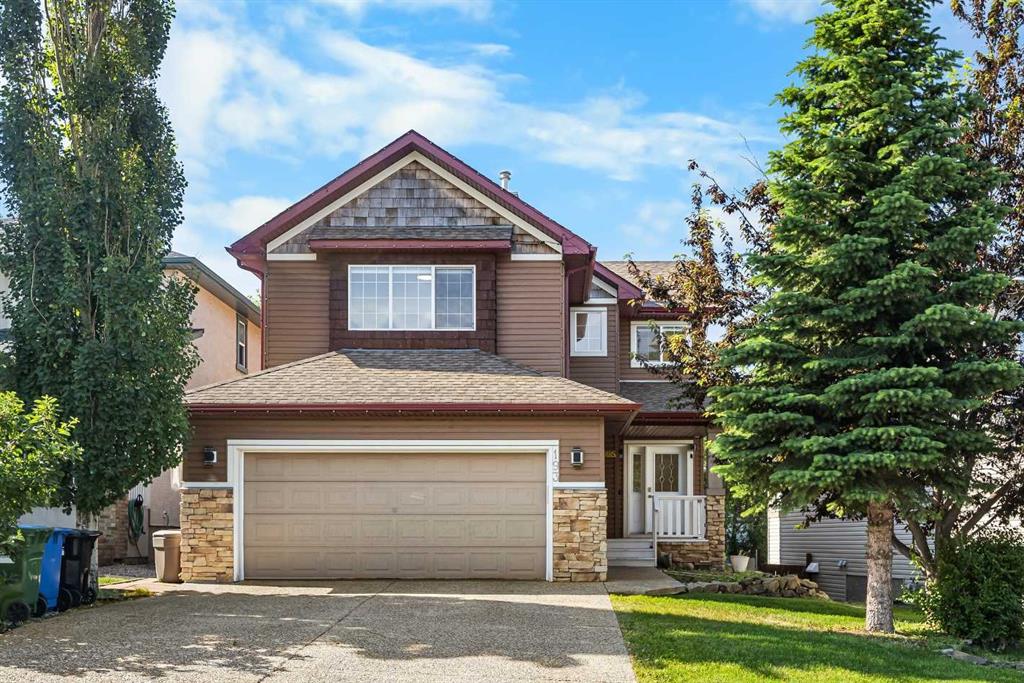
$780,000
193 Hidden Creek Road NW
Listed by Jessica Chan Real Estate & Management Inc. — Jessica Chan
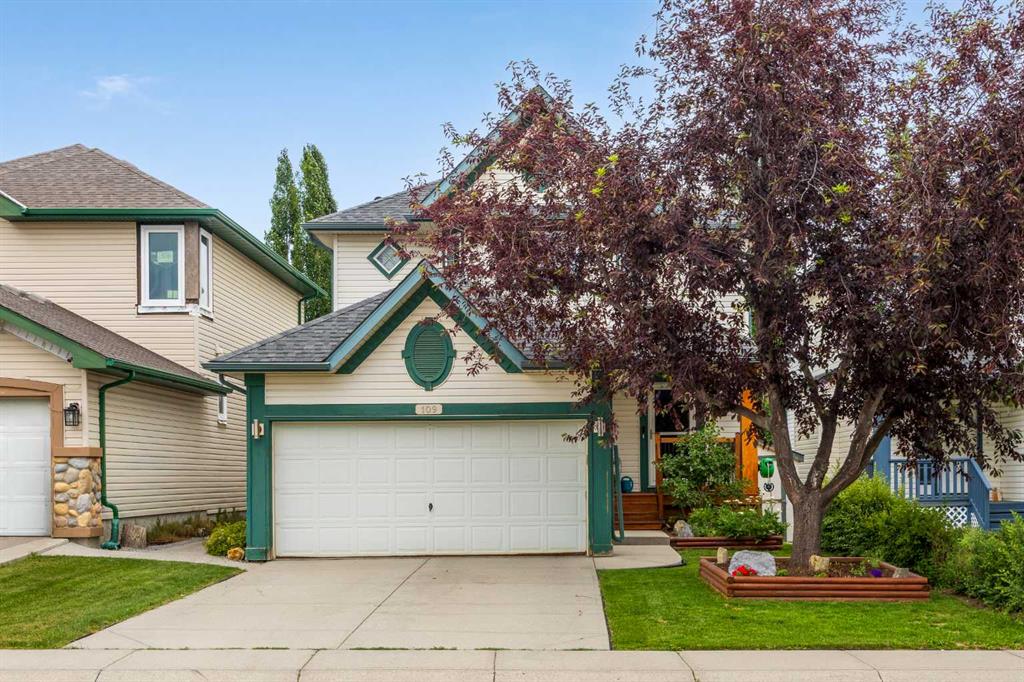
$624,900
109 Hidden Valley Grove NW
Listed by RE/MAX Realty Professionals — Robyn Moser, Anna Taranova
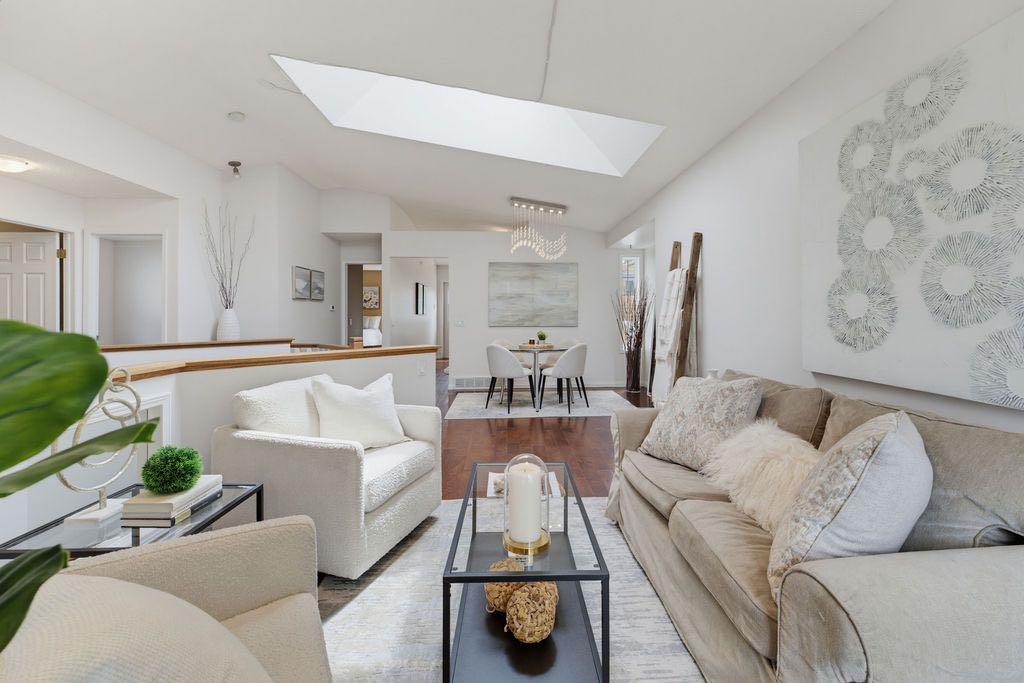
$675,000
359 Hidden Ranch Place NW
Listed by CIR Realty — Joanne Thomas
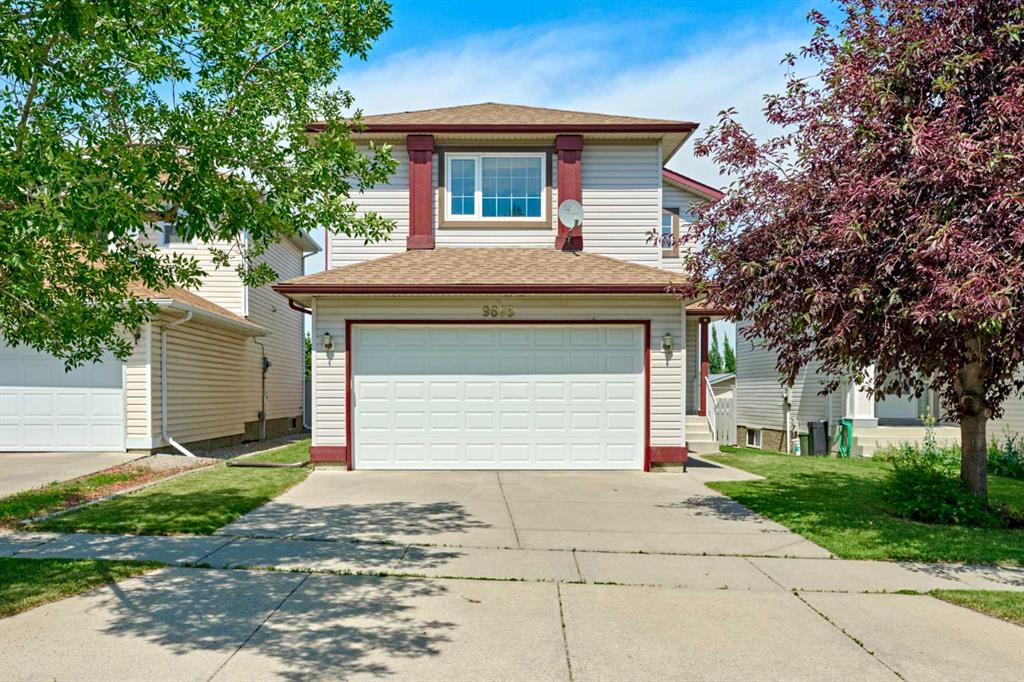
$683,000
9683 Hidden Valley Drive NW
Listed by Grand Realty — Veng Do