


By the numbers
How this listing measures up
$/sqft
$400
Sqft per bedroom
481
Year built
2008
Annual taxes
$2,238
2025
Garage
1 space
About this property
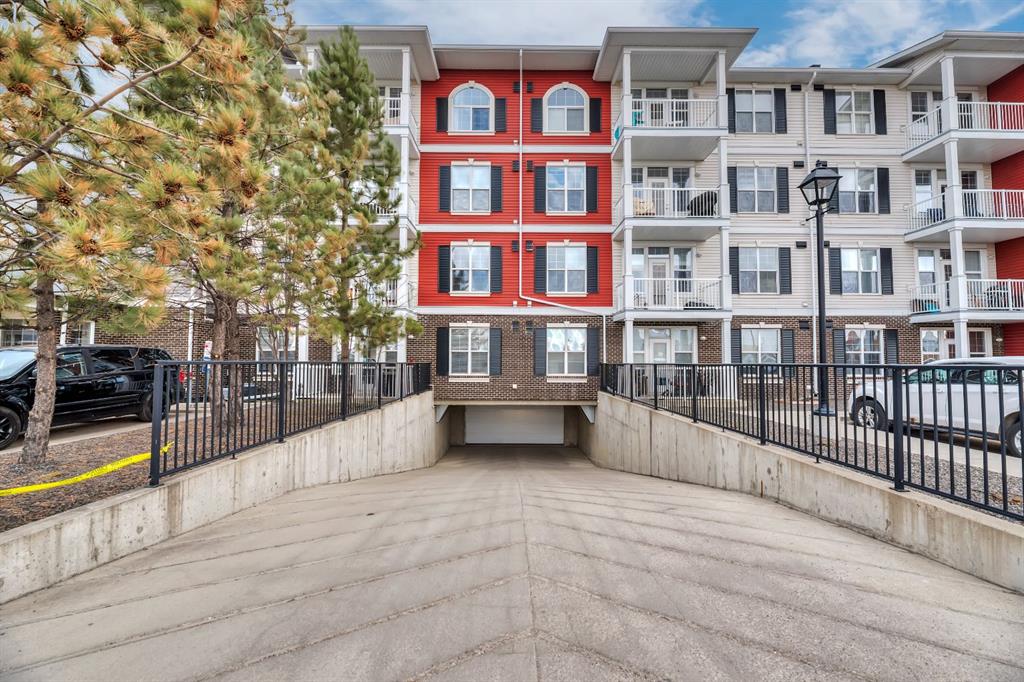
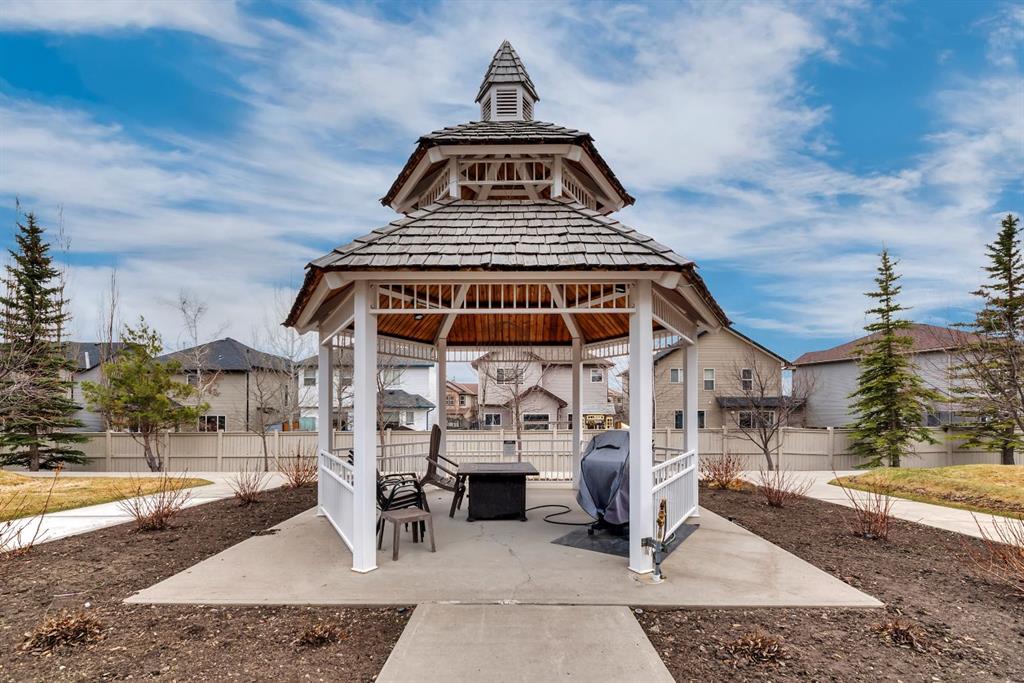
Welcome to #233–1 Crystal Green Lane in the sought-after Penncross complex in Okotoks. This well-maintained condo offers a comfortable and functional layout with two spacious bedrooms and two full bathrooms, perfect for a variety of lifestyles. Each bedroom features a convenient walk-thru closet, providing ample storage and a touch of everyday luxury. The open-concept living space is bright and inviting, with large windows and a desirable west-facing balcony—ideal for enjoying evening sun and relaxing outdoors. The kitchen flows seamlessly into the dining and living areas, creating a great space for both daily living and entertaining.This unit includes one titled underground parking stall with an overhead storage cage, offering security and convenience year-round, along with an additional assigned outdoor parking spot. Residents of Penncross enjoy access to an impressive range of amenities, including a fully equipped fitness centre, library, beautifully maintained courtyard, games room with pool table and darts, and even an indoor putting green. As an added bonus, condo fees include access to the nearby lake ( HOA fees are included in your condo feel), giving you beach privileges and year-round recreational opportunities.Whether you're a first-time buyer, downsizing, or investing, this condo combines comfort, convenience, and lifestyle in a welcoming community. There is an additional monthly payment of $ 132.49 for a special assessment for duration of 60 months.
Property details
| Bedrooms | 2 |
| Bathrooms | 2.0 |
| Style | Apartment-Single Level Unit |
| Heating | Baseboard |
| Cooling | None |
| Flooring | Carpet,Vinyl |
| Levels | Single Level Unit |
| Interior features | Breakfast Bar,Vinyl Windows,Walk-In Closet(s) |
| Appliances | Dishwasher,Electric Range,Microwave Hood Fan,Refrigerator,Washer/Dryer,Window Coverings |
| Inclusions | n/a |
| Laundry | In Unit |
| Exterior features | Balcony,BBQ gas line,Courtyard |
| Patio | Balcony(s) |
| Year built | 2008 |
| Construction materials | Brick,Vinyl Siding,Wood Frame |
| Roof | Asphalt Shingle |
| Parking features | Stall,Underground |
| Garage spaces | 1 |
| Parking total | 2 |
| Annual taxes | $2,238 |
| Tax year | 2025 |
| Possession | 60 Days / Neg |
| Zoning | NC |
| Title | Fee Simple |
| Restrictions | Pet Restrictions or Board approval Required |
| Community features | Lake,Park,Schools Nearby,Shopping Nearby,Sidewalks,Street Lights,Walking/Bike Paths |
| List AOR | Calgary |
Location
Sold comparables in this area
0 recent sales in this area
VOW members see sold prices, sold dates, and full comparable details. Free registration; takes 30 seconds.
Sign up to see sold dataBrowse Calgary homes by feature
Similar listings in this area

$299,000
6307-70 Panamount Drive NW
Listed by RE/MAX Real Estate (Mountain View) — Atif Rajan

$1,325,000
2231 26 Street SW
Listed by CIR Realty — Chris Adam, Devon Laanstra

$634,990
2092 Reunion Boulevard NW
Listed by Grand Realty — Chi Kong Chan

$648,880
1111 Berkley Drive NW
Listed by Top Producer Realty and Property Management — Janis Li