
By the numbers
How this listing measures up
$/sqft
$323
vs Copperfield median
+45%
community avg $483K
Sqft per bedroom
542
Year built
2026
Annual taxes
$846
2025
Garage
2 spaces
$/sqft distribution
Where this listing sits in Copperfield
Of 79 active residential listings in Copperfield,
this property at $323/sqft
sits in the $300–350 range.
Other active listings
This listing's price range
This listing
About this property
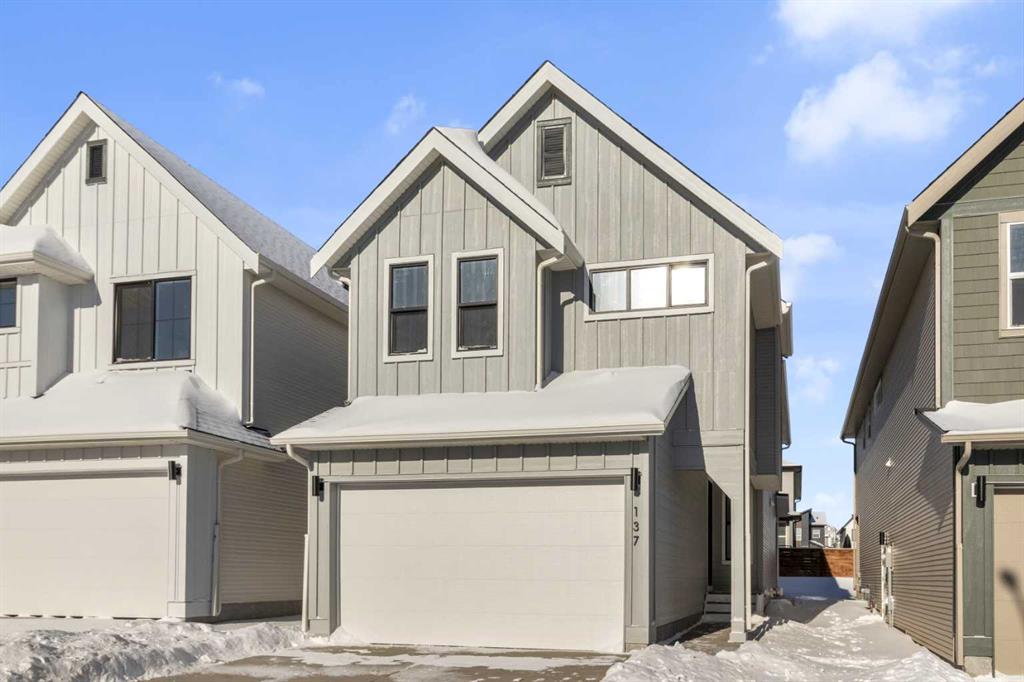
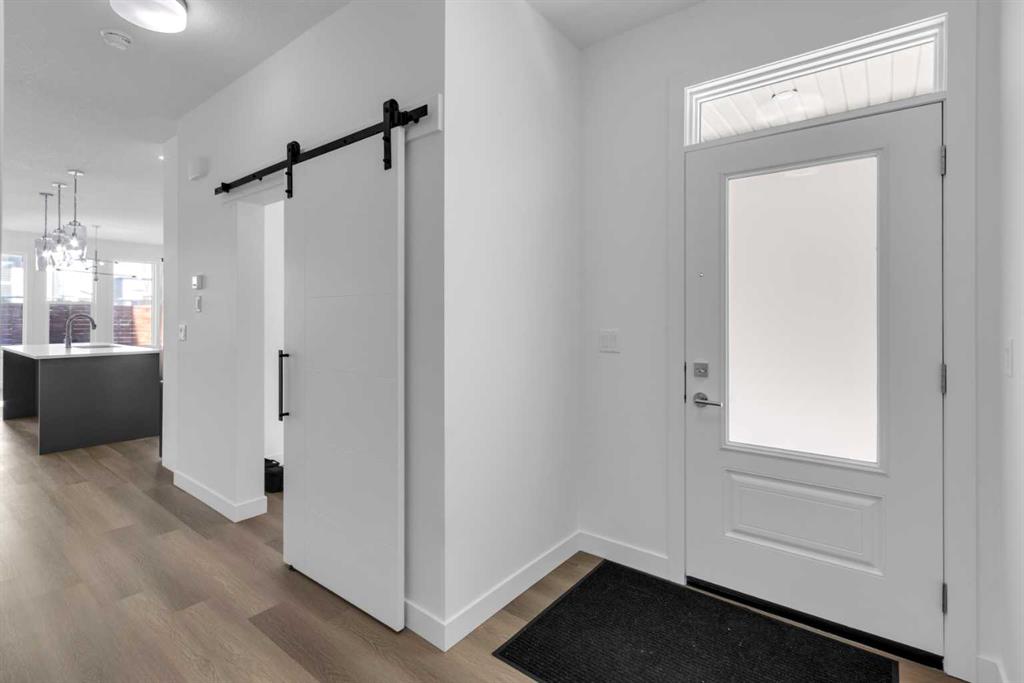
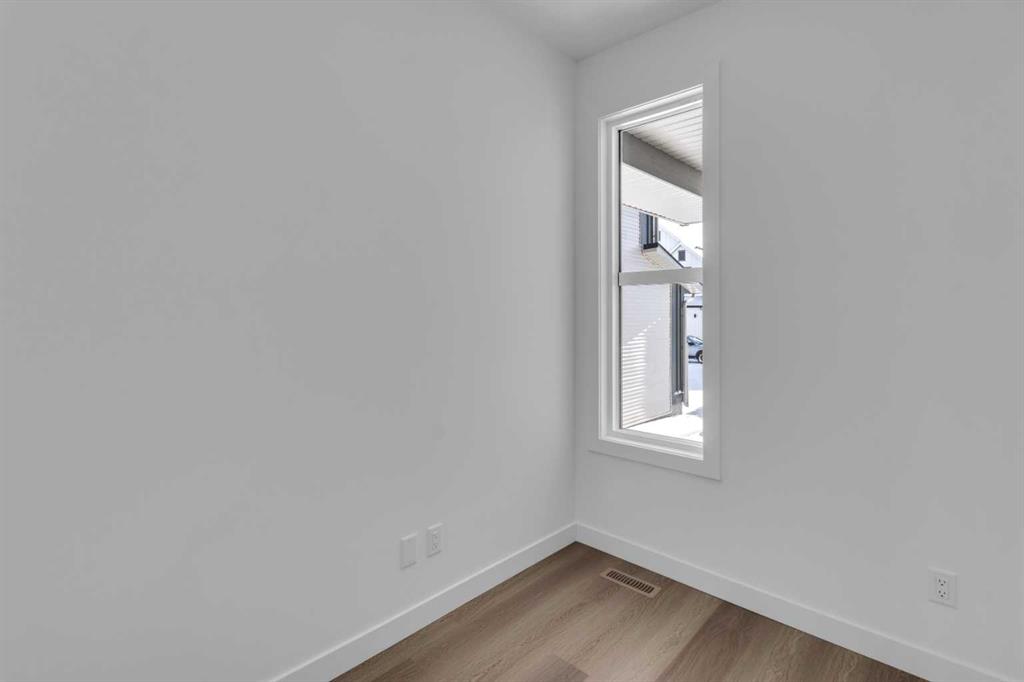
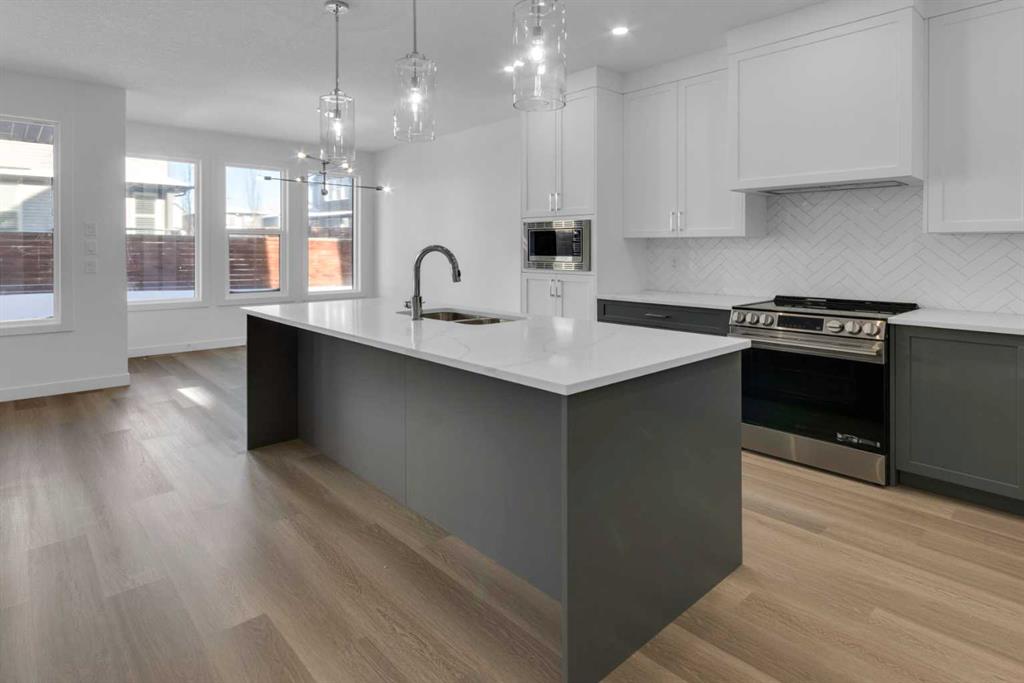
Nestled in the highly sought-after community of Copperfield, this exceptional 4 bedroom up, single-family home showcases quality craftsmanship and numerous upgrades throughout. The thoughtfully designed main level features 9-foot ceilings, creating a bright and spacious atmosphere. A generous living room flows seamlessly into the chef-inspired kitchen, complete with ceiling-height cabinetry, ample storage, and refined finishes. A private office off the spacious front foyer boats a stylish barn door, and a convenient two-piece powder room completes the main floor. The elegant staircase, finished with modern railings, enhances the home’s open-concept feel as it leads to the upper level. Upstairs, you’ll find four generously sized bedrooms, including a luxurious primary suite spanning the back of the home; featuring a spacious walk-in closet and a spa-inspired ensuite with dual vanities, a freestanding soaker tub, and a fully tiled shower. Two additional bedrooms are connected by a well-appointed Jack-and-Jill bathroom, while the fourth bedroom enjoys access to a full bathroom located just outside its door—offering three full bathrooms on the upper level. The home also features a separate side entrance leading to a 9-foot basement, which is roughed-in for a future legal basement suite, providing excellent investment or multi-generational living potential. Outside, the completed rear fence, patio off the dining room and a double front-attached garage adds everyday convenience. Residents will appreciate the abundance of nearby green spaces, parks, and walking paths. Ideally located just minutes from top-rated schools, major shopping amenities, and offering quick access to Deerfoot Trail and Stoney Trail, this home perfectly balances comfort, functionality, and future opportunity. This is an exceptional opportunity to own a beautifully appointed home in a prime location. Schedule your private viewing today.
Property details
| Bedrooms | 4 |
| Bathrooms | 4.0 |
| Style | 2 Storey |
| Heating | Forced Air,Natural Gas |
| Cooling | None |
| Flooring | Carpet,Tile,Vinyl Plank |
| Levels | Two |
| Basement | Full |
| Basement development | Unfinished |
| Interior features | Bathroom Rough-in,Double Vanity,High Ceilings,Kitchen Island,Open Floorplan,Quartz Counters,Separate Entrance,Soaking Tub,Vaulted Ceiling(s),Vinyl Windows,Walk-In Closet(s) |
| Appliances | Dishwasher,Electric Range,Garage Control(s),Range Hood,Refrigerator,Washer/Dryer |
| Inclusions | none |
| Laundry | Laundry Room,Upper Level |
| Lot size | 3476.00 sqft |
| Frontage | 32 ft |
| Lot features | Interior Lot,Rectangular Lot |
| Exterior features | Private Entrance |
| Fencing | Partial |
| Patio | Patio |
| Year built | 2026 |
| New construction | 1 |
| Construction materials | Vinyl Siding,Wood Frame |
| Roof | Asphalt Shingle |
| Foundation | Poured Concrete |
| Parking features | Double Garage Attached |
| Garage spaces | 2 |
| Parking total | 4 |
| Annual taxes | $846 |
| Tax year | 2025 |
| Possession | 30 Days / Neg |
| Zoning | R-G |
| Title | Fee Simple |
| Restrictions | Underground Utility Right of Way |
| Neighbourhood | Copperfield |
| Community features | Park,Playground,Pond,Schools Nearby,Shopping Nearby,Sidewalks,Street Lights,Walking/Bike Paths |
| List AOR | Calgary |
Location
Sold comparables in Copperfield
152 recent sales in Copperfield
VOW members see sold prices, sold dates, and full comparable details. Free registration; takes 30 seconds.
Sign up to see sold dataAbout Copperfield
AI-generated summaryCopperfield is a well-established southeast Calgary suburb with a friendly, family-oriented atmosphere, featuring scenic ponds, walking paths, and a strong sense of community.
Established in the early 2000s as part of Calgary's southeast suburban expansion
Features multiple ponds and an extensive pathway system throughout the community
Close proximity to South Health Campus hospital in neighbouring Seton
Housing
The area is dominated by single-family detached homes, townhouses, and a growing number of low-rise condos built primarily from the mid-2000s onward.
Transit
Copperfield is car-dependent with limited direct CTrain access, though several Calgary Transit bus routes connect residents to the wider city network.
Amenities
Residents enjoy nearby shopping at Seton and McKenzie Towne, local schools, parks, an outdoor rink, and the Copperfield Hall community centre.
Who lives here
The community attracts young families and first-time buyers drawn by relatively affordable prices, good schools, and a safe, quiet environment.
This neighbourhood summary was generated by AI for general orientation only. Verify details with the City of Calgary and your REALTOR® before making decisions.
Browse Calgary homes by feature
Similar listings in Copperfield
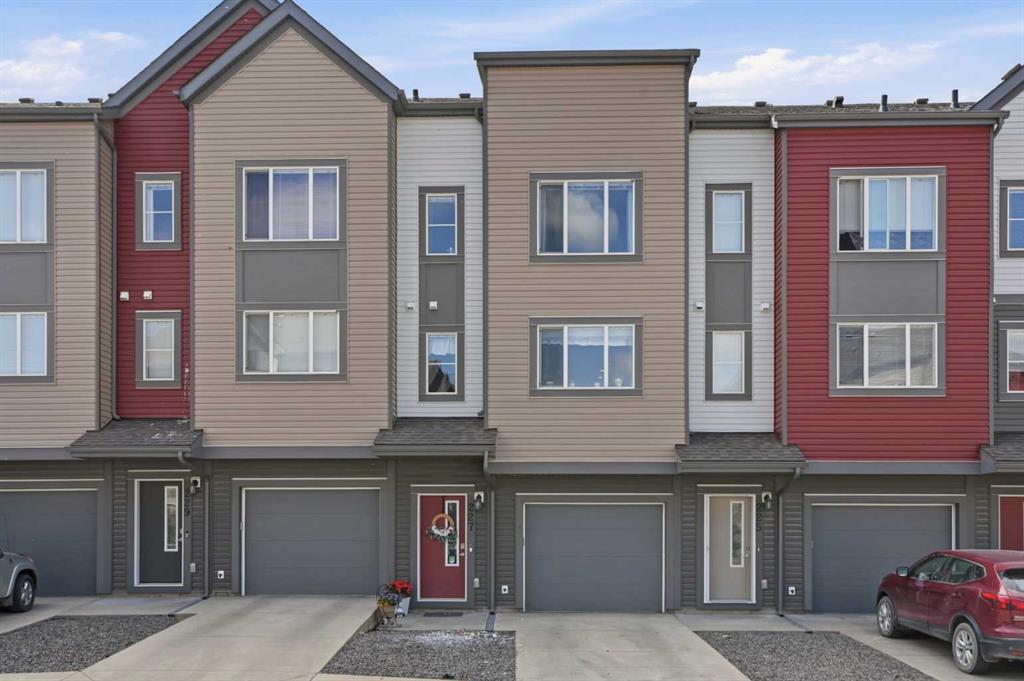
$399,990
227 Copperpond Row SE
Listed by RE/MAX Crown — Happe Dhillon, Raman Chahal
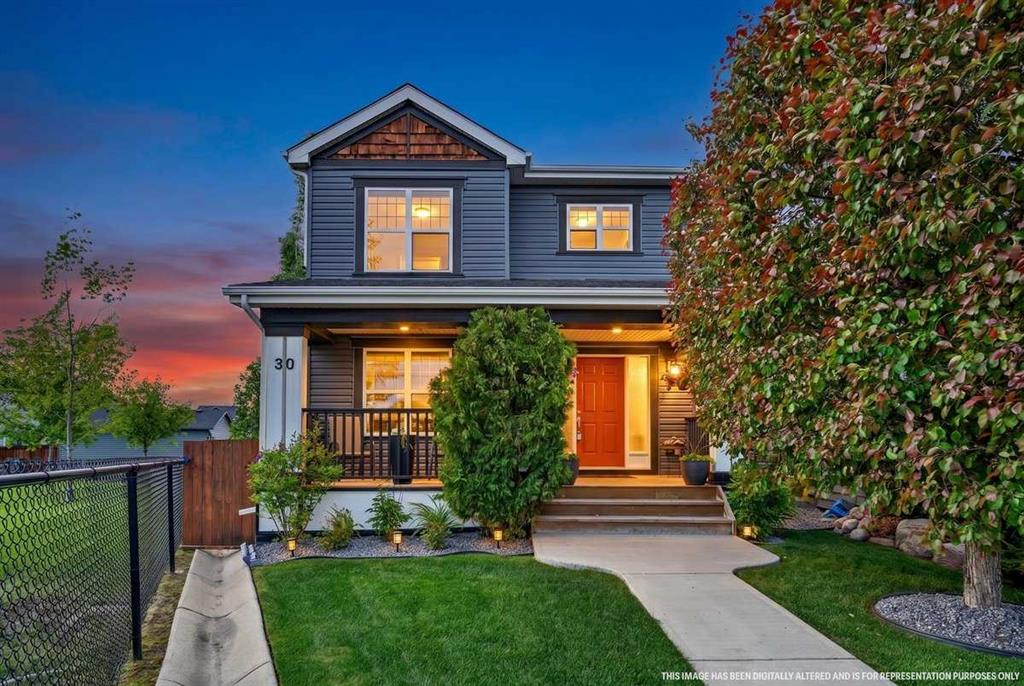
$645,000
30 Copperstone Green SE
Listed by CIR Realty — Wesley Morrow, Kevin Niefer
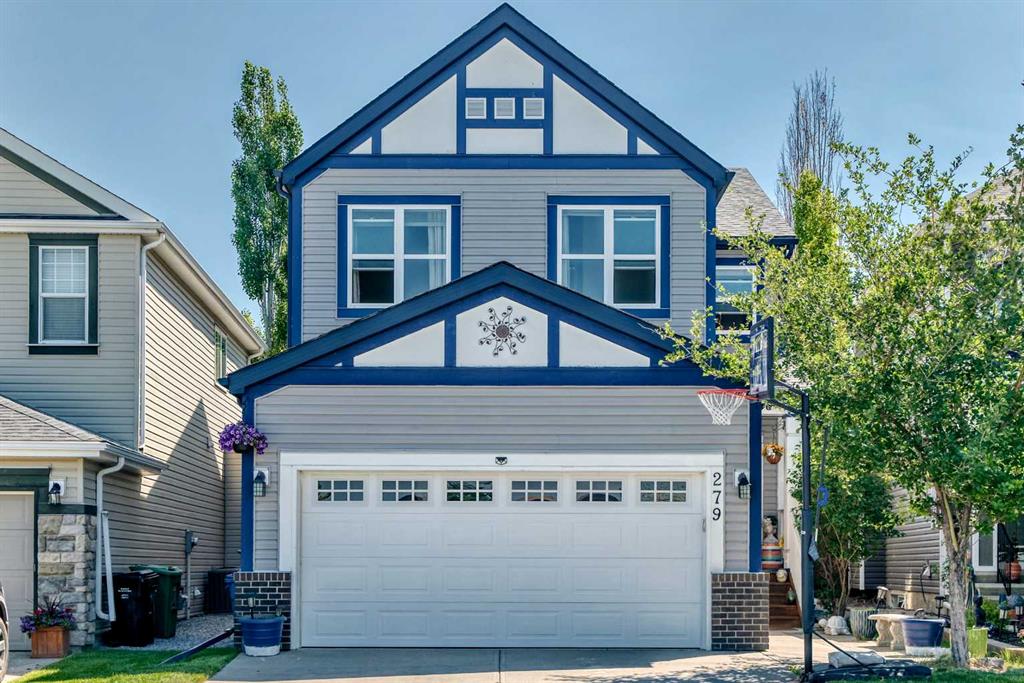
$819,900
279 Copperpond Circle SE
Listed by RE/MAX First — Le Steele
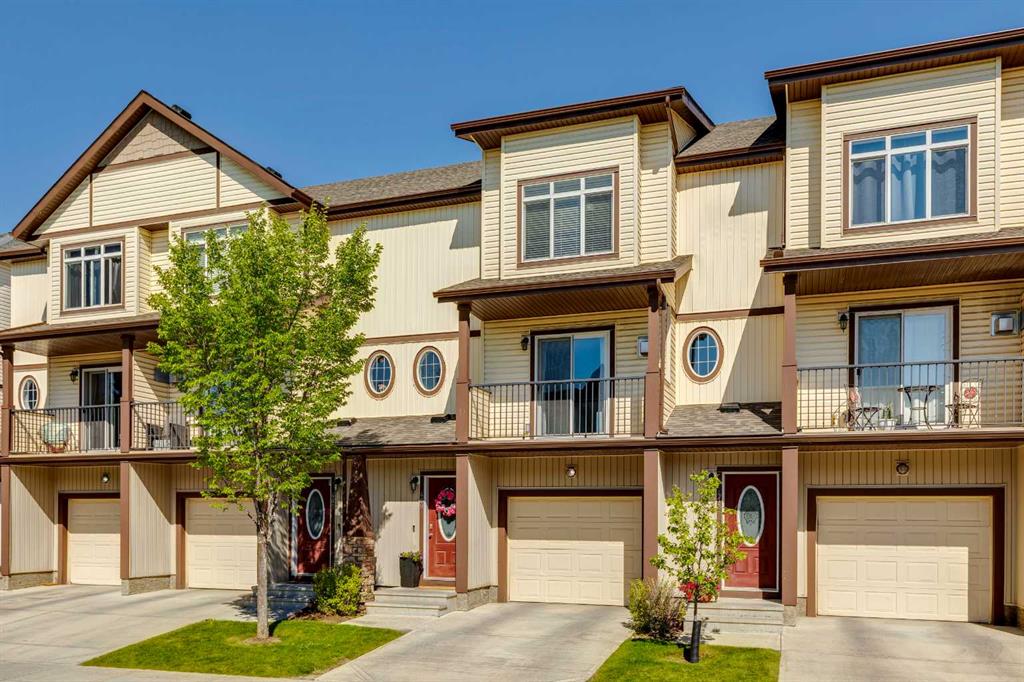
$414,900
409 Copperpond Landing SE
Listed by RE/MAX First — Alex Jens