By the numbers
How this listing measures up
$/sqft
$590
vs Highwood median
-20%
community avg $903K
Sqft per bedroom
246
Year built
1955
Annual taxes
$3,816
2025
Garage
2 spaces
$/sqft distribution
Where this listing sits in Highwood
Of 12 active residential listings in Highwood,
this property at $590/sqft
sits in the $550–600 range.
Other active listings
This listing's price range
This listing
About this property
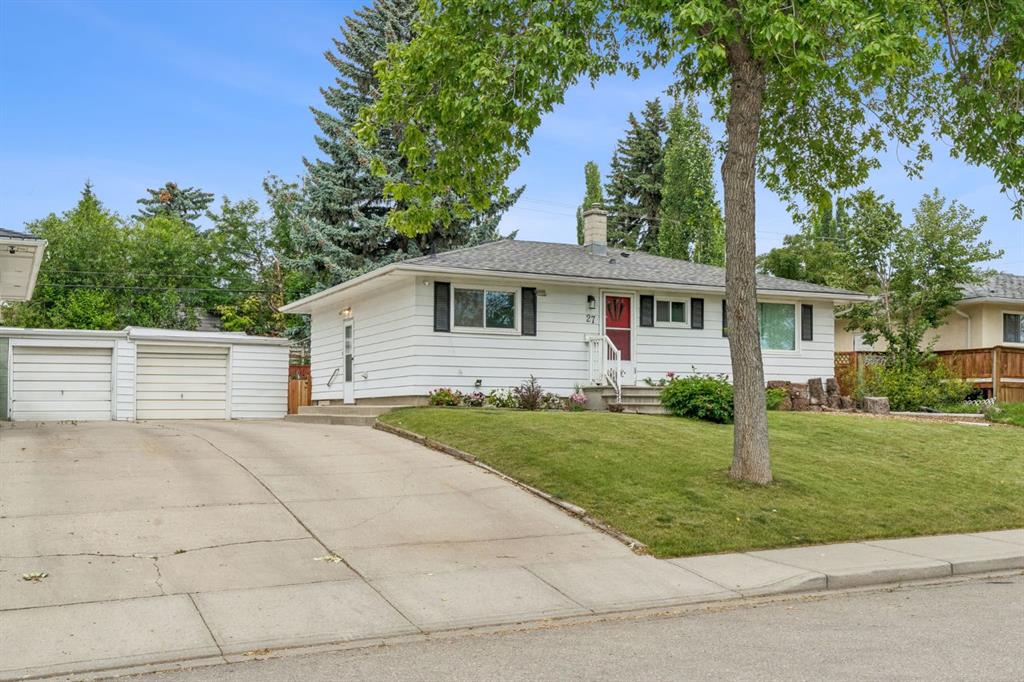
Welcome to this updated bungalow in the heart of Highwood, centrally located & ideally positioned on a generous 60 x 100 R-CG lot along a quiet, tree-lined street. Offering exceptional versatility, this property is equally suited for homeowners seeking space and comfort, or investors looking to capitalize on future redevelopment potential.
The main floor showcases a bright, open-concept living and dining area, anchored by beautifully refinished hardwood floors that create a warm, cohesive feel throughout. The spacious kitchen is both practical and inviting, featuring solid wood cabinetry, a built-in pantry, wall oven, newer stainless steel refrigerator, and durable tile flooring that flows seamlessly into a sunny east-facing breakfast nook—the perfect spot to start your day.
Three well-proportioned bedrooms provide flexibility for families, guests, or home office use, complemented by a centrally located, updated bathroom. Main floor laundry adds everyday convenience and can be shared with the lower level if desired.
A separate entrance leads to the suited (illegal) basement, offering excellent income or multi-generational living potential. This level includes two additional bedrooms, a large family room, a newer full bathroom, and a tiled kitchen with its own eating nook, along with separate laundry access.
Outside, the double detached garage is paired with a newly refinished concrete driveway, providing ample parking, storage, and protection through the winter months.
Extensive updates enhance both comfort and peace of mind, including:
newer windows and shingles, air conditioning, upgraded insulation and roof ventilation, exterior paint, upgraded electrical panel and outlets, new south-side fencing, new garage door springs, and a newly completed driveway.
Located just minutes from McKnight Blvd, Deerfoot Trail, and John Laurie Blvd, and only blocks from Confederation Park, schools, shopping, golf, and playgrounds, this home combines everyday convenience with long-term upside in one of NW Calgary’s most established communities. 12min to Calgary airport, 7min to Nose Hill Park, 10min to Golf Course, 20min to downtown Calgary, 15min to Kensington - just to name a few.
A rare opportunity to own a move-in-ready home with income potential and future development value.
Property details
| Bedrooms | 5 |
| Bathrooms | 2.0 |
| Style | Bungalow |
| Heating | Forced Air,Natural Gas |
| Cooling | Central Air |
| Flooring | Carpet,Ceramic Tile,Hardwood |
| Levels | One |
| Basement | Full |
| Basement development | Finished |
| Interior features | No Smoking Home,See Remarks |
| Appliances | Central Air Conditioner,Dishwasher,Dryer,Electric Cooktop,Electric Range,Range Hood,Refrigerator,Washer,Window Coverings |
| Inclusions | n/a |
| Laundry | Main Level |
| Lot size | 5995.00 sqft |
| Frontage | 60.17 ft |
| Lot features | Back Lane,Rectangular Lot |
| Exterior features | Other |
| Fencing | Fenced |
| Patio | See Remarks |
| Year built | 1955 |
| Construction materials | Wood Frame |
| Roof | Asphalt Shingle |
| Foundation | Poured Concrete |
| Parking features | Double Garage Detached |
| Garage spaces | 2 |
| Parking total | 4 |
| Annual taxes | $3,816 |
| Tax year | 2025 |
| Possession | 60 Days / Neg |
| Zoning | R-CG |
| Title | Fee Simple |
| Restrictions | None Known |
| Neighbourhood | Highwood |
| Community features | Park,Playground,Schools Nearby,Shopping Nearby,Sidewalks,Street Lights |
| List AOR | Calgary |
Location
Sold comparables in Highwood
13 recent sales in Highwood
VOW members see sold prices, sold dates, and full comparable details. Free registration; takes 30 seconds.
Sign up to see sold dataAbout Highwood
AI-generated summaryHighwood is a quiet, established inner-city community with a strong sense of neighbourhood pride and a relaxed, residential atmosphere. Tree-lined streets and a close-knit feel make it a hidden gem in northwest Calgary.
Established in the 1950s, giving the neighbourhood a mature, settled character
Highwood Community Association offers recreational programming and a skating rink in winter
Close proximity to SAIT Polytechnic and North Hill Centre adds everyday convenience
Housing
The area features predominantly post-war bungalows and split-levels, with a growing number of infill duplexes and renovated homes reflecting renewed interest in the community.
Transit
Highwood is served by Calgary Transit bus routes with reasonable access to the broader network, though most residents rely on personal vehicles for daily errands.
Amenities
Residents enjoy proximity to Highwood Community Association facilities, local parks, and easy access to the shops and services along 4th Street N.W. and Centre Street N.
Who lives here
The community attracts a mix of long-term homeowners, young families, and professionals drawn by relatively affordable inner-city pricing and a peaceful setting.
This neighbourhood summary was generated by AI for general orientation only. Verify details with the City of Calgary and your REALTOR® before making decisions.