By the numbers
How this listing measures up
$/sqft
$270
Sqft per bedroom
802
Year built
2017
Annual taxes
$4,912
2024
Garage
3 spaces
About this property
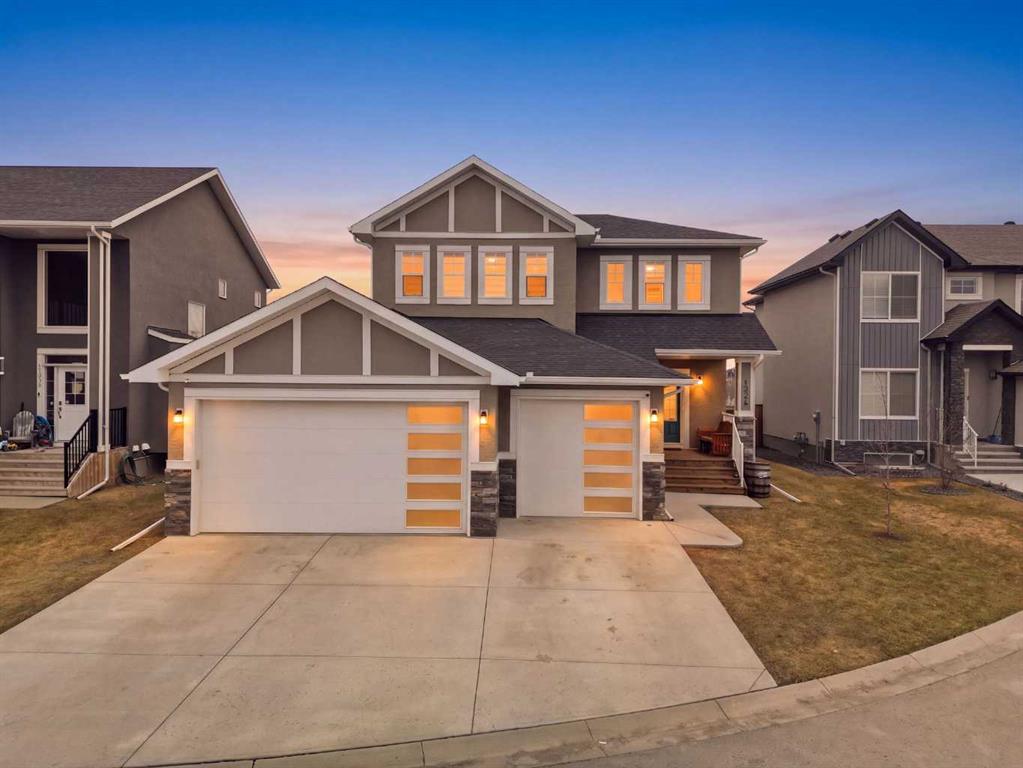
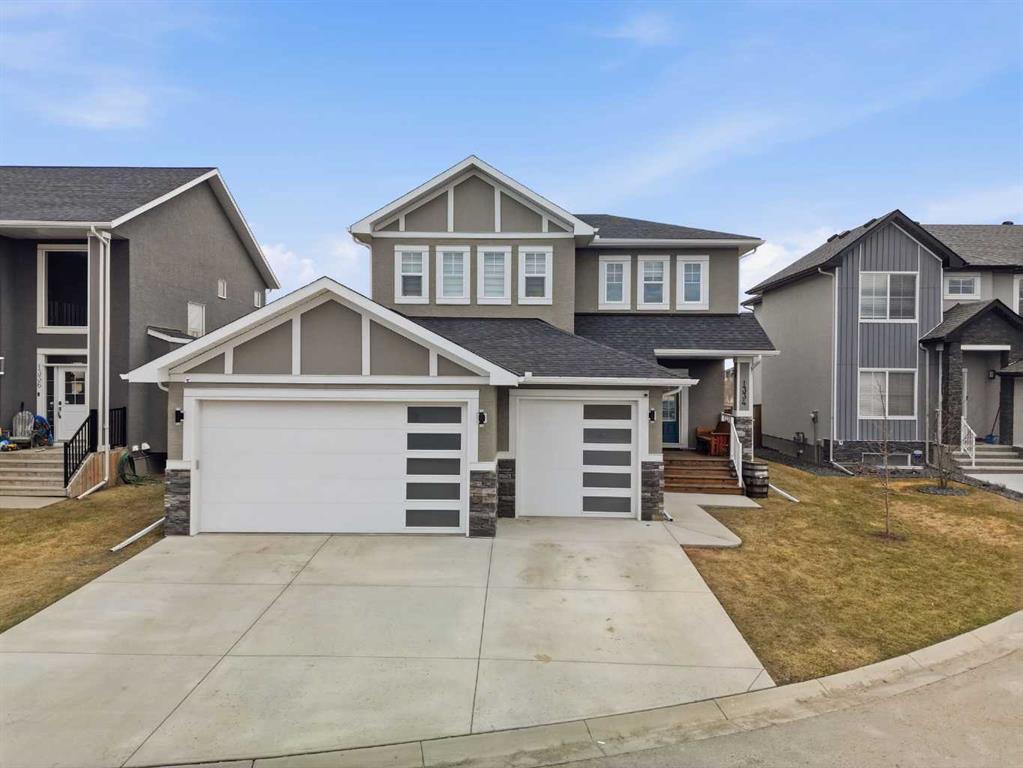
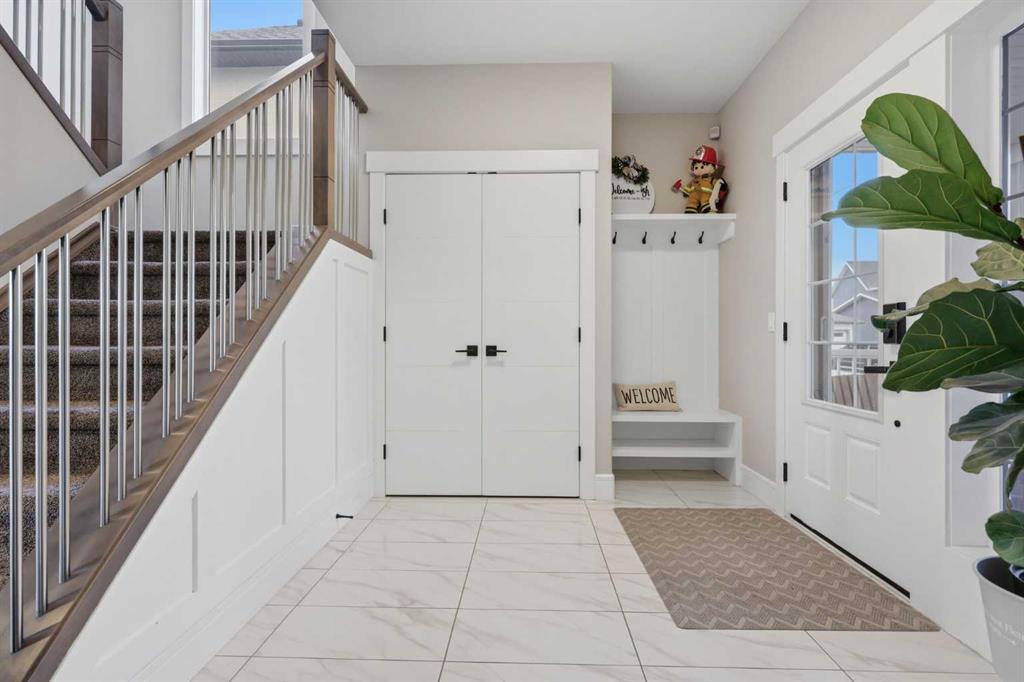
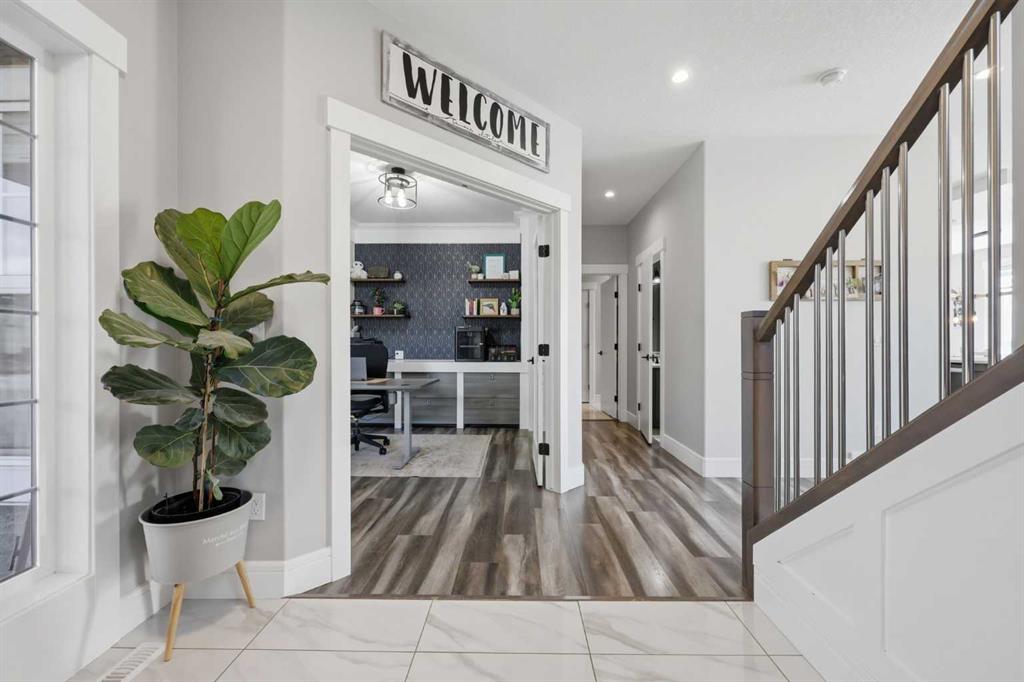
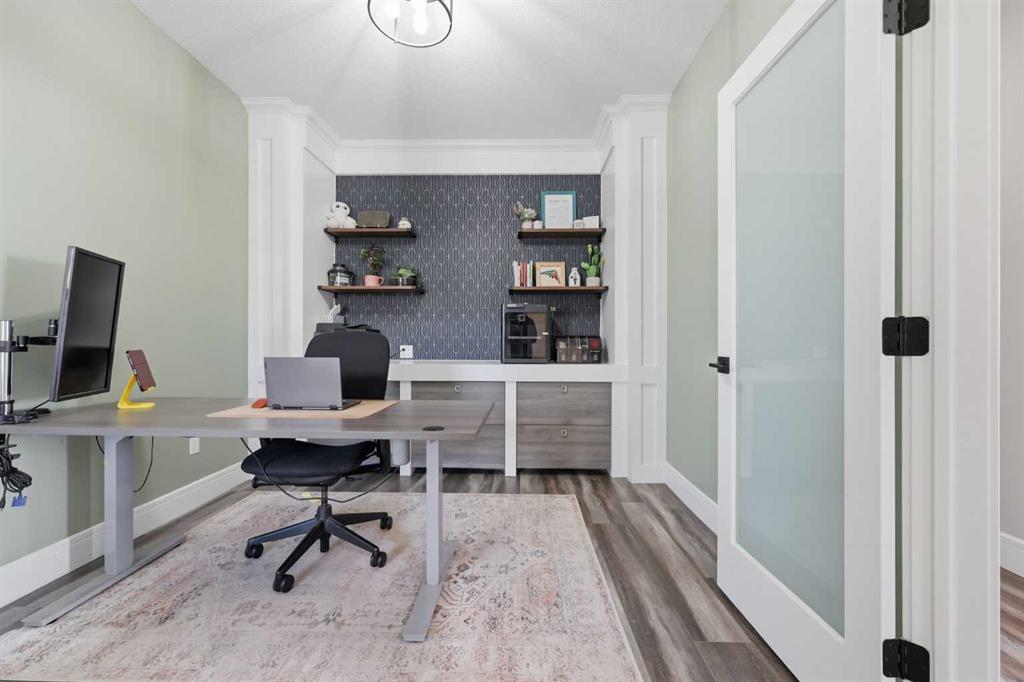
Welcome home to this beautifully designed two-storey home in the family-friendly community of Carstairs. From the moment you step inside, you’re greeted by a spacious front foyer and a versatile main floor den with built-ins, perfect for a home office or a cozy spot to unwind. As you move through the home, the layout opens up into a warm and inviting living space complete with a gas fireplace, a bright dining area, and a stunning kitchen featuring quartz countertops and stainless steel appliances, including a gas range. The walkthrough pantry offers convenient access to the mudroom and impressive triple attached garage—ideal for all your toys, or even a workshop. Step outside to enjoy the fully landscaped backyard and deck, perfect for summer evenings and entertaining. Upstairs, you’ll find a spacious bonus room, two additional bedrooms, a full 4-piece bathroom, and a beautiful primary retreat with a walk-in closet and a luxurious 5-piece ensuite featuring soaking tub and walk-in shower. Laundry is thoughtfully located on the upper level, right where you need it most. The basement is ready for your vision, with a bathroom rough-in and plenty of space for a future rec room and potential fourth bedroom. Located just a short walk to the local elementary school and backing onto parks and recreation space, this home offers the perfect blend of comfort, function, and lifestyle.
Property details
| Bedrooms | 3 |
| Bathrooms | 3.0 |
| Style | 2 Storey |
| Heating | Forced Air,Natural Gas |
| Cooling | None |
| Flooring | Carpet,Ceramic Tile,Laminate |
| Levels | Two |
| Basement | Full |
| Basement development | Unfinished |
| Interior features | Ceiling Fan(s),Kitchen Island,Quartz Counters,Walk-In Closet(s) |
| Appliances | Built-In Oven,Dishwasher,Dryer,Garage Control(s),Gas Cooktop,Microwave,Range Hood,Refrigerator,Washer,Window Coverings |
| Inclusions | Gazebo, Vivent Alarm System , Google Thermostat |
| Laundry | Upper Level |
| Lot size | 5388.00 sqft |
| Frontage | 60.8 ft |
| Lot features | Back Yard,Landscaped,Level |
| Exterior features | None |
| Fencing | Fenced |
| Patio | Deck |
| Year built | 2017 |
| Construction materials | Wood Frame |
| Roof | Asphalt Shingle |
| Foundation | Poured Concrete |
| Parking features | Triple Garage Attached |
| Garage spaces | 3 |
| Parking total | 6 |
| Annual taxes | $4,912 |
| Tax year | 2024 |
| Possession | 60 Days / Neg |
| Zoning | R1 |
| Title | Fee Simple |
| Restrictions | Utility Right Of Way |
| Community features | Golf,Playground,Pond,Schools Nearby,Sidewalks,Street Lights,Walking/Bike Paths |
| List AOR | Calgary |
Location
Sold comparables in this area
0 recent sales in this area
VOW members see sold prices, sold dates, and full comparable details. Free registration; takes 30 seconds.
Sign up to see sold dataBrowse Calgary homes by feature
Similar listings in this area

$589,900
312 Red Sky Villas NE
Listed by Royal LePage Blue Sky — Andy Vu

$874,900
283 Nolanhurst Crescent NW
Listed by Keller Williams BOLD Realty — Brian Cheung
$238,100
810-200 Belvedere Boulevard SE
Listed by MaxWell Central — Jatin Sethi

$254,999
3306-302 Skyview Ranch Drive NE
Listed by The Real Estate District — Elizabeth Wong