By the numbers
How this listing measures up
$/sqft
$379
vs Crystal Green median
+29%
community avg $654K
Sqft per bedroom
742
Year built
2010
Annual taxes
$5,254
2025
Garage
2 spaces
About this property
Not too many places have this kind of view.
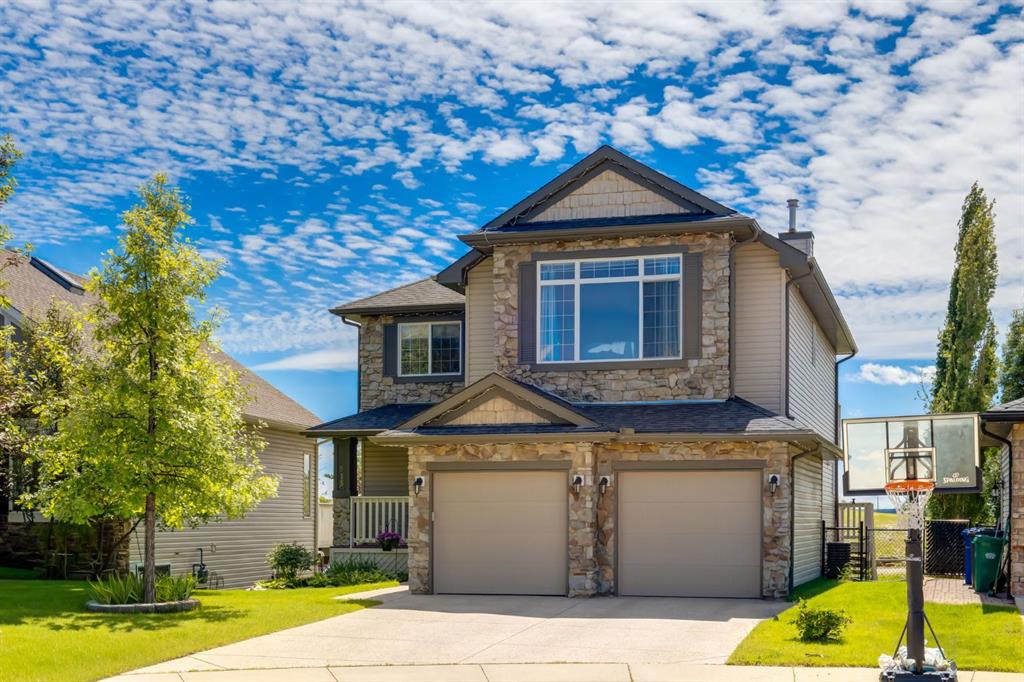
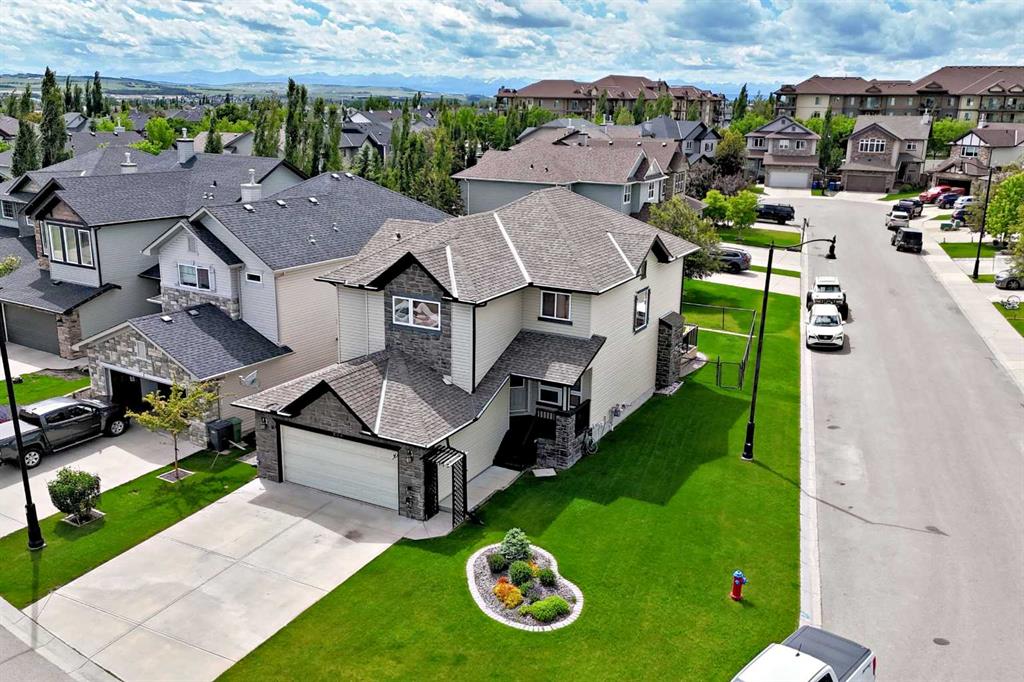
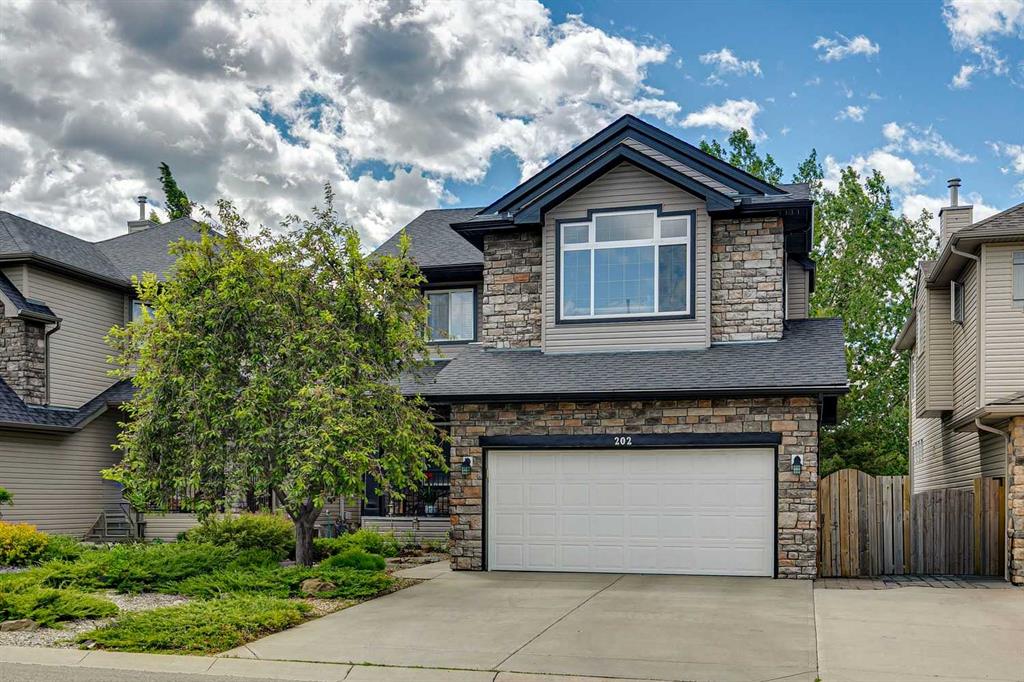
This truly exceptional, meticulously maintained two-storey, 3 bedroom home in Okotoks backs directly onto the golf course, offering uninterrupted green space, wildlife, and views that include the mountains.
The landscaping has been beautifully redone, while inside you’ll find new flooring throughout the upper level and stairs, updated lighting and the added comfort of central air conditioning. The heated and insulated double car garage is another feature—perfect for Alberta winters, whether you’re parking, storing, or working on projects year-round.
Step inside and you’re welcomed by a warm, light-filled space due to the floor to ceiling windows facing the golf course. The open-concept kitchen features granite countertops, stainless steel appliances, and a large pantry—perfect for those who love to cook and gather.
Upstairs, the layout is both functional and inviting. The primary retreat captures stunning west-facing views, complete with a luxurious 5-piece ensuite and walk-in closet. The bonus room, with vaulted ceilings and positioned at the back of the home, offers a perfect place to relax while taking in the same incredible scenery, from inside or on the balcony, morning, noon, or sunset. Laundry days are easier here as you will find the laundry room right at the top of the stairs.
The basement is a blank canvas to make it your own.
With lake access included, you can enjoy everything from summer days on the water to winter skating and ice fishing—This home is special. Book your showing today.
Property details
| Bedrooms | 3 |
| Bathrooms | 3.0 |
| Style | 2 Storey |
| Heating | Fireplace(s),Forced Air,Natural Gas |
| Cooling | Central Air |
| Flooring | Carpet,Hardwood,Tile,Vinyl Plank |
| Levels | Two |
| Basement | Full |
| Basement development | Unfinished |
| Interior features | Ceiling Fan(s),Granite Counters,High Ceilings,No Smoking Home,Open Floorplan,Pantry,Vaulted Ceiling(s),Wired for Sound |
| Appliances | Dishwasher,Dryer,Electric Stove,Garage Control(s),Humidifier,Microwave Hood Fan,Refrigerator,Washer,Window Coverings |
| Inclusions | Garage gas heater. |
| Laundry | Upper Level |
| Lot size | 5294.00 sqft |
| Frontage | 45.93 ft |
| Lot features | Back Yard,Front Yard,Fruit Trees/Shrub(s),Landscaped,Lawn,Level,No Back Lane,On Golf Course,See Remarks,Views |
| Exterior features | Other |
| Fencing | Fenced |
| Patio | Balcony(s),Front Porch,Patio |
| Year built | 2010 |
| Construction materials | Stone,Vinyl Siding,Wood Frame |
| Roof | Asphalt Shingle |
| Foundation | Poured Concrete |
| Parking features | Double Garage Attached,Driveway,Heated Garage,Insulated |
| Garage spaces | 2 |
| Parking total | 4 |
| Annual taxes | $5,254 |
| Tax year | 2025 |
| Possession | 90 Days / Neg |
| Zoning | TN |
| Title | Fee Simple |
| Restrictions | Restrictive Covenant |
| Neighbourhood | Crystal Green |
| Community features | Fishing,Golf,Lake,Park,Playground,Pond,Schools Nearby,Sidewalks,Street Lights |
| List AOR | Calgary |
Location
Sold comparables in Crystal Green
20 recent sales in Crystal Green
VOW members see sold prices, sold dates, and full comparable details. Free registration; takes 30 seconds.
Sign up to see sold dataAbout Crystal Green
AI-generated summaryCrystal Green is a quiet, family-oriented lake community in Okotoks' northern fringe — technically just outside Calgary — known for its relaxed suburban atmosphere and access to a private residents' lake.
8 active listings with an average list price of $648,700
Homes are moving at a moderate pace, averaging 25 days on market
Access to a private community lake is a key lifestyle draw for residents
Housing
The area features predominantly single-family detached homes, many with traditional or craftsman-style architecture suited to growing families.
Transit
Crystal Green is car-dependent with limited public transit options, making personal vehicles essential for most daily errands.
Amenities
Residents enjoy the community lake and green spaces nearby, with Okotoks' shops, schools, and services a short drive away along Southbank Road.
Who lives here
The community primarily attracts young families and move-up buyers seeking more space and a quieter pace of life outside the city core.
This neighbourhood summary was generated by AI for general orientation only. Verify details with the City of Calgary and your REALTOR® before making decisions.