


By the numbers
How this listing measures up
$/sqft
$349
vs Woodlands median
-8%
community avg $695K
Sqft per bedroom
611
Year built
1984
Annual taxes
$4,245
2025
Garage
2 spaces
$/sqft distribution
Where this listing sits in Woodlands
Of 20 active residential listings in Woodlands,
this property at $349/sqft
sits in the $300–350 range.
Other active listings
This listing's price range
This listing
About this property
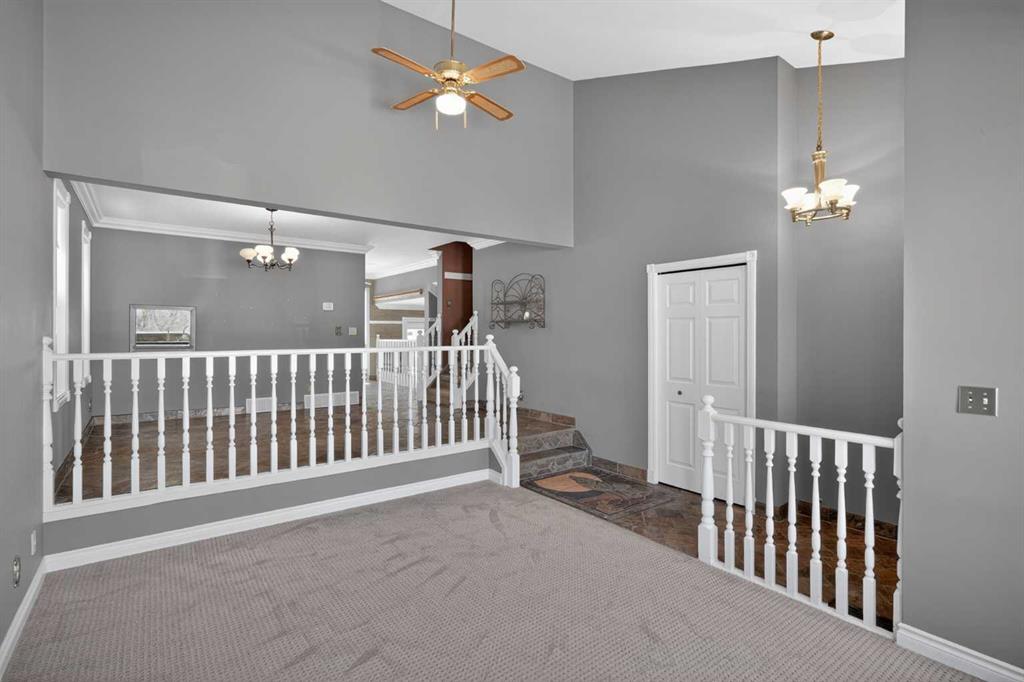
Open House May 10th from 12 PM to 2 PM! In the quiet, deep-rooted community of Woodlands, where the trees have had time to grow thick, and the sprawling wild of Fish Creek Provincial Park lies just a stone’s throw away, sits a house that has known the steady rhythm of a single family since the nineteen-eighties. Standing firmly at 67 Woodstock Road SW, it offers 1,833 square feet of life above the earth, shaped over decades by hands that favoured quiet creativity over the plain or the ordinary, laying slate upon the floors and setting intricate mosaics with deliberate care. It does not mirror the sterile, gray trends of today, but it possesses something far rarer: a rugged, undeniable soul. Upon entry, the home breathes easily, opening into a formal living room beneath vaulted ceilings before stepping up to a raised, separate dining room - a dignified arrangement rarely built in these hurried times. Beyond this lies the kitchen and a breakfast nook that looks out onto the golden arc of the southern sun and a magical, terraced backyard built for a gardener, complete with an outdoor brick fireplace waiting for woodsmoke and quiet evenings. Inside, the kitchen opens freely to the family room, a space designed with purpose and heralded by a brick-faced, wood-burning fireplace of its own. The main floor continues to unfold with a dedicated bar, a large walk-in closet ready to swallow up heavy winter wear, and a two-piece bathroom just inside the door leading to the heated, attached garage. The stairs carry you up to three generous bedrooms, including a primary suite that offers a quiet retreat, complete with a solid three-piece ensuite bathroom, a walk-in closet, and a private balcony where one can stand and look out over the life of the yard below. A four-piece bathroom with a steam shower serves the remaining two bedrooms, rooms that have held the echoes of a family growing up. Down below, the basement digs into the earth to provide a den or flex room, a secondary living space for recreation, another two-piece bathroom, and ample storage cabinets for the tools and keepsakes of a life well lived. Though the home stands empty now, ready to embrace a new vision, its bones have been well cared for, with an updated furnace, replaced windows, and the modern comfort of central air conditioning. An honest home, waiting patiently for the writing of its next chapter.
Property details
| Bedrooms | 3 |
| Bathrooms | 4.0 |
| Style | 2 Storey Split |
| Heating | Forced Air |
| Cooling | Central Air |
| Flooring | Carpet,Slate |
| Levels | Two |
| Basement | Full |
| Basement development | Finished |
| Interior features | Bar,Built-in Features,High Ceilings,Open Floorplan,Storage,Vaulted Ceiling(s),Vinyl Windows,Walk-In Closet(s) |
| Appliances | Built-In Oven,Central Air Conditioner,Dishwasher,Dryer,Electric Cooktop,Freezer,Range Hood,Refrigerator,Trash Compactor |
| Inclusions | N/A |
| Laundry | In Basement |
| Lot size | 5597.00 sqft |
| Frontage | 50.2 ft |
| Lot features | Back Yard,Few Trees,Front Yard,Garden,Landscaped,No Back Lane,Rectangular Lot,Street Lighting |
| Exterior features | Balcony,Fire Pit,Garden,Private Yard |
| Fencing | Fenced |
| Patio | Deck |
| Year built | 1984 |
| Construction materials | Brick,Concrete,Stucco,Wood Frame |
| Roof | Asphalt Shingle |
| Foundation | Poured Concrete |
| Parking features | Double Garage Attached,Heated Garage |
| Garage spaces | 2 |
| Parking total | 4 |
| Annual taxes | $4,245 |
| Tax year | 2025 |
| Possession | Immediate,Negotiable |
| Zoning | R-CG |
| Title | Fee Simple |
| Restrictions | Encroachment,Restrictive Covenant,Utility Right Of Way |
| Neighbourhood | Woodlands |
| Community features | Park,Playground,Schools Nearby,Shopping Nearby,Sidewalks,Street Lights,Walking/Bike Paths |
| List AOR | Calgary |
Location
Sold comparables in Woodlands
43 recent sales in Woodlands
VOW members see sold prices, sold dates, and full comparable details. Free registration; takes 30 seconds.
Sign up to see sold dataAbout Woodlands
AI-generated summaryWoodlands is a quiet, established southwest Calgary community known for its mature tree-lined streets and strong sense of residential calm. It offers a family-friendly atmosphere with a relaxed, suburban feel.
18 active listings with an average list price of $666,244
Homes are selling in an average of 24 days, suggesting a moderately active market
Bordered by Fish Creek Provincial Park, offering exceptional access to trails and nature
Housing
The neighbourhood features primarily single-family detached homes, many of which are well-maintained two-storey and split-level properties built in the 1970s and 1980s.
Transit
Woodlands is a car-dependent community, though it is within reasonable distance of Fish Creek–Lacombe C-Train station, providing access to downtown Calgary.
Amenities
Residents enjoy proximity to Fish Creek Provincial Park, local schools, and the shopping and services along Macleod Trail and in nearby Shawnessy.
Who lives here
Woodlands tends to attract established families and long-term homeowners who value green space, quiet streets, and proximity to one of Canada's largest urban parks.
This neighbourhood summary was generated by AI for general orientation only. Verify details with the City of Calgary and your REALTOR® before making decisions.
Browse Calgary homes by feature
Similar listings in Woodlands

$1,250,000
23 Woodgrove Crescent SW
Listed by Century 21 Bamber Realty LTD. — Deborah Clark
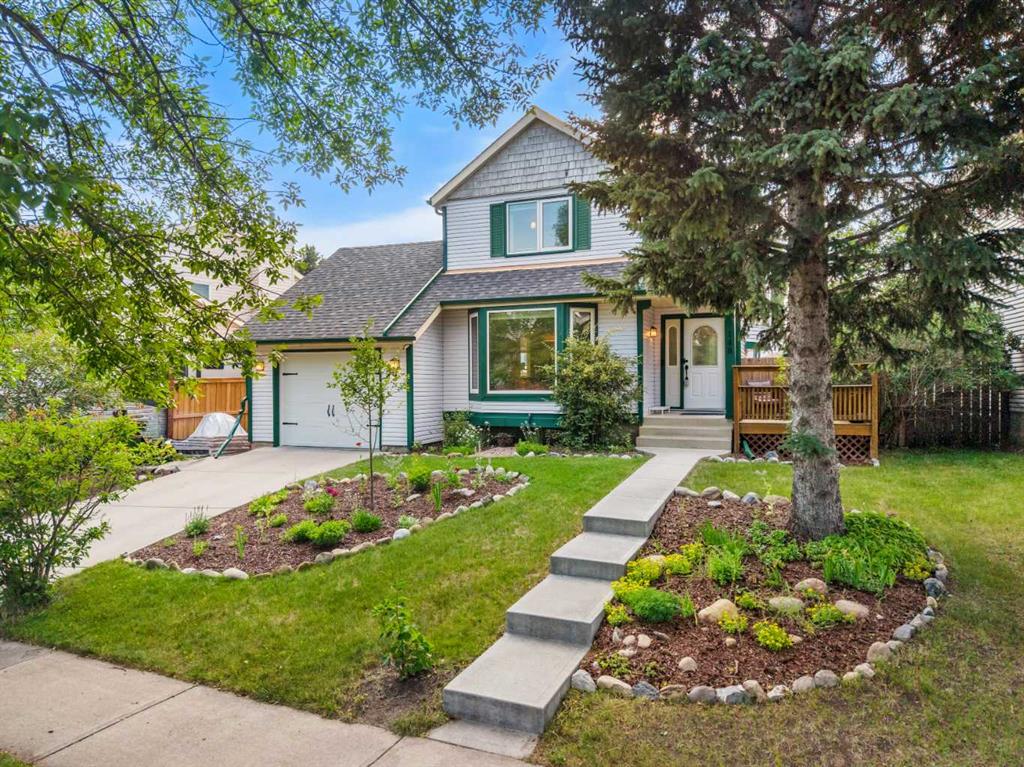
$650,000
148 Woodridge Drive SW
Listed by Real Broker — Kaitlin Gourlie, Brad McCallum
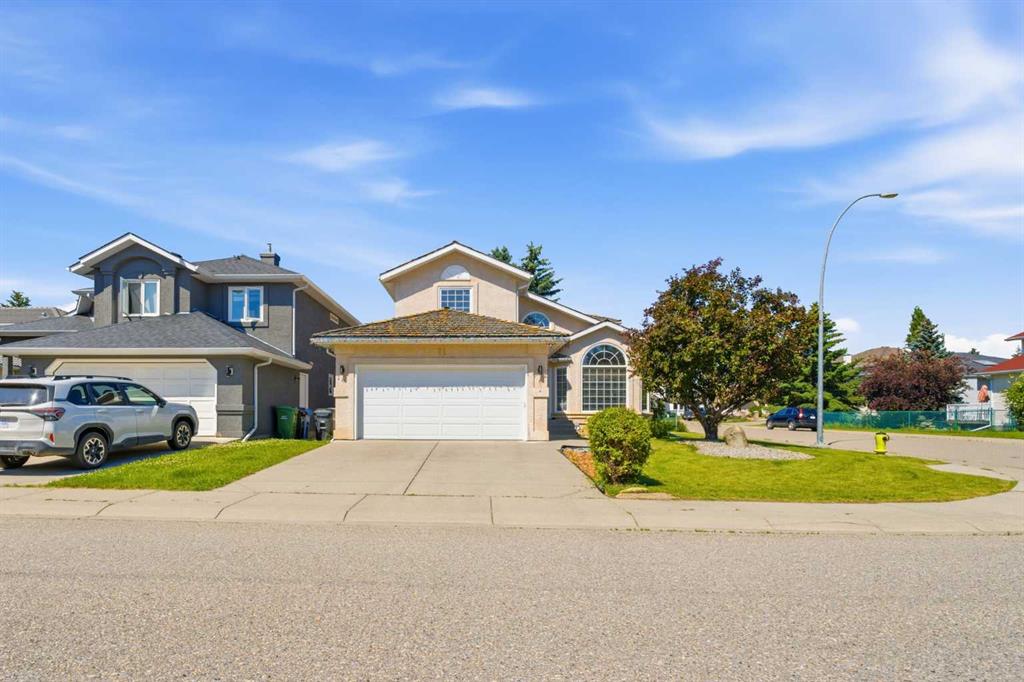
$928,888
71 Woodpark Close SW
Listed by RE/MAX Real Estate (Mountain View) — Amit Gupta
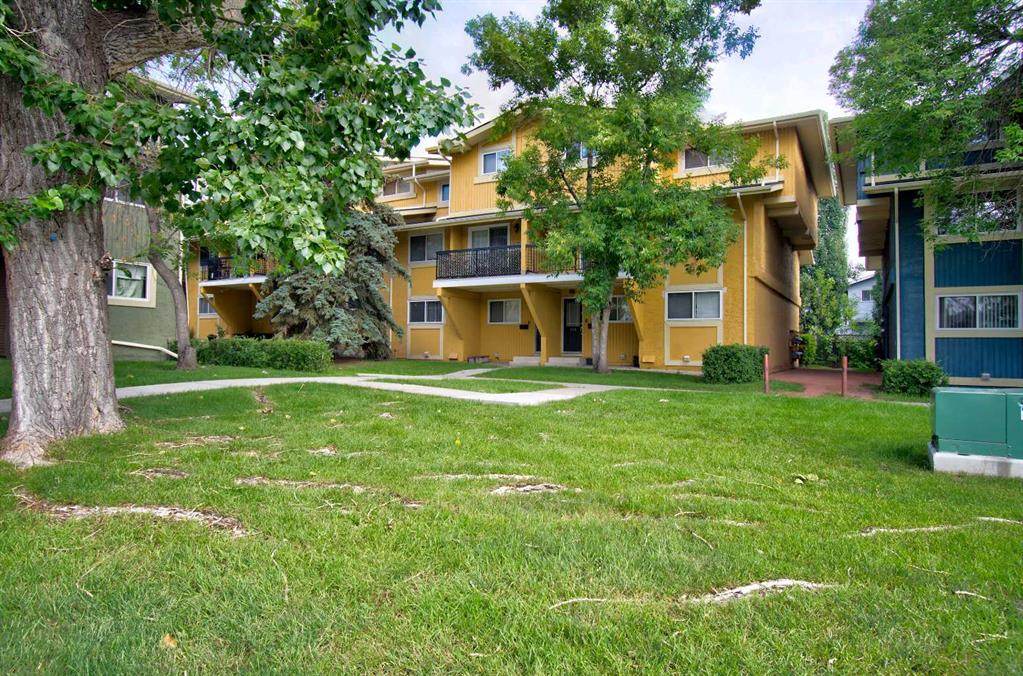
$199,900
106-2200 Woodview Drive SW
Listed by Stonemere Real Estate Solutions — Diane Payne