


By the numbers
How this listing measures up
$/sqft
$933
vs Upper Mount Royal median
-36%
community avg $3026K
Sqft per bedroom
517
Year built
1949
Annual taxes
$10,815
2025
Garage
2 spaces
$/sqft distribution
Where this listing sits in Upper Mount Royal
Of 8 active residential listings in Upper Mount Royal,
this property at $933/sqft
sits in the $900–950 range.
Other active listings
This listing's price range
This listing
About this property
Discretely built into a Mount Royal hillside, this property is a jewel for those seeking a distinguished residence in an established neighbourhood. The home was rebuilt to the highest standard using the highest quality finishing materials. Interior design by Paul Levoie showcases outstanding features including hidden cabinetry, distinctive lighting, interesting fireplace surrounds and vaulted ceilings. The décor is a curated blend of Contemporary and Traditional elements, with a design is enduring and timeless. The MAIN LEVEL presents a two story foyer with a gorgeous chandelier, open plan living and dining area, kitchen with top of line appliances, sun filled breakfast nook over viewing the garden, full bath and two bedrooms ( one bedroom is used as an office). A cozy den with gas fireplace complete this level. The UPPER LEVEL is devoted to the Primary Oasis, offering a spacious bedroom, two walk-in closets and the most amazing ensuite - a true luxury spa with in-floor heat, twin vanities, dressing table, glass shower and a free standing soaker tub with views that embrace tree tops and the city centre. The LOWER WALK OUT LEVEL provides great extra spaces with access to the attached heated tandem two car garage, media room with fitness area, forth bedroom, full bath and laundry. Heated floors are controlled by three separate zones. Glass doors from the lower level give way to the most beautifully landscaped private retreat - a garden accentuated with mature deciduous and fruit trees, a wide assortment of perennial plantings, patio, lush lawn and a pond! Buddha resides in the pond and hopes to remain in his peaceful retreat. Lightly lived in, this notable home is a MOVE IN READY OPPORTUNITY.
Property details
| Bedrooms | 4 |
| Bathrooms | 3.0 |
| Style | 1 and Half Storey |
| Heating | In Floor,Forced Air,Natural Gas |
| Cooling | Central Air |
| Flooring | Ceramic Tile,Hardwood,Marble |
| Levels | One and One Half |
| Basement | Full |
| Basement development | Finished |
| Interior features | Central Vacuum,Chandelier,French Door,No Animal Home,No Smoking Home,Soaking Tub,Wired for Sound |
| Appliances | Central Air Conditioner,Dishwasher,Garage Control(s),Gas Range,Humidifier,Microwave,Range Hood,Refrigerator,Washer/Dryer,Window Coverings |
| Inclusions | Art Gallery on Stairwell, Buddha in Garden, |
| Laundry | Lower Level |
| Lot size | 7007.00 sqft |
| Frontage | 50 ft |
| Lot features | Back Yard,Fruit Trees/Shrub(s),Garden,Landscaped,Lawn,No Back Lane,Private,Rectangular Lot,Sloped Down,Underground Sprinklers |
| Exterior features | Private Yard |
| Fencing | Partial |
| Patio | Patio,Terrace |
| Year built | 1949 |
| Construction materials | Stucco,Wood Frame |
| Roof | Asphalt Shingle |
| Foundation | Poured Concrete |
| Parking features | Double Garage Attached,Heated Garage,Tandem |
| Garage spaces | 2 |
| Parking total | 4 |
| Annual taxes | $10,815 |
| Tax year | 2025 |
| Possession | Negotiable |
| Zoning | DC (pre 1P2007) |
| Title | Fee Simple |
| Restrictions | Encroachment,Restrictive Covenant |
| Neighbourhood | Upper Mount Royal |
| Community features | Park,Schools Nearby,Shopping Nearby |
| List AOR | Calgary |
Location
Sold comparables in Upper Mount Royal
31 recent sales in Upper Mount Royal
VOW members see sold prices, sold dates, and full comparable details. Free registration; takes 30 seconds.
Sign up to see sold dataAbout Upper Mount Royal
AI-generated summaryOne of Calgary's most prestigious and established neighbourhoods, Upper Mount Royal exudes quiet elegance with tree-lined streets, grand estates, and a strong sense of architectural heritage. It sits elevated above the city, offering a serene, exclusive atmosphere just minutes from the urban core.
One of Calgary's oldest and most affluent residential communities, developed from the early 1900s
Designated a heritage area, with many homes reflecting significant architectural and historical value
Elevated position offers sweeping views of the downtown skyline and Rocky Mountains for select properties
Housing
Dominated by large, custom-built single-family homes and historic estates, many dating from the early 20th century, with lot sizes and craftsmanship rarely found elsewhere in the city.
Transit
Primarily a car-dependent neighbourhood, though its central location provides easy access to downtown and inner-city amenities; limited bus service is available but most residents rely on personal vehicles.
Amenities
Steps from 17th Avenue SW's vibrant restaurant and retail corridor, with proximity to the Glencoe Club, Calgary Golf & Country Club, and the shops and services of 4th Street SW.
Who lives here
Attracts established professionals, executives, and long-time Calgary families who value privacy, prestige, and proximity to the city's best amenities.
This neighbourhood summary was generated by AI for general orientation only. Verify details with the City of Calgary and your REALTOR® before making decisions.
Browse Calgary homes by feature
Similar listings in Upper Mount Royal
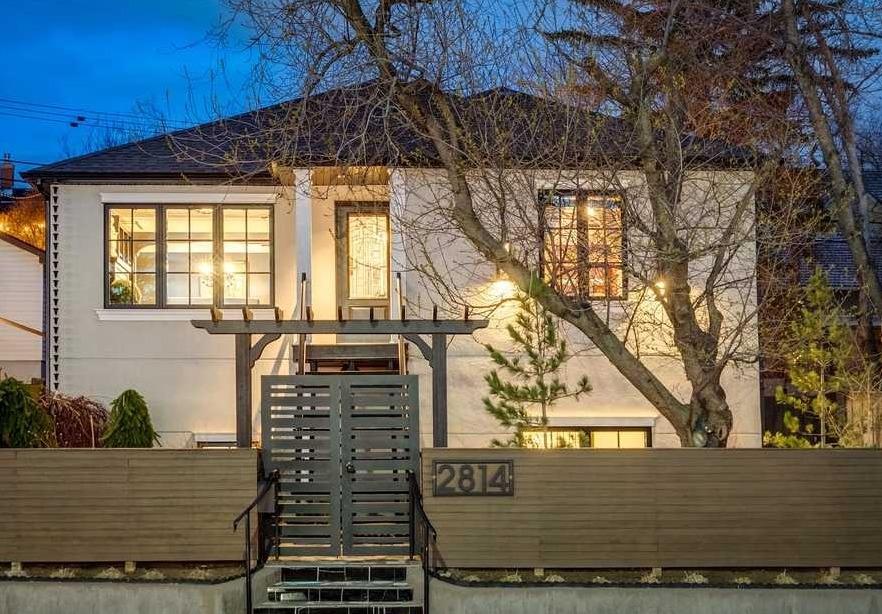
$1,465,000
2814 14 Street SW
Listed by Real Estate Professionals Inc. — Wendy Morrison, Pamela Balkwill
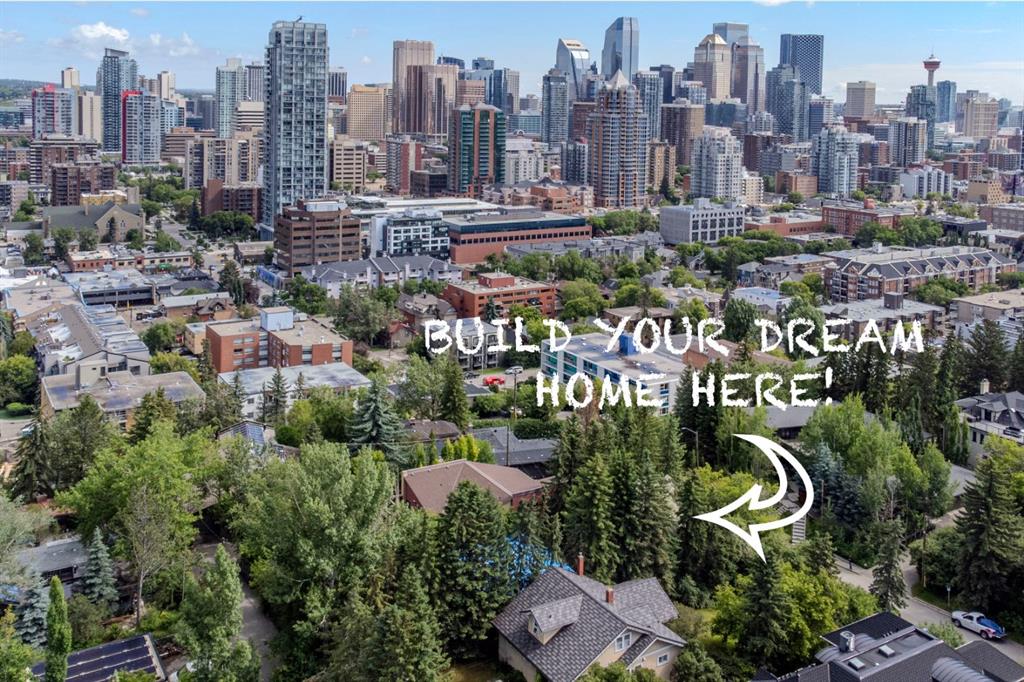
$1,500,000
2003 9 Street SW
Listed by RE/MAX West Real Estate — Wayne Burton, Sean Burton
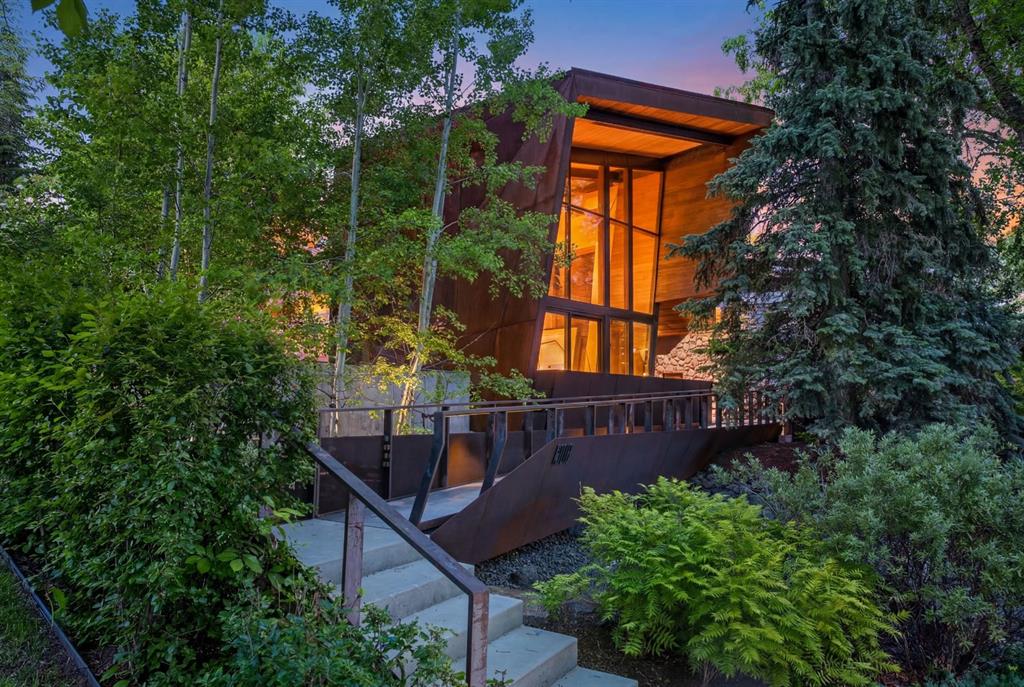
$6,900,000
1308 Montreal Avenue SW
Listed by Century 21 Masters — Dennis Plintz, Kirandeep Sandhu
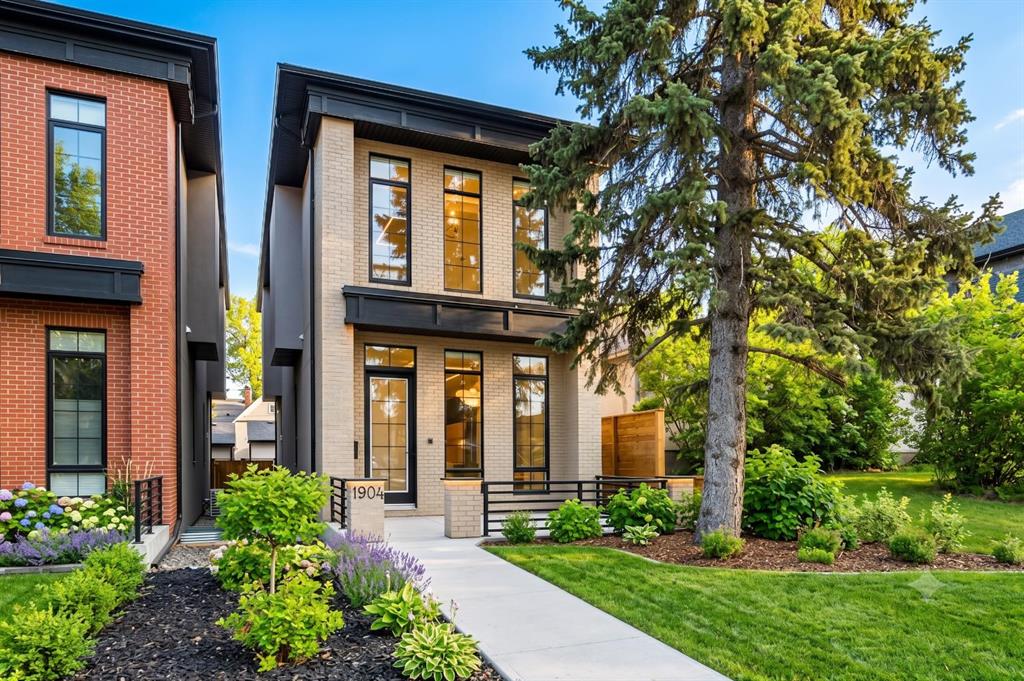
$1,495,000
1904 13 Street SW
Listed by RE/MAX Realty Professionals — Jordan Smeaton