By the numbers
How this listing measures up
$/sqft
$363
vs Mountainview median
+12%
community avg $732K
Sqft per bedroom
452
Year built
2017
Annual taxes
$5,016
2025
Garage
2 spaces
About this property
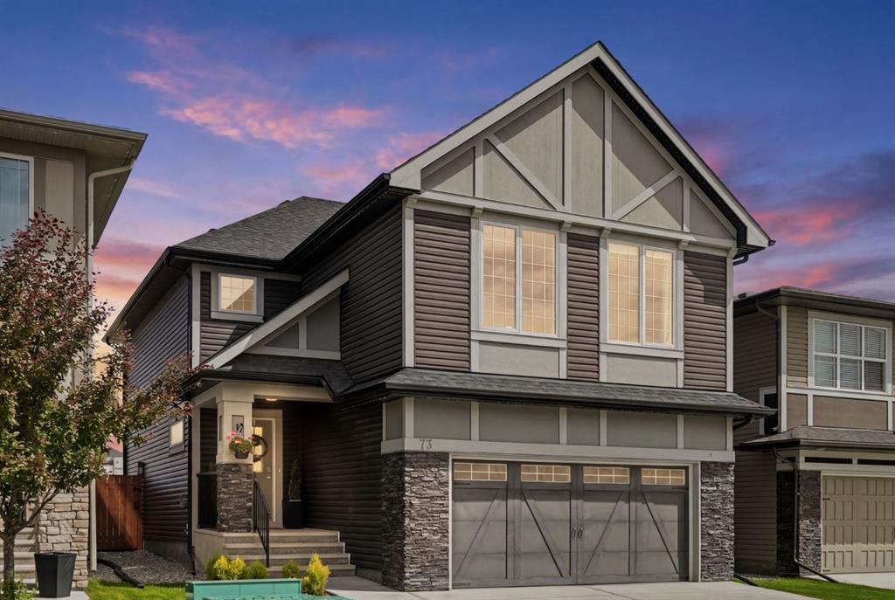
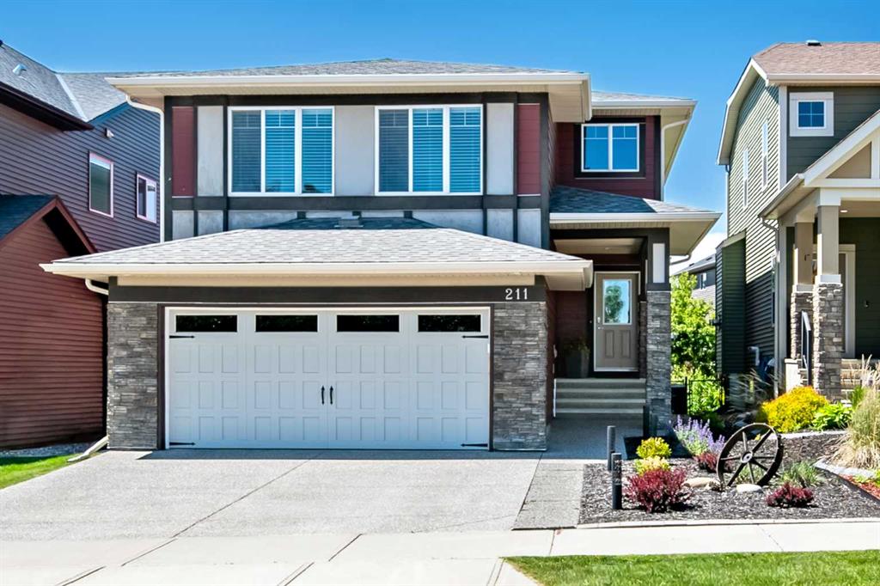
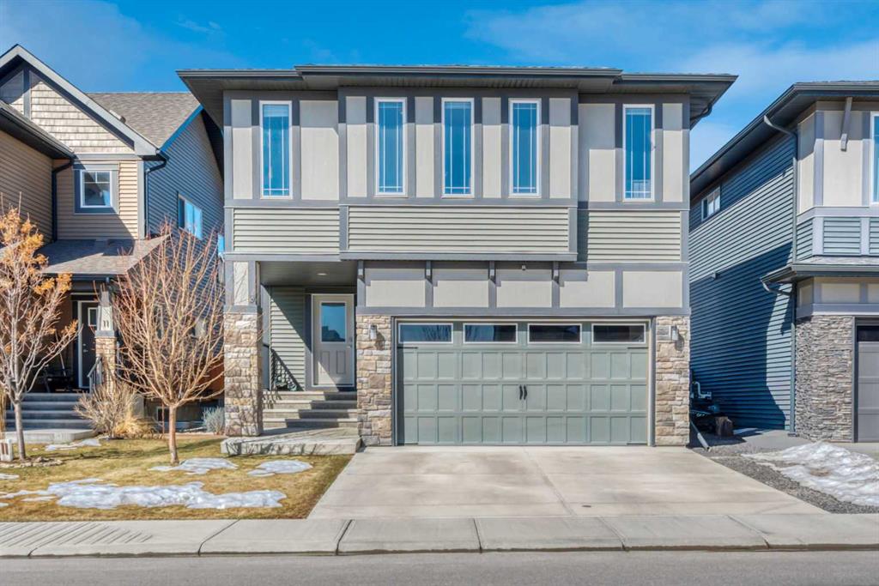
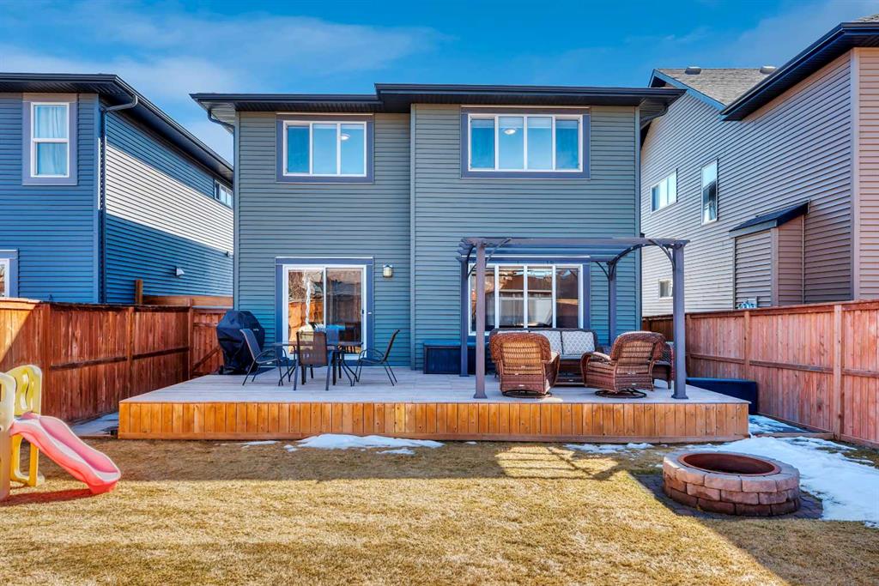
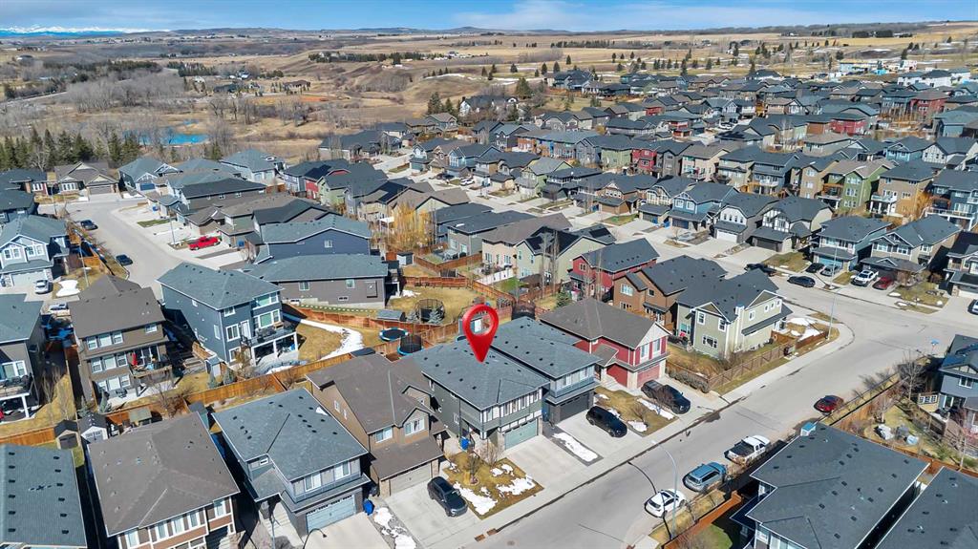
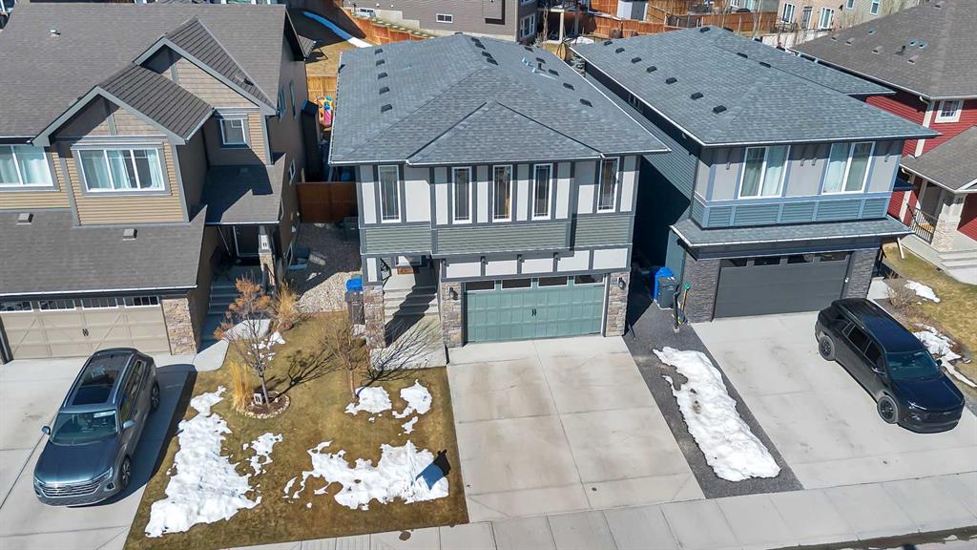
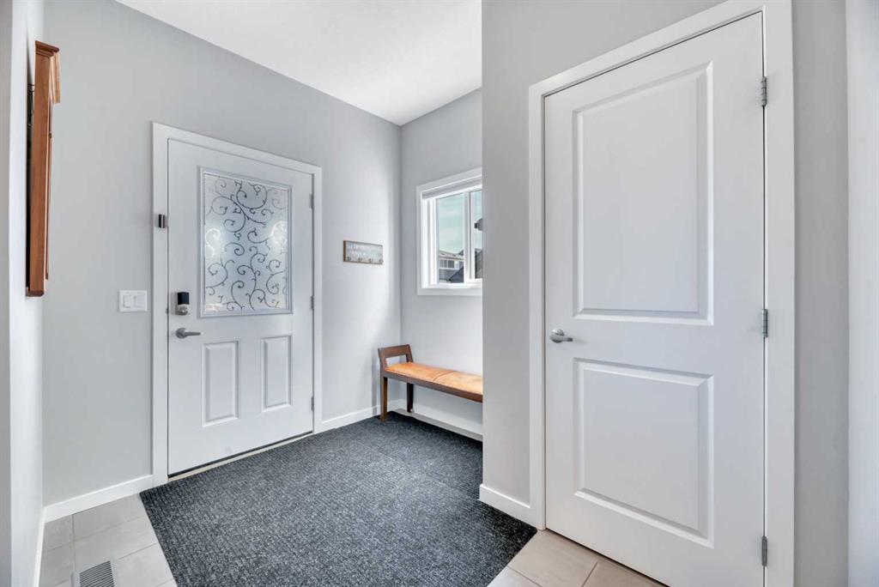
Nestled in a quiet, family-friendly neighborhood, this vibrant residence puts you within reach of parks, playgrounds, and the winding walking paths that Mountainview is famous for—plus Sheep River and jaw-dropping mountain vistas. You’ll be just minutes from downtown vibes while enjoying a welcoming, small-town feel. Packed with upgrades, this 2260 sq ft two-storey lives large with a bright, open floor plan centered by a welcoming wide front foyer and a mudroom with tons of hooks and storage. The star of the show is the bright custom kitchen, featuring a host/hostess bar with extra cabinetry, an oversized island with quartz counters, a colossal pantry, a gas cooktop, and a built-in oven. Patio doors spill out onto a west-facing backyard designed for effortless entertaining: easy-care landscaping, a handy shed, a gas line for BBQ, and a cozy seating area under a charming pergola. Little details make a big difference—Hunter Douglas blinds keep the sun in check, while central air conditioning keeps things comfy year-round. A snug gas fireplace adds warmth and ambiance to the living room, complemented by stylish pot lighting for mood-setting. A convenient 2-piece bath on the main floor completes the level. Upstairs, a walk through laundry suite designed for seamless everyday living with shelves keeps things tidy, and the primary suite sweeps you into luxury with a upgraded 5-piece ensuite (dual sinks, separate shower, deep soaker tub) and a massive walk-in closet. Three more bedrooms (two with walk-in closets) and a generous bonus room complete the upper level.
The fully developed basement hosts a gym that looks pro—with rubber matting that stays put—plus a fifth bedroom and a brand-new three-piece bath with heated floors and storage. The double attached garage offers infrared heating and a mezzanine storage area for every gadget and gadgetry. PLENTY OF STREET PARKING. Freshly painted and move-in ready, this beauty is just waiting for you to bring the fun and chaos! No work to do—just bring yourself and your personal vibe!
Property details
| Bedrooms | 5 |
| Bathrooms | 4.0 |
| Style | 2 Storey |
| Heating | Forced Air |
| Cooling | Central Air |
| Flooring | Carpet |
| Levels | Two |
| Basement | Full |
| Basement development | Finished |
| Interior features | Breakfast Bar,Double Vanity,High Ceilings,Kitchen Island,No Animal Home,No Smoking Home,Open Floorplan,Pantry,Quartz Counters,Soaking Tub,Storage,Vinyl Windows,Walk-In Closet(s) |
| Appliances | Bar Fridge,Built-In Oven,Central Air Conditioner,Dishwasher,Dryer,Gas Cooktop,Microwave Hood Fan,Washer,Window Coverings |
| Inclusions | rubber mats in gym, garage heater |
| Laundry | Upper Level |
| Lot size | 4218.00 sqft |
| Frontage | 38.25 ft |
| Lot features | Back Yard,Few Trees,Landscaped,Level,Low Maintenance Landscape,Rectangular Lot |
| Exterior features | Fire Pit |
| Fencing | Fenced |
| Patio | Deck,Front Porch,Pergola |
| Year built | 2017 |
| Construction materials | Wood Frame |
| Roof | Asphalt Shingle |
| Foundation | Poured Concrete |
| Parking features | Double Garage Attached |
| Garage spaces | 2 |
| Parking total | 2 |
| Annual taxes | $5,016 |
| Tax year | 2025 |
| Possession | By Date Specified,Negotiable |
| Zoning | R1 |
| Title | Fee Simple |
| Restrictions | Development Restriction,Utility Right Of Way |
| Neighbourhood | Mountainview |
| Community features | Park,Playground,Shopping Nearby,Sidewalks,Walking/Bike Paths |
| List AOR | Calgary |
Location
Sold comparables in Mountainview
22 recent sales in Mountainview
VOW members see sold prices, sold dates, and full comparable details. Free registration; takes 30 seconds.
Sign up to see sold dataAbout Mountainview
AI-generated summaryMountainview is a quiet, established residential community in northwest Calgary known for its mature landscaping and relaxed suburban atmosphere. It offers a peaceful retreat while remaining connected to the broader city.
Average list price of $732,000 reflects the area's detached family home stock
Only 2 active listings indicate a low-inventory, low-turnover market
Average 46 days on market suggests a measured pace of sales activity
Housing
The neighbourhood features predominantly single-family detached homes, many of which are well-established bungalows and two-storey properties reflecting mid-century and later suburban development.
Transit
Mountainview is primarily a car-dependent community, though Calgary Transit bus routes provide access to nearby destinations and C-Train connections.
Amenities
Residents are within reasonable distance of shopping and services along Nose Hill Drive and 14th Street NW, with Confederation Park and several schools nearby.
Who lives here
Mountainview tends to attract established families and long-term homeowners who value stability, green space, and a close-knit community feel.
This neighbourhood summary was generated by AI for general orientation only. Verify details with the City of Calgary and your REALTOR® before making decisions.