


By the numbers
How this listing measures up
$/sqft
$458
vs Sunnyside median
-56%
community avg $721K
Sqft per bedroom
687
Year built
2001
Annual taxes
$1,881
2025
Sunnyside avg DOM
39d
$/sqft distribution
Where this listing sits in Sunnyside
Of 25 active residential listings in Sunnyside,
this property at $458/sqft
sits in the $450–500 range.
Other active listings
This listing's price range
This listing
About this property
LOCATION! LOCATION! LOCATION! Welcome to the Royal Kensington, a prestigious building in the heart of Sunnyside/Kensington across the street from Riley Park and steps to all the trendy shops, eateries, and restaurants. This spacious and well laid out condo offers an unbeatable combination of comfort, style, and walkable inner-city convenience. Step inside and you’re greeted by gleaming hardwood floors guiding you into the open concept floorplan. The upgraded kitchen offers maple shaker cabinetry, quartz counters, stainless steel appliances, mosaic tile backsplash, undermount sink, and center island. Large living room/dining room with corner gas fireplace and garden door out to the wall to wall private balcony. The oversized primary bedroom is a true retreat and features its own access to the covered balcony. Perfect spot for morning coffee or winding down at the end of a busy day. In suite laundry room with lots of storage space completes the interior of this great floorplan. Included is a heated underground parking stall (#43) separate storage locker (#14) and ample visitor parking. Park your car at home and walk to everything Kensington has to offer, including shopping, boutique stores, restaurants, coffee shops, fitness studios, health and wellness services, movie theatre, and specialty foods. As well as an abundance of parks and green spaces close by, a weekly farmers market down the street, and various community gardens. Quick access to the DT Core with a short stroll across the Peace Bridge, walking distance to C-Train station, and minutes to Sait. Whether you’re a first time buyer, investor, or simply looking for the ultimate urban lifestyle, this is inner city living at its finest and a must see!
Property details
| Bedrooms | 1 |
| Bathrooms | 1.0 |
| Style | Apartment-Single Level Unit |
| Heating | In Floor,Hot Water,Natural Gas |
| Cooling | None |
| Flooring | Carpet,Hardwood,Tile |
| Levels | Single Level Unit |
| Interior features | Closet Organizers,Kitchen Island,No Animal Home,No Smoking Home,Open Floorplan,Quartz Counters |
| Appliances | Dishwasher,Dryer,Microwave Hood Fan,Refrigerator,Stove(s),Washer,Window Coverings |
| Inclusions | N/A |
| Laundry | In Unit |
| Exterior features | Lighting |
| Patio | Balcony(s) |
| Year built | 2001 |
| Construction materials | Brick,Stone,Stucco,Wood Frame |
| Parking features | Parkade,Stall,Titled,Underground |
| Parking total | 1 |
| Annual taxes | $1,881 |
| Tax year | 2025 |
| Possession | 45 days / Neg |
| Zoning | M-C2 |
| Title | Fee Simple |
| Restrictions | Pet Restrictions or Board approval Required |
| Neighbourhood | Sunnyside |
| Community features | Park,Playground,Schools Nearby,Shopping Nearby,Street Lights,Walking/Bike Paths |
| List AOR | Calgary |
Location
Sold comparables in Sunnyside
45 recent sales in Sunnyside
VOW members see sold prices, sold dates, and full comparable details. Free registration; takes 30 seconds.
Sign up to see sold dataAbout Sunnyside
AI-generated summarySunnyside is a vibrant, eclectic inner-city neighbourhood with a strong bohemian character, tree-lined streets, and a tight-knit community feel just across the Bow River from downtown Calgary.
Borders the Bow River with access to extensive riverside pathway networks
One of Calgary's oldest neighbourhoods with roots dating to the early 1900s
Consistently ranks among Calgary's most walkable and bikeable communities
Housing
The area features a charming mix of character homes, century-old cottages, infills, and low-rise condos reflecting its mature, established roots.
Transit
Exceptionally well-connected with the Sunnyside CTrain station (Blue Line) and easy access to cycling paths and pedestrian routes into the core.
Amenities
Residents enjoy the lively Kensington Village strip nearby, offering independent cafés, restaurants, boutique shops, and the Calgary Public Library branch.
Who lives here
A diverse mix of young professionals, long-term residents, artists, and students drawn by the walkable lifestyle and proximity to downtown.
This neighbourhood summary was generated by AI for general orientation only. Verify details with the City of Calgary and your REALTOR® before making decisions.
Browse Calgary homes by feature
Similar listings in Sunnyside

$330,000
310-327 9A Street NW
Listed by Town Residential — Roman Latypov, Liliya Tsay
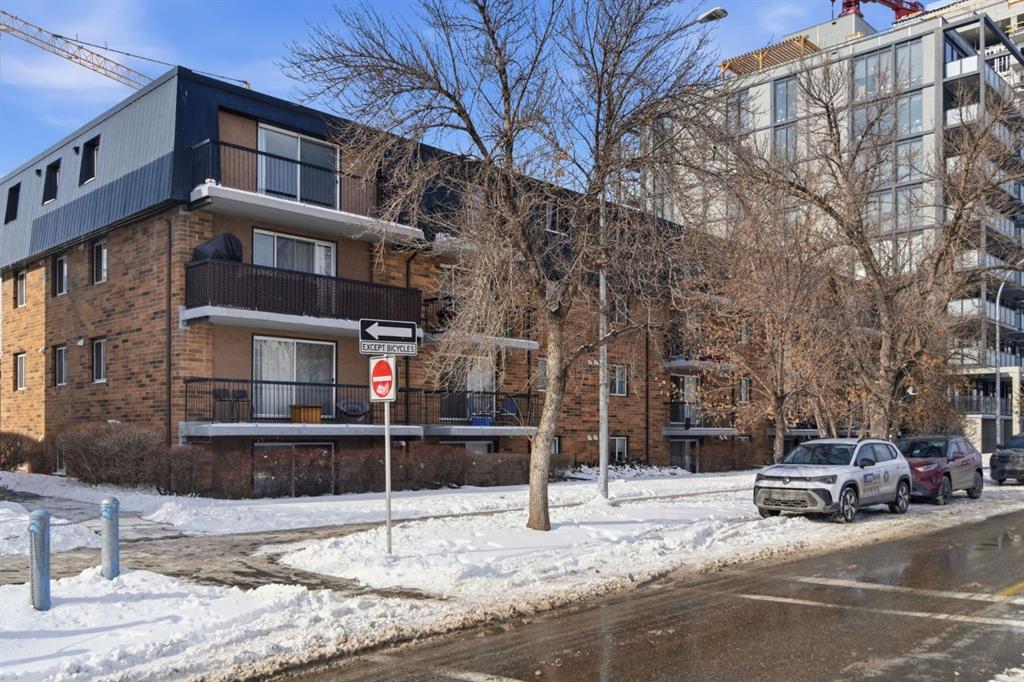
$159,500
103-315 9A Street NW
Listed by Royal LePage Benchmark — Vitaly Del Valle
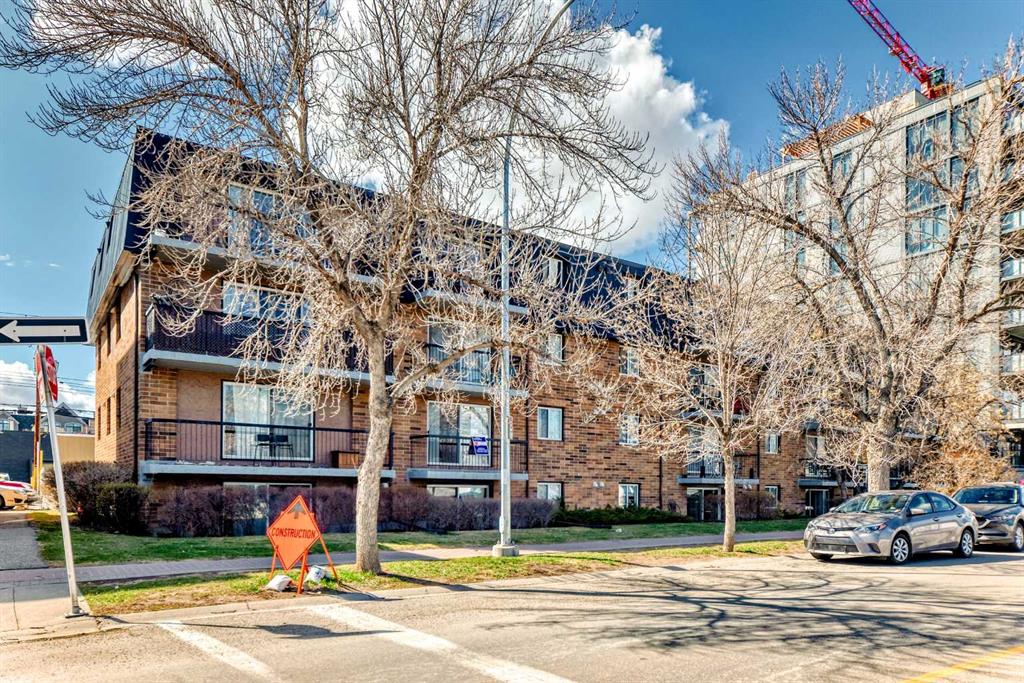
$315,000
201-315 9A Street NW
Listed by eXp Realty — Hayley Green, Timothy Green
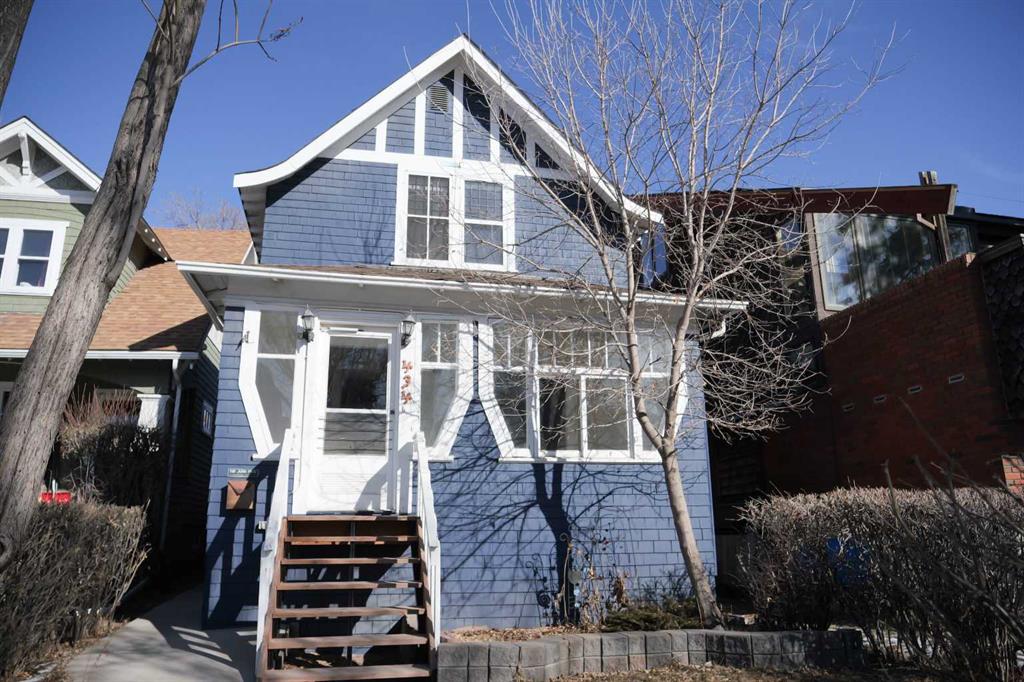
$799,999
434 Memorial Drive NW
Listed by RE/MAX Complete Realty — Jay Patel