


By the numbers
How this listing measures up
$/sqft
$268
Sqft per bedroom
582
Year built
2023
Annual taxes
$4,635
2024
Garage
3 spaces
About this property
Welcome home to this beautifully designed property in the inviting community of Carstairs. Thoughtfully laid out with an open-concept design, this home offers the perfect balance of everyday comfort and effortless entertaining. Step inside to a warm and welcoming main floor, where a versatile den gives you the flexibility to create a home office, formal dining space, or additional sitting area to suit your lifestyle. The spacious kitchen is truly the heart of the home, featuring a large island, and stainless steel appliances—perfect for hosting family and friends. The adjoining living room is bright and inviting, complete with a cozy gas fireplace. Upstairs, you’ll find 4 generous bedrooms, including a spacious primary retreat with a walk-in closet and a 5-piece ensuite designed for relaxing at the end of the day. A cozy bonus room offers the ideal space for kids, movie nights, or a second living area, and the convenient upper-floor laundry adds to the home’s functionality. The basement, with its separate exterior entry and large egress windows, is ready for your vision—whether you’re looking to expand your living space or create something entirely new. Located in the vibrant community of Carstairs, you’ll enjoy a quieter pace of life while still being close to schools, parks, and everyday amenities. A great opportunity to own a well-appointed home in a growing community.
Property details
| Bedrooms | 4 |
| Bathrooms | 3.0 |
| Style | 2 Storey |
| Heating | Forced Air,Natural Gas |
| Cooling | None |
| Flooring | Carpet,Tile,Vinyl |
| Levels | Two |
| Basement | Full |
| Basement development | Unfinished |
| Interior features | Granite Counters,Kitchen Island,Open Floorplan,Pantry,Separate Entrance,Walk-In Closet(s) |
| Appliances | Dishwasher,Dryer,Garage Control(s),Gas Stove,Microwave,Range Hood,Refrigerator,Washer |
| Inclusions | Shelving on either side of the fireplace on the main floor |
| Laundry | Laundry Room |
| Lot size | 5926.00 sqft |
| Frontage | 50.2 ft |
| Lot features | Back Yard,No Neighbours Behind,Rectangular Lot |
| Exterior features | None |
| Fencing | Fenced |
| Patio | Deck |
| Year built | 2023 |
| Construction materials | Wood Frame |
| Roof | Asphalt Shingle |
| Foundation | Poured Concrete |
| Parking features | Triple Garage Attached |
| Garage spaces | 3 |
| Parking total | 6 |
| Annual taxes | $4,635 |
| Tax year | 2024 |
| Possession | Negotiable,Other/See Remarks |
| Zoning | R-1 |
| Title | Fee Simple |
| Restrictions | Utility Right Of Way |
| Community features | Playground,Schools Nearby,Sidewalks,Walking/Bike Paths |
| List AOR | Calgary |
Location
Sold comparables in this area
0 recent sales in this area
VOW members see sold prices, sold dates, and full comparable details. Free registration; takes 30 seconds.
Sign up to see sold dataBrowse Calgary homes by feature
Similar listings in this area

$549,900
6012 33 Avenue NW
Listed by 2% Realty — Jenny Mayhew
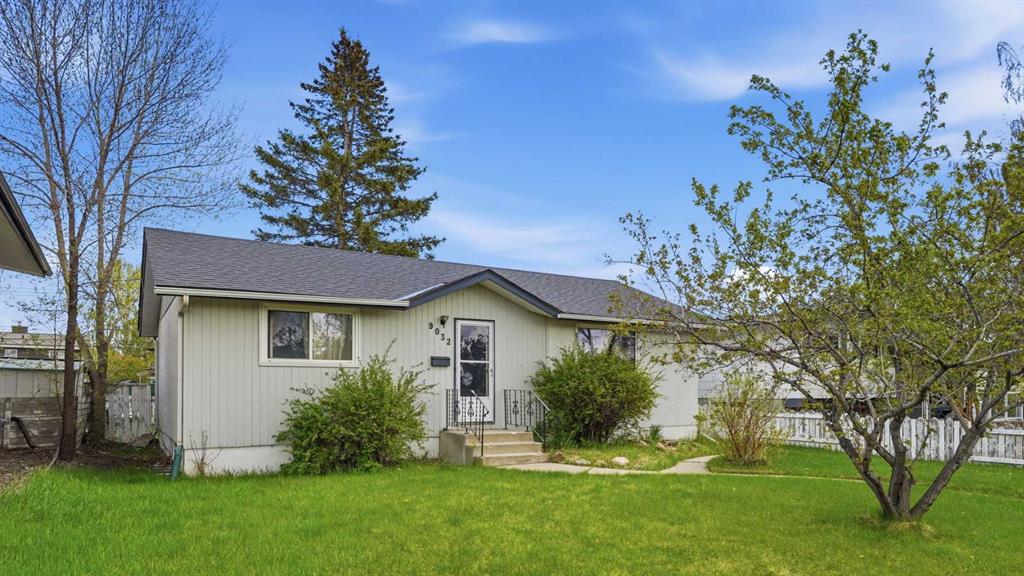
$555,000
9032 Fairmount Drive SE
Listed by CIR Realty — Melissa Juneau
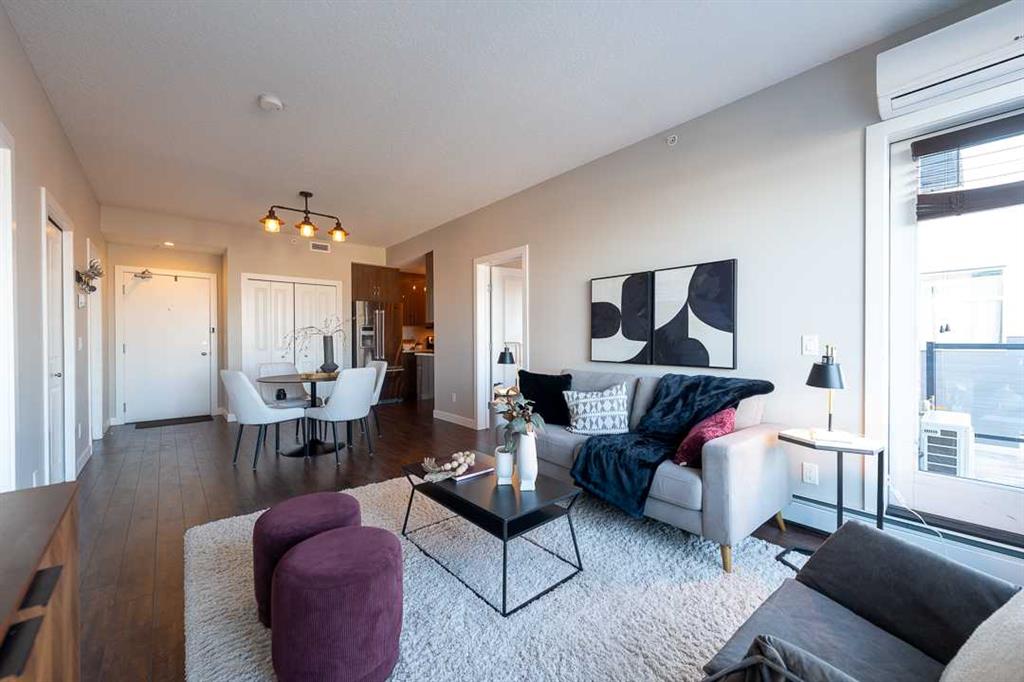
$339,900
403-607 17 Avenue NW
Listed by RE/MAX Complete Realty — Len T. Wong, Braeden Rigby

$999,850
1209 Coopers Drive SW
Listed by Century 21 Masters — Serghei Cicala