By the numbers
How this listing measures up
$/sqft
$438
vs Parkland median
-12%
community avg $979K
Sqft per bedroom
327
Year built
1974
Annual taxes
$4,959
2025
Garage
2 spaces
About this property
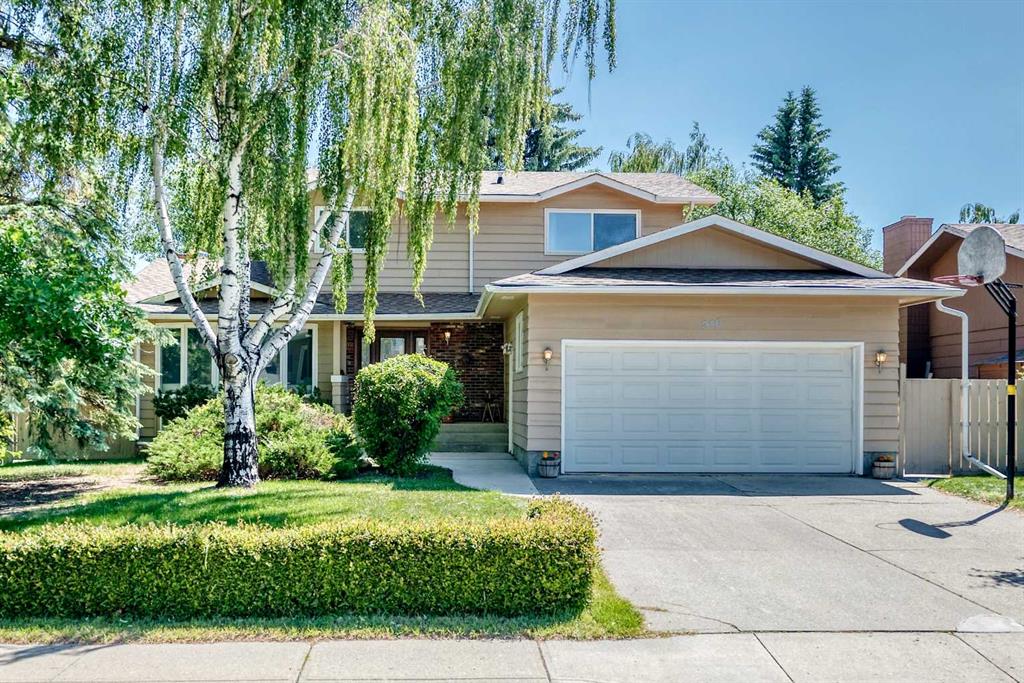
Welcome to a rare opportunity in one of Calgary’s most sought-after communities, perfectly positioned just steps from Fish Creek Provincial Park with over 100 km of walking and biking trails. This is a home that delivers a lifestyle that’s nearly impossible to replicate.
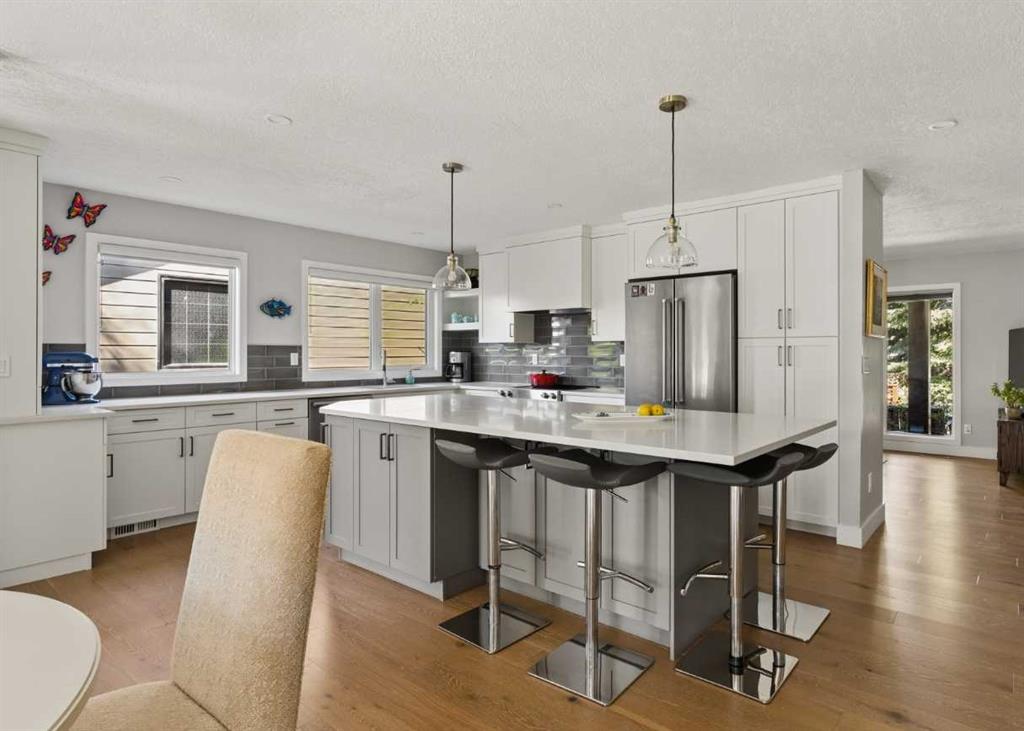
Offering over 2,800+ sq.ft. of developed living space, this spacious two-storey home is designed for real life, accommodating growing families, entertaining, and everything in between. Featuring 6 bedrooms and 3.5 bathrooms, including a main floor bedroom or office, there is room for everyone to live, work, and gather comfortably. The main floor offers generous living spaces and a functional layout that flows effortlessly for both daily living and hosting.
This home has been extensively maintained and upgraded over the years, with many of the biggest-ticket items already completed, giving buyers confidence and peace of mind. Major exterior improvements include a new roof (2025), new plywood sheathing, Hardie board siding, metal soffits and fascia, triple pane Lux windows, and updated eaves with LeafFilter protection. Key mechanical updates include furnaces and hot water tank (2020). These major investments are complemented by numerous additional upgrades completed throughout ownership, including flooring, ceilings, interior and exterior doors, electrical switches and plugs, plumbing fixtures, a refreshed fireplace mantle, and a whole home fan system that efficiently cools the home in the summer without the need for air conditioning, creating a home to last.
Upstairs, you’ll find well-proportioned bedrooms, including a primary retreat with its own ensuite, plus two additional bedrooms and a full main bathroom, offering the ideal setup for families. The lower level expands your living space even further with a fully developed basement featuring a large recreation room, two additional bedrooms, a 3-piece bathroom, and a massive storage area, providing flexibility for guests, teenagers, or multi-purpose use.
The outdoor space is equally impressive, featuring a fully landscaped yard with irrigation, a large deck with awning, a wind-protected lower patio, and natural gas hookups for your BBQ and outdoor heater. An upgraded garage with epoxy flooring, cabinetry, and storage completes the package.
Beyond the home, Parkland offers a lifestyle few communities can match. In addition to immediate access to Fish Creek Park, you are just minutes to major routes including Deerfoot Trail and Macleod Trail, approximately 20 minutes to downtown, and within close proximity to public transit and the Canyon Meadows LRT station. Southcentre Mall, one of Calgary’s premier shopping destinations, is just a short drive away. Residents also enjoy exclusive access to Park 96, a private park with skating, tennis, pickleball, disc golf, playgrounds, a splash park, and year-round community events. With top-rated schools nearby and a strong sense of community pride, this is a neighbourhood where families stay for generations.
Property details
| Bedrooms | 6 |
| Bathrooms | 4.0 |
| Style | 2 Storey |
| Heating | Forced Air,Natural Gas |
| Cooling | Other |
| Flooring | Carpet,Hardwood,Laminate,Tile |
| Levels | Two |
| Basement | Full |
| Basement development | Finished |
| Interior features | Bookcases,Built-in Features,No Smoking Home,Pantry,Separate Entrance,Storage,Vinyl Windows,Walk-In Closet(s) |
| Appliances | Dishwasher,Dryer,Electric Range,Garage Control(s),Microwave Hood Fan,Refrigerator,Washer |
| Inclusions | Rain Barrel and attachments, Storage Shed on West Elevation |
| Laundry | Laundry Room,Main Level |
| Lot size | 6383.00 sqft |
| Frontage | 58.07 ft |
| Lot features | Back Yard,Front Yard,Landscaped,Lawn,Level,Rectangular Lot,Street Lighting |
| Exterior features | Awning(s),Private Entrance,Private Yard |
| Fencing | Fenced |
| Patio | Deck |
| Year built | 1974 |
| Construction materials | Composite Siding,Stone,Wood Frame |
| Roof | Asphalt Shingle |
| Foundation | Poured Concrete |
| Parking features | Concrete Driveway,Double Garage Attached,Driveway,Front Drive,Garage Door Opener,Garage Faces Front |
| Garage spaces | 2 |
| Parking total | 4 |
| Annual taxes | $4,959 |
| Tax year | 2025 |
| Possession | Negotiable |
| Zoning | R-CG |
| Title | Fee Simple |
| Restrictions | None Known |
| Neighbourhood | Parkland |
| Community features | Clubhouse,Gated,Park,Playground,Schools Nearby,Shopping Nearby,Sidewalks,Street Lights,Tennis Court(s),Walking/Bike Paths |
| List AOR | Calgary |
Location
Sold comparables in Parkland
23 recent sales in Parkland
VOW members see sold prices, sold dates, and full comparable details. Free registration; takes 30 seconds.
Sign up to see sold dataAbout Parkland
AI-generated summaryParkland is a mature, upscale suburban community in Calgary's southwest, known for its lush tree-lined streets, ravine pathways, and a peaceful, established atmosphere.
Only 4 active listings, indicating a low-inventory, low-turnover market
Average list price of $983,225 reflects the community's premium positioning in Calgary's southwest
Homes are selling relatively quickly at an average of 20 days on market
Housing
Housing stock consists primarily of large, custom-built single-family homes on generous lots, many of which have been extensively renovated or updated.
Transit
Parkland is a car-dependent community, though bus routes provide connections to nearby Fish Creek LRT station for commuters heading downtown.
Amenities
Residents enjoy close proximity to Fish Creek Provincial Park, local shops along Macleod Trail, and the amenities of nearby Shawnessy and Millrise commercial areas.
Who lives here
Parkland attracts established professionals and families who value privacy, mature landscaping, and access to nature within a quiet residential setting.
This neighbourhood summary was generated by AI for general orientation only. Verify details with the City of Calgary and your REALTOR® before making decisions.