



By the numbers
How this listing measures up
$/sqft
$521
vs Richmond median
+14%
community avg $909K
Sqft per bedroom
498
Year built
2012
Annual taxes
$6,180
2025
Garage
2 spaces
$/sqft distribution
Where this listing sits in Richmond
Of 29 active residential listings in Richmond,
this property at $521/sqft
sits in the $500–550 range.
Other active listings
This listing's price range
This listing
About this property
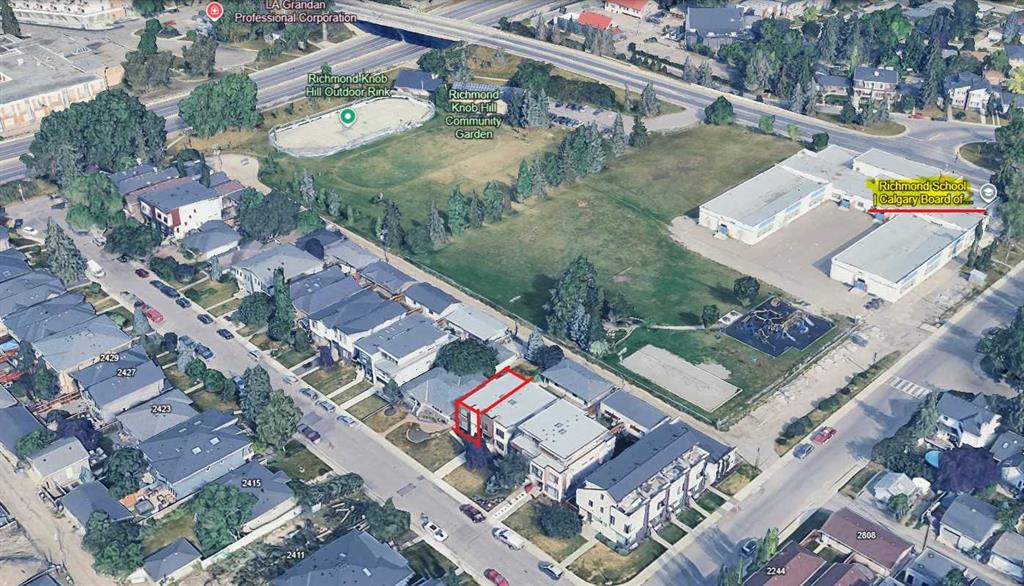
STEPS TO SCHOOLS AND PARK! Rarely offered and proudly owned by the original owner, this stunning modern duplex is located in one of the best locations in sought-after Richmond SW, backing directly onto a huge green space—offering privacy, views, family-friendly convenience, and an unbeatable setting.
Boasting over 2,800 sq.ft. of total living space, this home features a stylish stucco exterior and a bright South-facing front exposure. The main floor showcases elegant hardwood flooring throughout, enhanced by abundant pot lights and a contemporary open-concept design.
The chef-inspired kitchen is a true centerpiece, complete with built-in oven and microwave, gas cooktop, stainless steel appliances, a central quartz island with undermount sink, and a sleek glass canopy hood fan. The adjacent family room features a modern electric fireplace with glass and stone accents, along with custom built-in cabinetry. A spacious living room, dining area, and a 2-piece powder room complete the main level. The striking glass-panel staircase adds a touch of architectural elegance throughout.
Upstairs, the luxurious primary retreat offers custom zebra blinds and a walk-through closet with built-in drawers and shelving, leading to a spa-like ensuite featuring dual sinks, a deep soaker tub, a fully tiled shower, and a custom lighted mirror. Two additional well-sized bedrooms and a beautifully finished full bathroom complete the upper level.
A standout feature is the dedicated laundry room with sink and extensive built-in cabinetry for added storage. The upper hallway is enhanced with glass railings and a large skylight, flooding the space with natural light.
The professionally developed basement offers a spacious recreation area with ample pot lighting, an additional bedroom, and a full bathroom—ideal for guests or extended family. The utility room includes a high-efficiency furnace and central vacuum system.
Step outside to the huge rear deck with glass and aluminum railings, plus a built-in BBQ gas line, nice landscaping with a firepit —perfect for entertaining
The property also includes an oversized double detached garage, fully insulated, drywalled, painted, and equipped with its own electrical panel.
This exceptional home combines modern design, quality finishes, and a premium location—truly a rare find. Please call today and view this gem!
Property details
| Bedrooms | 4 |
| Bathrooms | 4.0 |
| Style | 2 Storey,Attached-Side by Side |
| Heating | Forced Air |
| Cooling | None |
| Flooring | Carpet,Ceramic Tile,Hardwood |
| Levels | Two |
| Basement | Full |
| Basement development | Finished |
| Interior features | Built-in Features,Central Vacuum,Closet Organizers,Double Vanity,Kitchen Island,No Animal Home,No Smoking Home,Skylight(s),Walk-In Closet(s) |
| Appliances | Built-In Oven,Dishwasher,Gas Cooktop,Range Hood,Refrigerator,Washer/Dryer |
| Inclusions | N/A |
| Laundry | Laundry Room,Sink,Upper Level |
| Lot size | 3121.00 sqft |
| Frontage | 25 ft |
| Lot features | Rectangular Lot |
| Exterior features | BBQ gas line,Fire Pit |
| Fencing | Partial |
| Patio | Deck |
| Year built | 2012 |
| Construction materials | Stucco,Wood Frame |
| Roof | Asphalt Shingle |
| Foundation | Poured Concrete |
| Parking features | Double Garage Detached |
| Garage spaces | 2 |
| Parking total | 2 |
| Annual taxes | $6,180 |
| Tax year | 2025 |
| Possession | 30 Days / Neg |
| Zoning | R-CG |
| Title | Fee Simple |
| Restrictions | None Known |
| Neighbourhood | Richmond |
| Community features | Park,Playground,Schools Nearby,Shopping Nearby,Sidewalks,Street Lights |
| List AOR | Calgary |
Location
Sold comparables in Richmond
70 recent sales in Richmond
VOW members see sold prices, sold dates, and full comparable details. Free registration; takes 30 seconds.
Sign up to see sold dataAbout Richmond
AI-generated summaryRichmond is a well-established inner-city community with tree-lined streets and a quiet, residential feel, blending original character homes with modern infills just minutes from downtown Calgary.
31 active listings with an average list price of $933,825
Homes are averaging 41 days on market, suggesting a measured but active resale environment
Richmond borders the popular Marda Loop district, one of Calgary's most walkable retail nodes
Housing
The area features a mix of original bungalows and post-war homes alongside newer luxury infills and semi-detached builds, reflecting strong redevelopment interest.
Transit
Richmond enjoys good access to Calgary Transit bus routes and is within cycling distance of downtown, with Crowchild Trail and 17th Avenue SW providing convenient commuter connections.
Amenities
Residents are close to the vibrant shops, restaurants, and cafés of 17th Avenue SW and Marda Loop, with Glenmore Reservoir pathways nearby for outdoor recreation.
Who lives here
The community attracts a mix of long-time homeowners, young professionals, and families drawn by its inner-city location and strong community association.
This neighbourhood summary was generated by AI for general orientation only. Verify details with the City of Calgary and your REALTOR® before making decisions.


