



By the numbers
How this listing measures up
$/sqft
$188
Sqft per bedroom
2,226
Year built
1978
Annual taxes
$20,176
2025
Garage
6 spaces
About this property
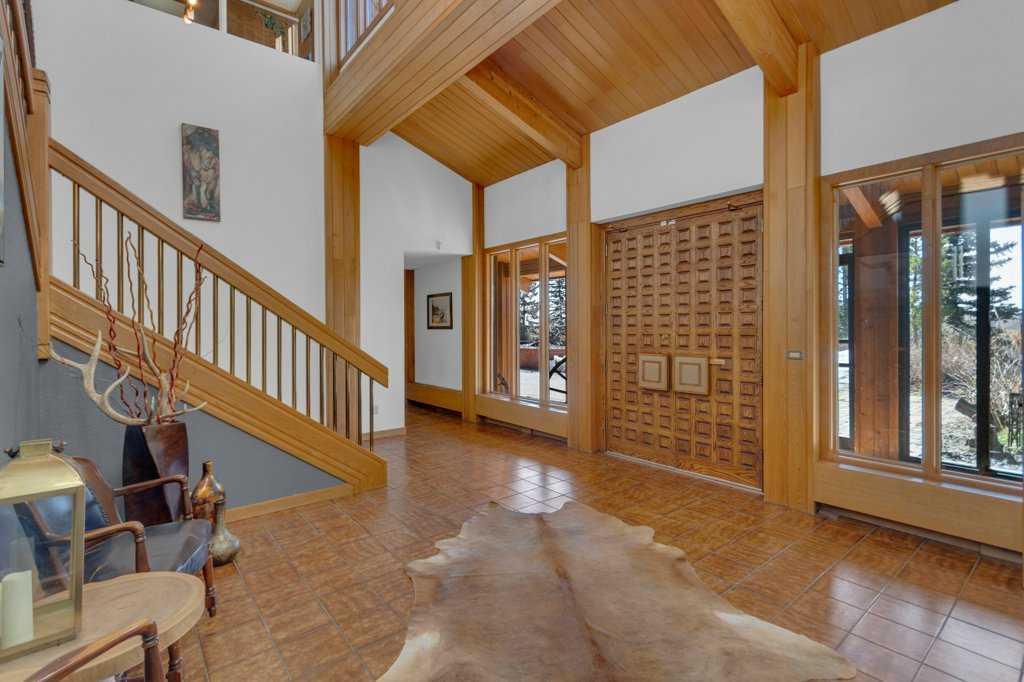
Welcome to a home built for the art of gathering — a place where generations come together, friends linger long past sunset, and the Rocky Mountain horizon stretches endlessly before you. Nestled in the foothills west of Diamond Valley, this magnificent 17,808 sq ft estate captures the timeless spirit of 1978 country living. Follow the sweeping, evergreen-lined paved driveway as it climbs to reveal one of Alberta's most breathtaking panoramic mountain and Sheep River valley views that will stop you in your tracks and greet you every single morning. Step through the doors of this oversized mansion and into living room where walls of windows frame the mountains like living art, anchored by a spectacular floor-to-ceiling natural stone and wood-burning fireplace. The bright, spacious kitchen is outfitted for serious entertaining with a high end gas range and Asko dishwasher, while the formal dining room sets the stage for memorable gatherings. Beyond the main living spaces, discover room after room designed for every mood and occasion, a cozy den with its own fireplace, a generous family room, a games/rec room, dedicated music room, a gun room, and a wine cellar waiting to be stocked. An in-home elevator connects the floors with effortless ease. Seven guest and family bedrooms plus separate staff quarters ensure everyone has their own retreat, with each room positioned to drink in those stunning foothills and mountain views. When it's time to escape, the master bedroom wing awaits. This self-contained retreat features a sun-filled living area, a natural stone fireplace, a generous walk-in closet, a luxurious 5pc ensuite, and a dedicated dressing/glam room — your own personal haven at the end of the day. Behind the scenes, a massive 40 x 30 ft utility room with 12-foot ceilings houses the cistern, boilers, walk-in refrigerators, and a full backup generator — ensuring this estate runs seamlessly in any weather. A 1723 sq ft, six-car attached garage, and workshop provides room for every vehicle, toy, and project. Time for the The Great Outdoors for this is where this property truly comes alive with a fully landscaped yard, private tennis court, indoor swimming pool, and a year-round pond. The eight-stall hip-roof barn is ready for your horses, and the surrounding landscape, is a mosaic of hay fields, open pasture, aspen, and towering spruce, to ride, roam, and explore. Whether you're saddling up or lacing up your hiking boots. the legendary trails of Kananaskis are just minutes away — Sandy McNabb is 10 min, and Blue Rock only 25 min, A separate 858 sq ft bi-level residence on the property is ideal for retired parents, a full-time groundskeeper, or guests, offering privacy and independence. Despite its idyllic seclusion, daily life is effortless: 15 minutes to Oilfields Hospital, 30 minutes to Okotoks for Costco, Home Depot, and Walmart, and just one hour to Calgary Int Airport. This is more than a home— it's a lifestyle. Step into life west of Diamond Valley.
Property details
| Bedrooms | 8 |
| Bathrooms | 9.0 |
| Style | 3 Level Split,Acreage with Residence |
| Heating | In Floor,Forced Air,Hot Water,Natural Gas |
| Cooling | None |
| Flooring | Carpet,Ceramic Tile,Vinyl Plank |
| Levels | 3 Level Split |
| Basement | Full |
| Basement development | Finished |
| Interior features | Elevator,Open Floorplan,Vaulted Ceiling(s) |
| Appliances | Bar Fridge,Dishwasher,Gas Stove,Oven-Built-In,Refrigerator,Warming Drawer,Washer/Dryer |
| Inclusions | Pool Table, Shuffle board table, Walk-in Fridge(as is), Walk in Freezer, Pool (as is), |
| Laundry | Laundry Room |
| Lot size | 3493076.00 sqft |
| Lot features | Back Yard,Backs on to Park/Green Space,Creek/River/Stream/Pond,Landscaped,Many Trees,Pasture,Rectangular Lot |
| Exterior features | Awning(s),Barbecue,Fire Pit,Private Entrance,Private Yard,Tennis Court(s) |
| Fencing | Partial |
| Patio | Awning(s),Deck,Patio |
| Acreage | 1 |
| Year built | 1978 |
| Construction materials | Wood Frame |
| Roof | Asphalt Shingle |
| Foundation | Poured Concrete |
| Parking features | Heated Garage,Paved,Quad or More Attached,Workshop in Garage |
| Garage spaces | 6 |
| Annual taxes | $20,176 |
| Tax year | 2025 |
| Possession | 90 Days / Neg |
| Zoning | A |
| Title | Fee Simple |
| Restrictions | None Known |
| Community features | Other |
| List AOR | Calgary |
Location
Sold comparables in this area
0 recent sales in this area
VOW members see sold prices, sold dates, and full comparable details. Free registration; takes 30 seconds.
Sign up to see sold dataBrowse Calgary homes by feature
Similar listings in this area

$1,325,000
2231 26 Street SW
Listed by CIR Realty — Chris Adam, Devon Laanstra

$634,990
2092 Reunion Boulevard NW
Listed by Grand Realty — Chi Kong Chan

$648,880
1111 Berkley Drive NW
Listed by Top Producer Realty and Property Management — Janis Li

$625,000
92 San Diego Green NE
Listed by RE/MAX Realty Professionals — Richard Chau