
By the numbers
How this listing measures up
$/sqft
$354
vs Sage Hill median
+67%
community avg $434K
Sqft per bedroom
683
Year built
2009
Annual taxes
$4,320
2025
Garage
2 spaces
$/sqft distribution
Where this listing sits in Sage Hill
Of 116 active residential listings in Sage Hill,
this property at $354/sqft
sits in the $350–400 range.
Other active listings
This listing's price range
This listing
About this property
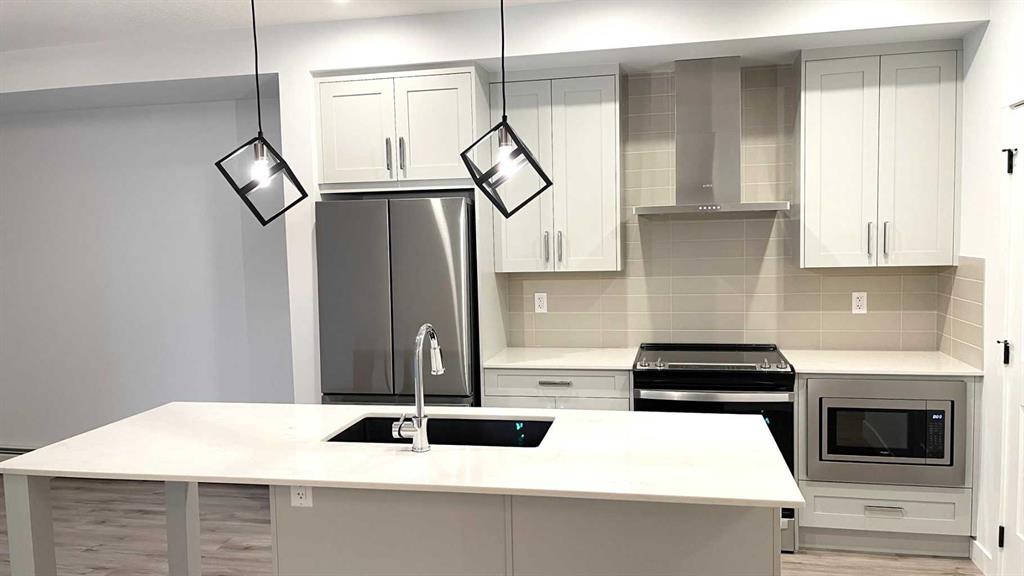
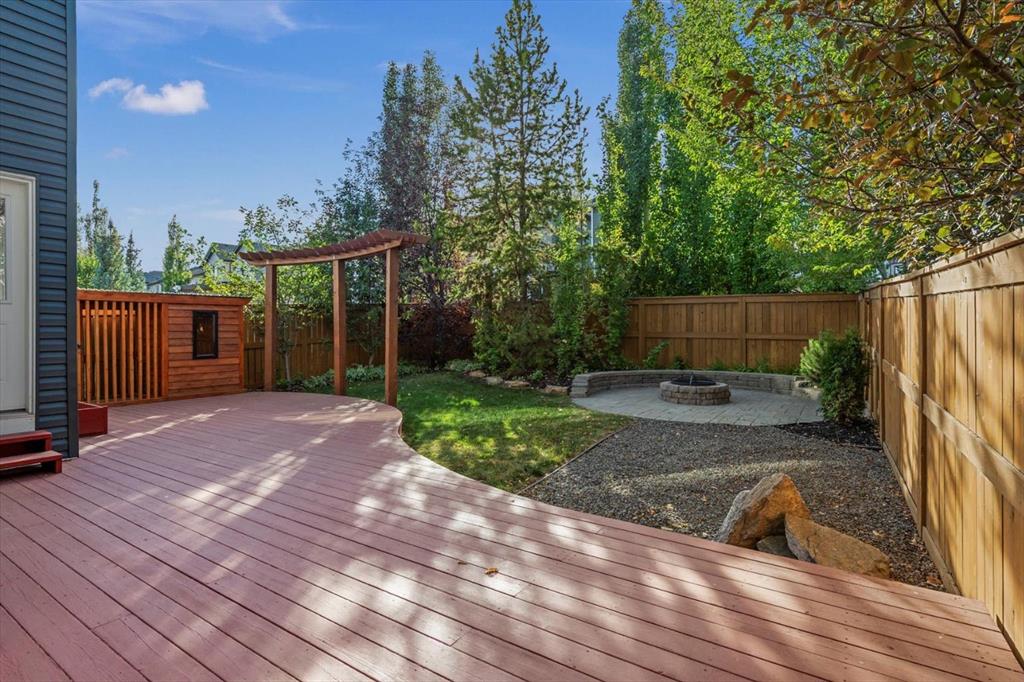
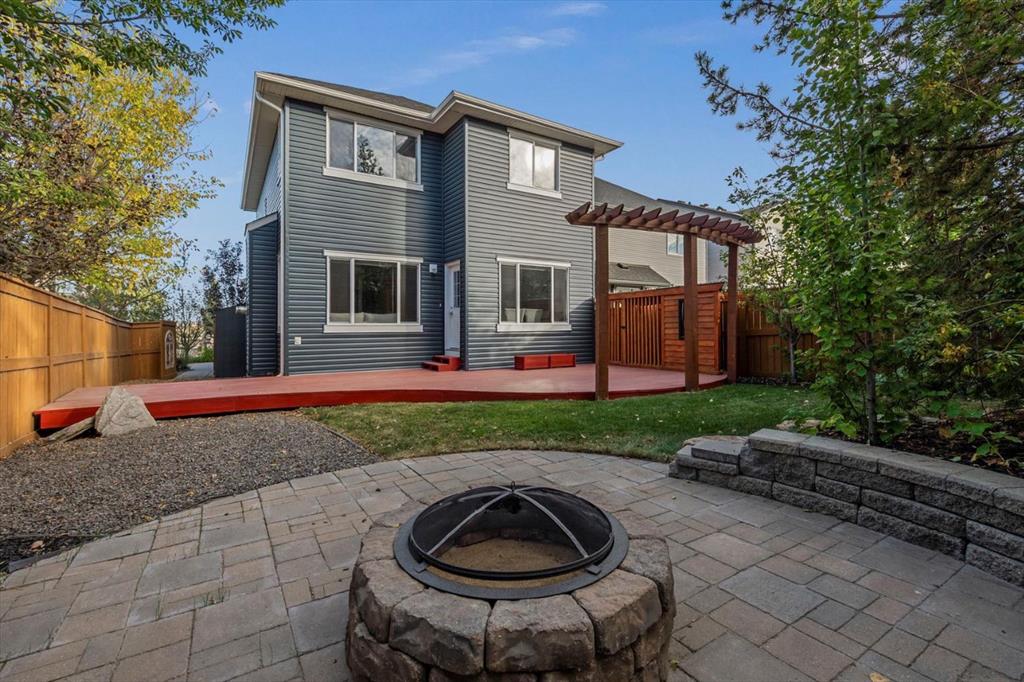
Are you looking for a well maintained and bright air-conditioned home with new siding and shingles? What about steps from paths around a pond for walks with the littles and dog? Set among mature trees on a corner lot, welcome home to Sage Hill. Walking into the foyer, note the 2-storey airy feel complete with large coat closet and access to the garage, laundry and powder room. The main floor offers a private layout separated from the entrance by the den/office. The chef’s kitchen features bountiful storage, granite counters with an eat up island, stainless steel appliances and walkthrough butler’s pantry connecting you to the attached double garage. The main floor has gleaming newer hardwood floors that stretch from the kitchen into the living room and the dining room. Picture windows frame the rear of the home and set the stage for entertaining. The gas fireplace with statement wood mantle centers the living room and family dinners will be held in the dining room overlooking the west facing yard. Here you will also find access out to the landscaped yard with refinished deck and pergola, fenced dog run with custom doghouse and mature trees (including an apple tree). Spend summer evenings around the firepit on the interlocking paver patio, with side gate that leads right to your mailbox. Back inside head up to the family level and note several bright facing windows that allow sunlight to cascade into the home. At the top of the stairs, vaulted ceilings add to the already airy feeling. To your right, the expansive bonus room overlooks the backyard and is a haven for all the kid’s toys keeping them from being underfoot. To the left, the massive owners retreat complete with tray ceiling, and a generous walk-in closet will be the perfect place to rest. Adding to this already impressive space is a 5-piece ensuite complete with dual vanities, a large soaker tub, stand up shower and water closet – plus there is a linen closet outside the walk-in closet. Conveniently, two secondary bedrooms and a 4-piece bathroom share the southwest corner of this level. The unfinished basement offers the opportunity to further develop space for all your family’s needs and plays host to extra storage and would house all your gym/sports equipment. The irrigated landscaping outside allows for a parklike setting, and the front of the house also has another interlocking paver patio with access to the yard through the gate and past the large shed. All the components of a fabulous family home are found here, just steps from the nature reserve and paths. Be minutes from groceries, shopping and dining in either Sage Hill Crossing or Beacon Hill Shopping Centre. There is quick access to the airport and breeze out to the mountains via Stoney Trail. Contact your trusted agent for a private showing before She Gon’!
Property details
| Bedrooms | 3 |
| Bathrooms | 3.0 |
| Style | 2 Storey |
| Heating | Forced Air |
| Cooling | Central Air |
| Flooring | Carpet,Ceramic Tile,Hardwood,Laminate |
| Levels | Two |
| Basement | Full |
| Basement development | Unfinished |
| Interior features | Double Vanity,Granite Counters,High Ceilings,Kitchen Island,No Smoking Home,Open Floorplan,Pantry,Vaulted Ceiling(s),Vinyl Windows,Walk-In Closet(s) |
| Appliances | Central Air Conditioner,Dishwasher,Dryer,Electric Range,Garage Control(s),Microwave Hood Fan,Washer,Window Coverings |
| Inclusions | Shed, Dog House |
| Laundry | Main Level |
| Lot size | 4445.00 sqft |
| Frontage | 36.11 ft |
| Lot features | Back Yard,City Lot,Corner Lot,Cul-De-Sac,Front Yard,Fruit Trees/Shrub(s),Landscaped,Lawn,No Back Lane,Underground Sprinklers |
| Exterior features | Dog Run,Private Entrance,Private Yard,Rain Barrel/Cistern(s) |
| Fencing | Fenced |
| Patio | Deck,Front Porch,Patio,Pergola |
| Year built | 2009 |
| Construction materials | Stone,Vinyl Siding,Wood Frame |
| Roof | Asphalt Shingle |
| Foundation | Poured Concrete |
| Parking features | Double Garage Attached,Driveway,Front Drive,Garage Door Opener,Garage Faces Front,Insulated |
| Garage spaces | 2 |
| Parking total | 4 |
| Annual taxes | $4,320 |
| Tax year | 2025 |
| Possession | 15 Days / Neg |
| Zoning | R-G |
| Title | Fee Simple |
| Restrictions | Easement Registered On Title,Encroachment,Restrictive Covenant,Utility Right Of Way |
| Neighbourhood | Sage Hill |
| Community features | Park,Playground,Pond,Schools Nearby,Shopping Nearby,Sidewalks,Street Lights,Walking/Bike Paths |
| List AOR | Calgary |
Location
Sold comparables in Sage Hill
177 recent sales in Sage Hill
VOW members see sold prices, sold dates, and full comparable details. Free registration; takes 30 seconds.
Sign up to see sold dataAbout Sage Hill
AI-generated summarySage Hill is a contemporary northwest Calgary community with a family-friendly atmosphere, featuring open green spaces, ponds, and a well-planned suburban layout that feels polished and relatively new.
Located in northwest Calgary near the intersection of Shaganappi Trail and Stoney Trail
Part of a broader area that includes the adjacent communities of Kincora and Nolan Hill
Several parks, pathways, and naturalized wetlands are woven throughout the neighbourhood
Housing
Expect a mix of single-family detached homes, townhouses, and low-rise condos built primarily from the 2010s onward, reflecting modern suburban design.
Transit
Sage Hill is primarily car-dependent, though Calgary Transit bus routes connect residents to key corridors, and the Stoney Trail ring road offers convenient access across the city.
Amenities
Sage Hill Crossing and Sage Hill Quarter shopping centres provide residents with groceries, dining, banks, and everyday retail without leaving the community.
Who lives here
The community attracts young families, first-time buyers, and professionals drawn by newer construction, good schools, and a quieter suburban pace.
This neighbourhood summary was generated by AI for general orientation only. Verify details with the City of Calgary and your REALTOR® before making decisions.