



By the numbers
How this listing measures up
$/sqft
$365
vs Rivercrest median
+17%
community avg $496K
Sqft per bedroom
397
Year built
2021
Annual taxes
$3,562
2025
Garage
2 spaces
$/sqft distribution
Where this listing sits in Rivercrest
Of 18 active residential listings in Rivercrest,
this property at $365/sqft
sits in the $350–400 range.
Other active listings
This listing's price range
This listing
About this property
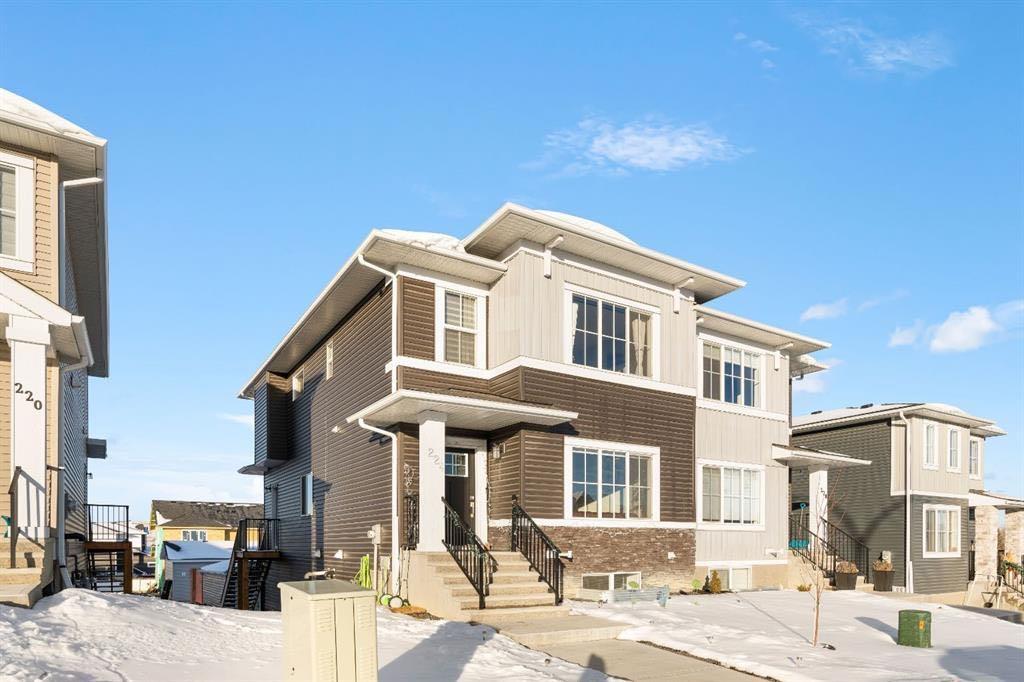
INVESTOR ALERT !!!! Welcome to this stunning, sun-filled, and thoughtfully designed fully finished semi-detached home, complete with a walkout illegal basement suite. UPSTAIRS IS RENTED FOR $2550/MONTH+60% UTILITIES AND BASEMENT IS RENTED FOR $1,300/MONTH+40% UTILITIES. It is located in one of Cochrane’s most sought-after communities—Rivercrest. Framed by breathtaking mountain views and just steps from Bow Valley School, this home offers an exceptional setting for families and investors alike. Boasting over 2,100 sq. ft. of well-planned living space, this home delivers a complete package featuring 4 bedrooms, 3.5 bathrooms, a main-floor den, an open-concept layout, an upgraded kitchen, a walkout basement, and an oversized double garage (22'3" x 24'). As you step inside, you are immediately welcomed by a bright and inviting living area, enhanced by large windows and automated blinds for added comfort and convenience. The dining space flows effortlessly into the impressive chef-inspired kitchen, showcasing quartz countertops, premium appliances, full-height cabinetry, elegant gold hardware, and a matching gold faucet. A spacious centre island doubles as the perfect breakfast bar. Tucked away on the main floor is a private den—ideal for a home office or study. Step outside onto the upper deck, the perfect place to enjoy your morning coffee while taking in the scenic surroundings. A side staircase leads down to the backyard, offering additional outdoor space for entertaining or relaxation. Upstairs, you’ll find a charming tech or kids’ play nook, followed by three generously sized bedrooms, many with beautiful valley views. The primary suite features a well-appointed ensuite with dual vanities, a walk-in closet, and a glass-enclosed standing shower. A full shared bathroom and stacked laundry complete this level. The fully finished walkout basement is a standout feature, offering a bright and spacious living area with large windows, a complete kitchen with quartz countertops and stainless steel appliances, a modern upgraded bathroom, and a sunny, well-sized bedroom. A separate laundry set adds further functionality and appeal. Ideally located with quick access to Calgary (20 minutes), Downtown Calgary (30 minutes), and Canmore (1 hour), this home offers the perfect balance of scenic living and everyday convenience. With strong rental potential estimated at $3,800–$4,200 per month, this property presents an outstanding opportunity for homeowners and investors alike. Don’t miss your chance to make Cochrane home.
Property details
| Bedrooms | 4 |
| Bathrooms | 4.0 |
| Style | 2 Storey,Attached-Side by Side |
| Heating | Forced Air,Natural Gas |
| Cooling | None |
| Flooring | Carpet,Tile,Vinyl Plank |
| Levels | Two |
| Basement | Full |
| Basement development | Finished |
| Interior features | Granite Counters,Kitchen Island,No Animal Home,No Smoking Home,Open Floorplan,Pantry,Recessed Lighting,Separate Entrance,Vinyl Windows |
| Appliances | Dishwasher,Dryer,Gas Range,Microwave Hood Fan,Refrigerator,Washer,Washer/Dryer Stacked,Window Coverings |
| Inclusions | none |
| Laundry | Upper Level |
| Lot size | 2714.00 sqft |
| Frontage | 27.49 ft |
| Lot features | Other,Rectangular Lot,Street Lighting |
| Exterior features | Other |
| Fencing | None |
| Patio | Deck |
| Year built | 2021 |
| Construction materials | Stone,Vinyl Siding |
| Roof | Asphalt Shingle |
| Foundation | Poured Concrete |
| Parking features | Double Garage Detached,Oversized |
| Garage spaces | 2 |
| Parking total | 2 |
| Annual taxes | $3,562 |
| Tax year | 2025 |
| Possession | 15 Days / Neg,Immediate,Negotiable |
| Zoning | R-MX |
| Title | Fee Simple |
| Restrictions | None Known |
| Neighbourhood | Rivercrest |
| Community features | Playground,Schools Nearby,Shopping Nearby,Street Lights |
| List AOR | Calgary |
Location
Sold comparables in Rivercrest
18 recent sales in Rivercrest
VOW members see sold prices, sold dates, and full comparable details. Free registration; takes 30 seconds.
Sign up to see sold dataAbout Rivercrest
AI-generated summaryA quiet, established community in Calgary's southeast, Rivercrest offers a relaxed suburban atmosphere with a strong sense of community and easy access to natural surroundings.
19 active listings currently on the market
Average list price of $511,353 offers relatively accessible entry points for detached homes
Average days on market of 112 suggests a slower-paced, buyer-friendly market in this community
Housing
The area features predominantly single-family detached homes, with a mix of established builds typical of a maturing Calgary suburb.
Transit
Rivercrest is primarily car-dependent, though Calgary Transit bus routes provide connections to broader transit infrastructure and nearby amenities.
Amenities
Residents enjoy proximity to local schools, parks, and everyday conveniences, with larger retail and dining options accessible via nearby major roadways.
Who lives here
The community tends to attract families and long-term homeowners who value a quieter suburban lifestyle with reasonable access to the city.
This neighbourhood summary was generated by AI for general orientation only. Verify details with the City of Calgary and your REALTOR® before making decisions.
Browse Calgary homes by feature
Similar listings in Rivercrest

$739,000
546 Rivercrest View
Listed by Royal LePage Benchmark — Diane Gertrude LaMonaca

$709,000
415 Rivercrest Boulevard
Listed by Royal LePage Benchmark — Natosha Wareham-Bakker

$345,000
1002-24 Rivercrest Drive
Listed by Real Broker — Daryl Read
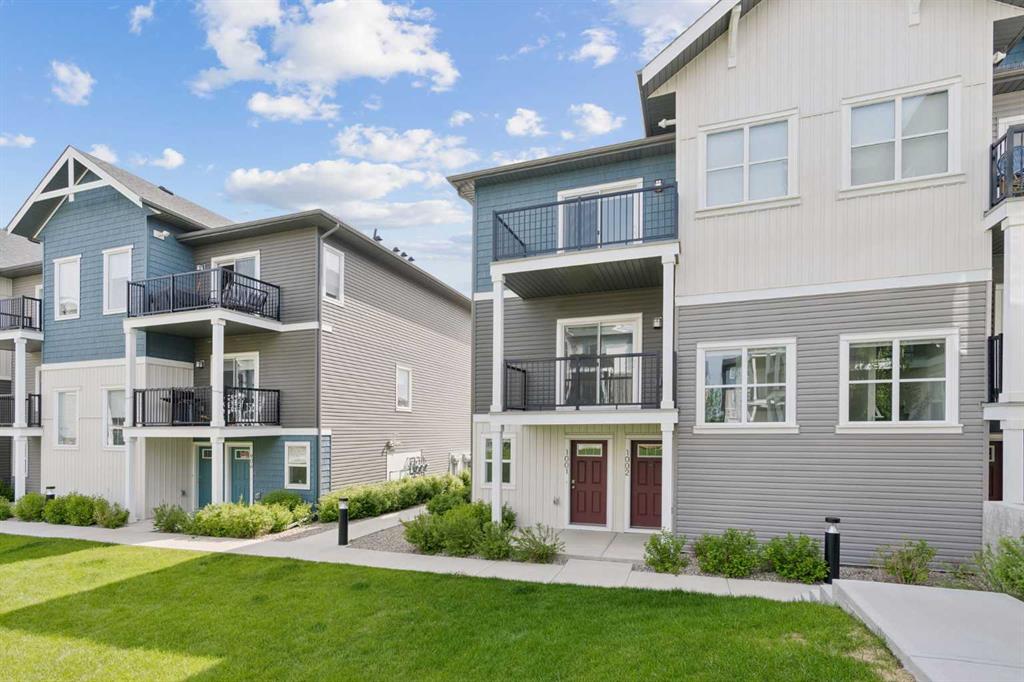
$345,000
1001-24 Rivercrest Drive
Listed by Real Broker — Daryl Read