



By the numbers
How this listing measures up
$/sqft
$386
vs Cedarbrae median
-12%
community avg $553K
Sqft per bedroom
628
Year built
1996
Annual taxes
$2,864
2025
Garage
1 space
$/sqft distribution
Where this listing sits in Cedarbrae
Of 17 active residential listings in Cedarbrae,
this property at $386/sqft
sits in the $350–400 range.
Other active listings
This listing's price range
This listing
About this property
Low condo fees and well run complex at Cedarview Mews—an exceptionally well-managed and friendly complex, perfect for those seeking peace and a sense of community.
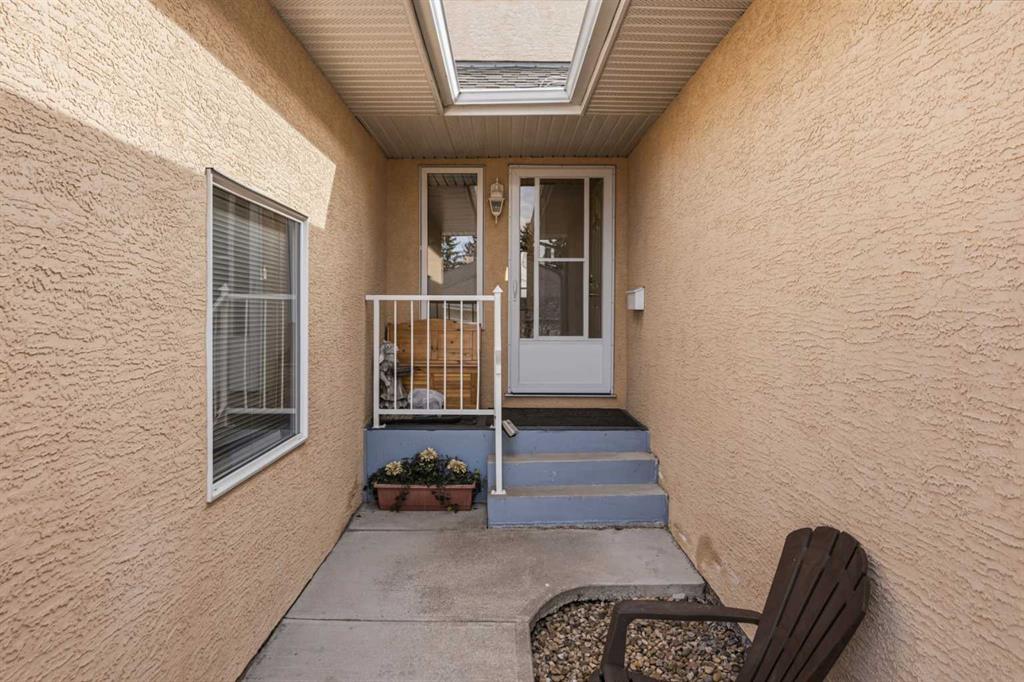
This fully developed former showhome offers a functional and spacious layout, featuring two large primary bedrooms upstairs—each with its own full ensuite—along with a total of four bathrooms. The home is ideally positioned within the courtyard, providing a central location with ample visitor parking nearby.
Welcomed by a generous entry with direct access to the single oversized attached garage and a convenient 2-piece powder room. The main floor showcases durable luxury vinyl plank flooring in a warm wood tone, complemented by a neutral colour palette throughout.
The kitchen is thoughtfully designed with white European-style cabinetry, ample Durotone counter space, and a peninsula with raised bar seating—ideal for casual dining or entertaining. A sleek white appliance package is included, with a full-size refrigerator in the kitchen and additional freezer space in the garage.
The adjoining dining and living areas are bright and inviting, enhanced by large south-facing windows that fill the space with natural light. A gas fireplace with mantle creates a comfortable focal point, while tasteful wainscoting adds a refined finishing touch.
Upstairs, both primary bedrooms are generously sized. One features double closets, while the other includes a walk-in closet—each complemented by its own private ensuite.
The fully developed lower level offers a versatile family room, which could easily serve as a guest bedroom thanks to the egress window, along with a 3-piece bathroom.
Significant mechanical updates provide peace of mind, including a high-efficiency furnace and hot water tank (2023). Additional upgrades include a reverse osmosis water system (2021), updated washer and dryer (2021), replacement of Poly B plumbing and updated toilets(2021).
The south-facing backyard is a standout feature, offering a private and serene setting with a large brick wall, mature spruce trees, and partial views of the adjacent field—one of the more desirable locations within the complex.
This is a well-maintained, move-in-ready home offering excellent value with reasonable condo fees and flexible possession.
Property details
| Bedrooms | 2 |
| Bathrooms | 4.0 |
| Style | Townhouse |
| Heating | Standard,Forced Air,Natural Gas |
| Cooling | None |
| Flooring | Carpet,Linoleum |
| Levels | Two |
| Basement | Full |
| Basement development | Finished |
| Interior features | Breakfast Bar,Soaking Tub,Track Lighting,Walk-In Closet(s) |
| Appliances | Dishwasher,Dryer,Electric Stove,Garage Control(s),Range Hood,Refrigerator,Washer,Window Coverings |
| Inclusions | N/A |
| Laundry | In Basement |
| Lot features | Landscaped,Level |
| Exterior features | Private Entrance |
| Fencing | Partial |
| Patio | Deck,Front Porch |
| Year built | 1996 |
| Construction materials | Stucco,Wood Frame |
| Roof | Asphalt Shingle |
| Foundation | Poured Concrete |
| Parking features | Concrete Driveway,Front Drive,Garage Door Opener,Garage Faces Front,Single Garage Attached |
| Garage spaces | 1 |
| Parking total | 1 |
| Annual taxes | $2,864 |
| Tax year | 2025 |
| Possession | 30 Days / Neg |
| Zoning | M-CG d28 |
| Title | Fee Simple |
| Restrictions | None Known |
| Neighbourhood | Cedarbrae |
| Community features | Schools Nearby,Shopping Nearby |
| List AOR | Calgary |
Location
Sold comparables in Cedarbrae
53 recent sales in Cedarbrae
VOW members see sold prices, sold dates, and full comparable details. Free registration; takes 30 seconds.
Sign up to see sold dataAbout Cedarbrae
AI-generated summaryA quiet, established southwest Calgary community with a strong sense of suburban calm and mature tree-lined streets. Cedarbrae offers a relaxed, family-friendly atmosphere without sacrificing convenient access to the city.
Borders Fish Creek Provincial Park to the south, offering outstanding natural green space
The Cedarbrae Community Association offers skating rinks, tennis courts, and programming
Anderson Road and Macleod Trail provide quick access to major shopping and services
Housing
Predominantly single-family detached homes built largely in the 1970s and 1980s, with some semi-detached and infill properties reflecting the neighbourhood's mature character.
Transit
Served by Calgary Transit bus routes with reasonable connections to Fish Creek–Lacombe CTrain station nearby, though a personal vehicle remains helpful for most daily errands.
Amenities
Residents enjoy proximity to Southcentre Mall, local parks, the Cedarbrae Community Association facilities, and everyday retail along Macleod Trail and Anderson Road.
Who lives here
Primarily long-term homeowners and families who value affordability, stability, and easy access to Fish Creek Provincial Park and south Calgary amenities.
This neighbourhood summary was generated by AI for general orientation only. Verify details with the City of Calgary and your REALTOR® before making decisions.
Browse Calgary homes by feature
Similar listings in Cedarbrae

$447,500
3627 Cedarille Drive SW
Listed by Real Broker — Dusko Sremac

$750,000
131 Cedarpark Drive SW
Listed by eXp Realty — Justin Havre, Brian Lalonde
$295,000
207-11170 30 Street SW
Listed by RE/MAX First — Dennis Paulin, Shilo Storey

$699,000
10619 Oakmoor Way SW
Listed by Real Broker — Justin Warthe