


By the numbers
How this listing measures up
$/sqft
$562
vs Hillhurst median
-54%
community avg $1683K
Sqft per bedroom
685
Year built
1911
Annual taxes
$5,135
2025
Garage
2 spaces
$/sqft distribution
Where this listing sits in Hillhurst
Of 25 active residential listings in Hillhurst,
this property at $562/sqft
sits in the $550–600 range.
Other active listings
This listing's price range
This listing
About this property
There's something special about a home that tells a story. This gorgeous century home radiates timeless charm and character throughout, the kind that makes a house feel like home from the moment you arrive. Picture drinking your morning coffee on a sun-soaked front porch and evening BBQs in your sunny west-facing backyard, all wrapped in the heritage character that makes this Hillhurst gem truly one of a kind. As you enter, the original stained-glass door, exposed brick chimney, and classic moldings set the tone! The upgraded engineered hardwood floors and modern kitchen draw you in - featuring quartz countertops, a custom wood island with breakfast- bar seating, modern white cabinetry, and stainless steel appliances. The original brick chimney runs from the kitchen through to upstairs, adding timeless character you can't replicate. The dining room is framed with bay windows and flows seamlessly to the living room. Thoughtful touches like the upgraded light fixtures add to the charm of this home, while the updated laundry and powder room make daily living effortless. Upstairs, a vaulted bonus room offers the perfect backdrop for a home office, reading nook, or creative studio. The primary bedroom is bright and generous in size with a walk-in closet, while the second bedroom adapts easily to a guest room, nursery, or home-office. The fully re-modeled bathroom is a showstopper featuring dual vanities, gorgeous brass plumbing fixtures, and timeless white tile. Some other notable features include central A/C and custom window coverings throughout. Outside, the 135 foot deep lot opens to a west-facing backyard that soaks in sunshine all day. Garden lovers – just wait until everything grows in! A two-tiered deck sets the scene for summer entertaining, and a double detached garage completes the package. All of this situated on a tree-lined street just steps to Riley Park, less than 5 minutes to groceries and the vibrant amenities of Kensington. *CHECK OUT PROPERTY TOUR VIDEO & VIRTUAL TOUR*
Property details
| Bedrooms | 2 |
| Bathrooms | 2.0 |
| Style | 2 Storey |
| Heating | Forced Air,Natural Gas |
| Cooling | Central Air |
| Flooring | Carpet,Hardwood,Slate |
| Levels | Two |
| Basement | Partial |
| Basement development | Unfinished |
| Interior features | Breakfast Bar,Crown Molding,Double Vanity,Kitchen Island,Quartz Counters,Vaulted Ceiling(s),Walk-In Closet(s) |
| Appliances | Dishwasher,Dryer,Garage Control(s),Induction Cooktop,Microwave,Microwave Hood Fan,Oven,Refrigerator,Washer |
| Inclusions | Window Coverings - all, drapery and drapery roads throughout, All Keys, Wall shelves x 2 - Garage, Tire shelf - Garage, Wooden shelves - Garage, Deep Freeze - Garage, Fridge - Garage, Pergola, A/C, camera x 1, desk - upstairs |
| Laundry | Main Level |
| Lot size | 3369.00 sqft |
| Frontage | 25.07 ft |
| Lot features | Back Lane,Garden,Level,Low Maintenance Landscape,Rectangular Lot |
| Exterior features | Garden |
| Fencing | Fenced |
| Patio | Deck,Front Porch |
| Year built | 1911 |
| Construction materials | Stucco,Wood Frame |
| Roof | Asphalt Shingle |
| Foundation | Poured Concrete,See Remarks |
| Parking features | Double Garage Detached,Garage Faces Rear,Heated Garage |
| Garage spaces | 2 |
| Parking total | 2 |
| Annual taxes | $5,135 |
| Tax year | 2025 |
| Possession | 30 Days / Neg |
| Zoning | R-CG |
| Title | Fee Simple |
| Restrictions | None Known |
| Neighbourhood | Hillhurst |
| Community features | Park,Playground,Schools Nearby,Shopping Nearby,Sidewalks,Street Lights |
| List AOR | Calgary |
Location
Sold comparables in Hillhurst
71 recent sales in Hillhurst
VOW members see sold prices, sold dates, and full comparable details. Free registration; takes 30 seconds.
Sign up to see sold dataAbout Hillhurst
AI-generated summaryHillhurst is a lively, walkable inner-city neighbourhood with a strong community character, blending heritage charm with modern energy along its popular 19th Street and Kensington Road corridors.
Adjacent to the Bow River pathway system, offering year-round cycling and walking routes
Home to Hillhurst-Sunnyside Community Association, one of Calgary's most active community organizations
Close proximity to SAIT and downtown makes it popular with professionals and post-secondary students
Housing
The area features a mix of character homes, infill duplexes, renovated bungalows, and low-rise condos, reflecting a neighbourhood in active transition.
Transit
Hillhurst is highly walkable and bikeable, with easy access to downtown via the Bow River pathways and multiple CTrain stations nearby in Sunnyside.
Amenities
Residents enjoy an exceptional concentration of independent cafés, restaurants, boutiques, yoga studios, and the Kensington Village retail district steps away.
Who lives here
A diverse mix of young professionals, families, and long-term residents who value urban convenience, community connection, and an active lifestyle.
This neighbourhood summary was generated by AI for general orientation only. Verify details with the City of Calgary and your REALTOR® before making decisions.
Browse Calgary homes by feature
Similar listings in Hillhurst
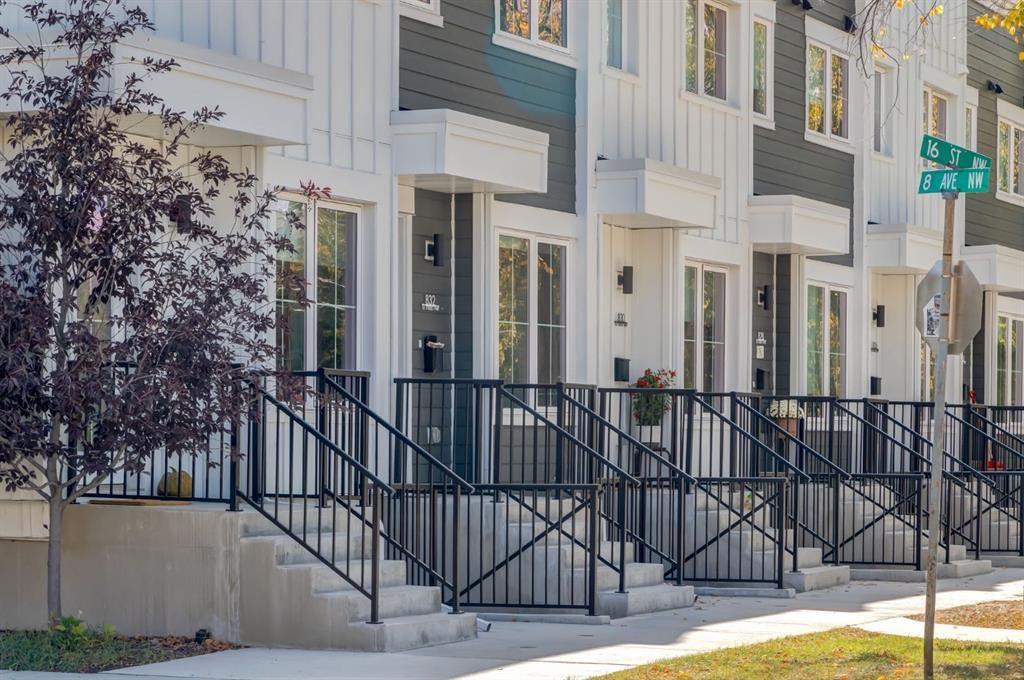
$12,499,999
1651 8 Avenue NW
Listed by Royal LePage Solutions — Gene Yamada, Christopher York

$1,299,900
722 15 Street NW
Listed by RE/MAX First — Tanya Eklund

$1,299,900
724 15 Street NW
Listed by RE/MAX First — Tanya Eklund
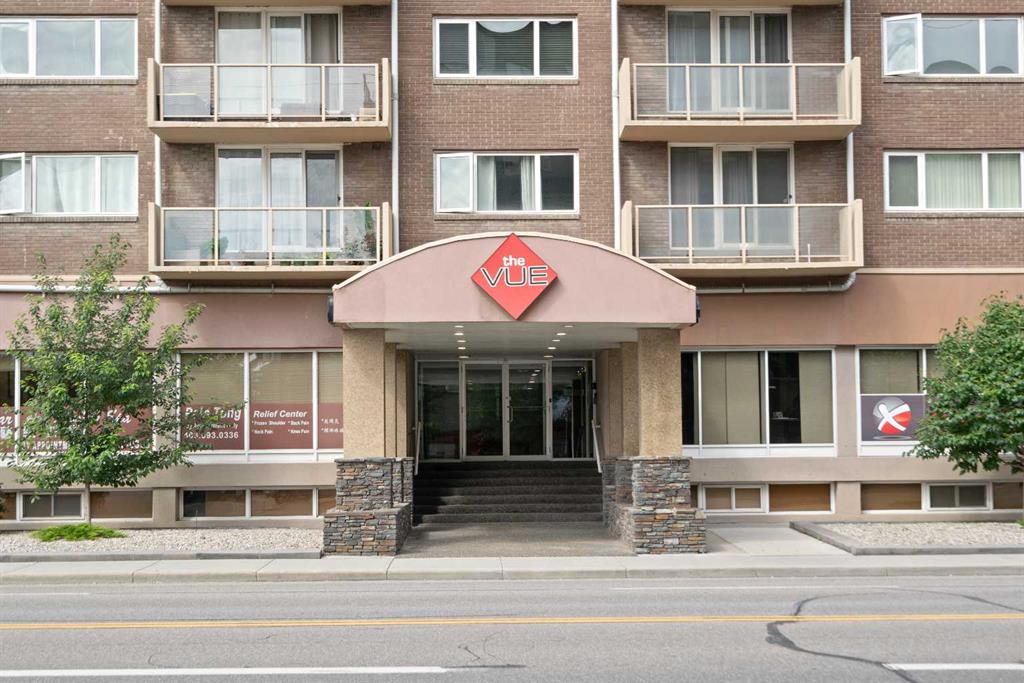
$219,000
404-429 14 Street NW
Listed by Royal LePage Benchmark — David Cryderman