


By the numbers
How this listing measures up
$/sqft
$353
Sqft per bedroom
566
Year built
2008
Annual taxes
$3,725
2024
Garage
2 spaces
About this property
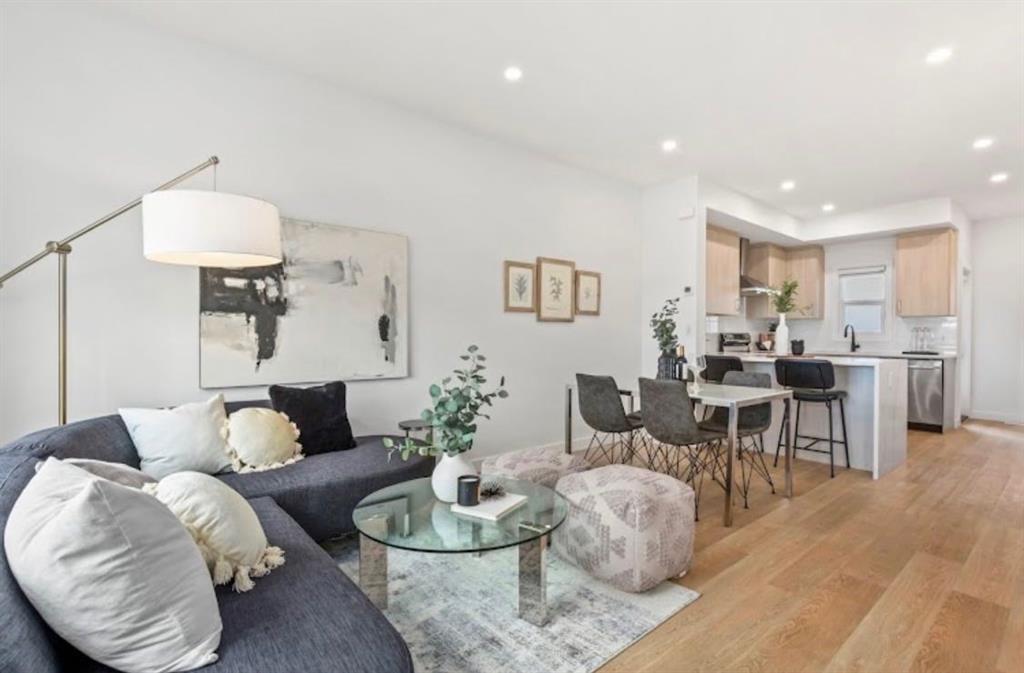
This home shows a "10 out of 10" and offers nearly 1,700 sq. ft. of pristine, move-in-ready living space. The inviting entry opens into a bright living room featuring hardwood floors, soaring vaulted ceilings, a cozy gas fireplace, and large windows that frame views of the west-facing backyard. The seamless open layout leads to a gourmet kitchen equipped with white shaker-style cabinetry to the ceiling, granite countertops, a large island, a gas stove, and stainless steel appliances. Also on the main level, a functional laundry/pantry room, a 2-piece bathroom, and direct access to a private, covered back deck and the back yard surrounded by mature trees.
The upper level features a spacious primary suite with a large ensuite and walk-in closet, alongside two additional bedrooms, a full guest bathroom, and a versatile flex space. Downstairs, the finished basement boasts high ceilings and a premium entertaining area complete with a bar to host guests!. Meticulously maintained, the property includes recent upgrades such as fresh paint, newer flooring, a newer high-efficiency furnace, AC, heater in the garage, and a BBQ gas line. As a bonus, the oversized garage (22`6" x 23`1") comes with a side mount garage door opener for extra overhead clearance. Perfectly situated, this home is just a short walk from the golf course, grocery stores, and local amenities.
Book your showing today!
Property details
| Bedrooms | 3 |
| Bathrooms | 4.0 |
| Style | 2 Storey |
| Heating | Forced Air |
| Cooling | Central Air |
| Flooring | Hardwood,Laminate,Linoleum |
| Levels | Two |
| Basement | Full |
| Basement development | Finished |
| Interior features | Bar,Ceiling Fan(s),Granite Counters,High Ceilings,Kitchen Island,Pantry,Storage,Tankless Hot Water |
| Appliances | Central Air Conditioner,Dishwasher,Dryer,Garage Control(s),Gas Range,Range Hood,Refrigerator,Tankless Water Heater,Washer,Window Coverings |
| Inclusions | Back yard lights, chiminea at fire-pit, other decorations available to stay. Tv mounts, Shed |
| Laundry | Main Level |
| Lot size | 6024.00 sqft |
| Frontage | 54.17 ft |
| Lot features | Back Yard,Many Trees,Rectangular Lot |
| Exterior features | BBQ gas line,Private Yard,Rain Barrel/Cistern(s),Storage |
| Fencing | Fenced |
| Patio | Deck,Front Porch |
| Year built | 2008 |
| Construction materials | Stone,Vinyl Siding,Wood Frame |
| Roof | Asphalt Shingle |
| Foundation | Poured Concrete |
| Parking features | Double Garage Attached,Garage Door Opener,Heated Garage,Insulated,Oversized |
| Garage spaces | 2 |
| Parking total | 4 |
| Annual taxes | $3,725 |
| Tax year | 2024 |
| Possession | 45 days / Neg |
| Zoning | R-1 |
| Title | Fee Simple |
| Restrictions | Easement Registered On Title,Restrictive Covenant-Building Design/Size,Utility Right Of Way |
| Community features | Golf,Park,Pond,Schools Nearby,Shopping Nearby |
| List AOR | Calgary |
Location
Sold comparables in this area
0 recent sales in this area
VOW members see sold prices, sold dates, and full comparable details. Free registration; takes 30 seconds.
Sign up to see sold dataBrowse Calgary homes by feature
Similar listings in this area

$589,900
312 Red Sky Villas NE
Listed by Royal LePage Blue Sky — Andy Vu

$874,900
283 Nolanhurst Crescent NW
Listed by Keller Williams BOLD Realty — Brian Cheung
$238,100
810-200 Belvedere Boulevard SE
Listed by MaxWell Central — Jatin Sethi

$254,999
3306-302 Skyview Ranch Drive NE
Listed by The Real Estate District — Elizabeth Wong