



By the numbers
How this listing measures up
$/sqft
$473
Sqft per bedroom
323
Year built
1959
Annual taxes
$4,744
2026
Garage
1 space
About this property
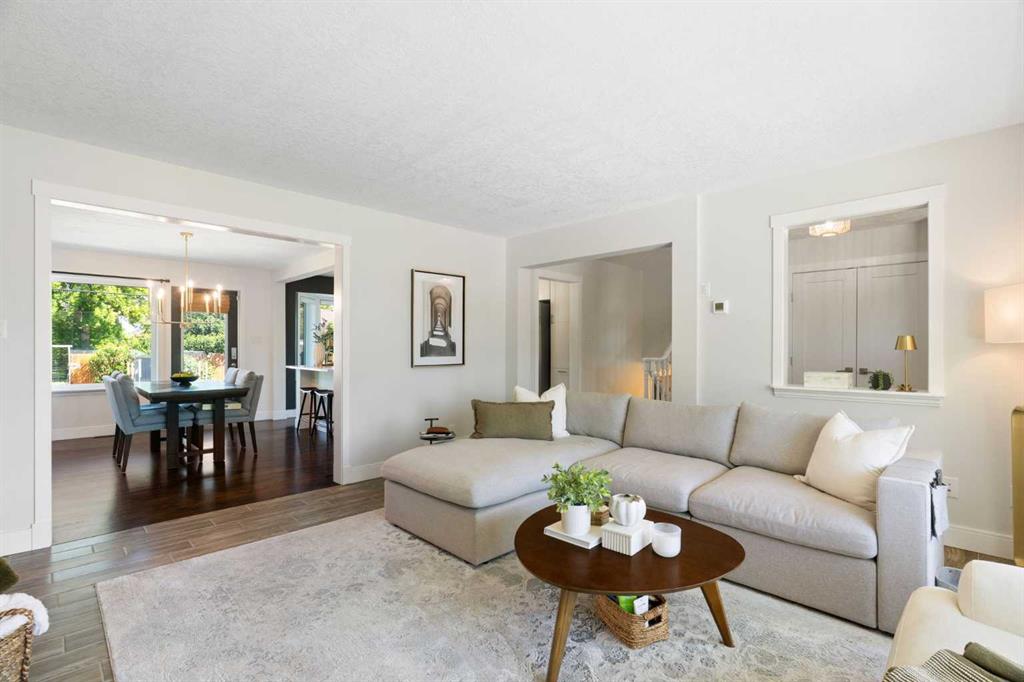
Welcome to a truly unique architectural find. Originally built in 1959 this 4-level split was relocated to a new, energy-efficient ICF foundation in 2021, then underwent an extensive top-to-bottom renovation. The result – elegance and peace of mind thanks to the modern construction and mechanicals. The main level features a stunning kitchen transformation complete with an extended peninsula, premium quartz counters, and matching full-height back splash, while the living area is anchored by a sleek new fireplace and elegant designer tones. The ‘mezzanine’ level layout offers a sense of scale rarely seen - a unique central hallway overlooks the rec room below with its soaring 11-foot ceiling, creating a dramatic ‘gallery effect’ that floods the home with natural light. The lower level benefits from the home’s elevated design, featuring two full-height bedrooms, each with an ensuite bathroom. Every corner of this 2400+ SF finished living space showcases meticulous craftsmanship, including a dedicated home office/craft room with custom built-ins, triple-glazed windows, and a high-efficiency Lennox furnace. The oversized lot is nicely landscaped with raised garden beds, fruit trees, and a pre-poured concrete parking slab for a potential second garage. The attached front-drive garage is a hobbyist's dream, featuring a 20-foot workbench and mezzanine storage. This home showcases a thoughtful, custom renovation on a rare, oversized lot. Schedule your private tour today to experience this incredible home in person!
Property details
| Bedrooms | 4 |
| Bathrooms | 4.0 |
| Style | 4 Level Split |
| Heating | High Efficiency,Fireplace(s),Forced Air,Humidity Control,Natural Gas |
| Cooling | None |
| Flooring | Ceramic Tile,Hardwood,Laminate |
| Levels | 4 Level Split |
| Basement | Full |
| Basement development | Finished |
| Interior features | Breakfast Bar,Built-in Features,Ceiling Fan(s),Chandelier,High Ceilings,No Smoking Home,Open Floorplan,Pantry,Quartz Counters,Vinyl Windows |
| Appliances | Dishwasher,Freezer,Garage Control(s),Gas Dryer,Gas Stove,Microwave,Range Hood,Refrigerator,Washer,Window Coverings |
| Inclusions | Hot Tub |
| Laundry | Lower Level |
| Lot size | 9330.00 sqft |
| Frontage | 75 ft |
| Lot features | Back Yard,Front Yard,Fruit Trees/Shrub(s),Garden,Landscaped,Lawn,Level,Street Lighting |
| Exterior features | BBQ gas line,Garden,Private Yard |
| Fencing | Fenced |
| Patio | Deck,Patio,Rear Porch |
| Year built | 1959 |
| Construction materials | Cedar,ICFs (Insulated Concrete Forms),Wood Frame |
| Roof | Asphalt Shingle |
| Foundation | ICF Block |
| Parking features | Alley Access,Concrete Driveway,Driveway,Front Drive,Garage Door Opener,Garage Faces Front,Off Street,Parking Pad,RV Access/Parking,Single Garage Attached,Workshop in Garage |
| Garage spaces | 1 |
| Parking total | 4 |
| Annual taxes | $4,744 |
| Tax year | 2026 |
| Possession | Negotiable |
| Zoning | Residential |
| Title | Fee Simple |
| Restrictions | None Known |
| Community features | Golf,Park,Playground,Schools Nearby,Sidewalks,Street Lights |
| List AOR | Calgary |
Location
Sold comparables in this area
0 recent sales in this area
VOW members see sold prices, sold dates, and full comparable details. Free registration; takes 30 seconds.
Sign up to see sold dataBrowse Calgary homes by feature
Similar listings in this area

$284,900
25 Westover Crescent W
Listed by Century 21 Foothills Real Estate — Santanna Thom

$669,998
268 Huxbury View NE
Listed by The Real Estate District — Corene Loewen, Colin Graham

$219,435
11 Valarosa Green
Listed by Front Porch Realty — Allen Reed, Rod Neufeld

$424,900
611-355 Nolancrest Heights NW
Listed by RE/MAX Real Estate (Mountain View) — Danny Wai