By the numbers
How this listing measures up
$/sqft
$493
vs Glenbrook median
+9%
community avg $724K
Sqft per bedroom
400
Year built
2003
Annual taxes
$4,607
2025
Garage
2 spaces
$/sqft distribution
Where this listing sits in Glenbrook
Of 34 active residential listings in Glenbrook,
this property at $493/sqft
sits in the $450–500 range.
Other active listings
This listing's price range
This listing
About this property
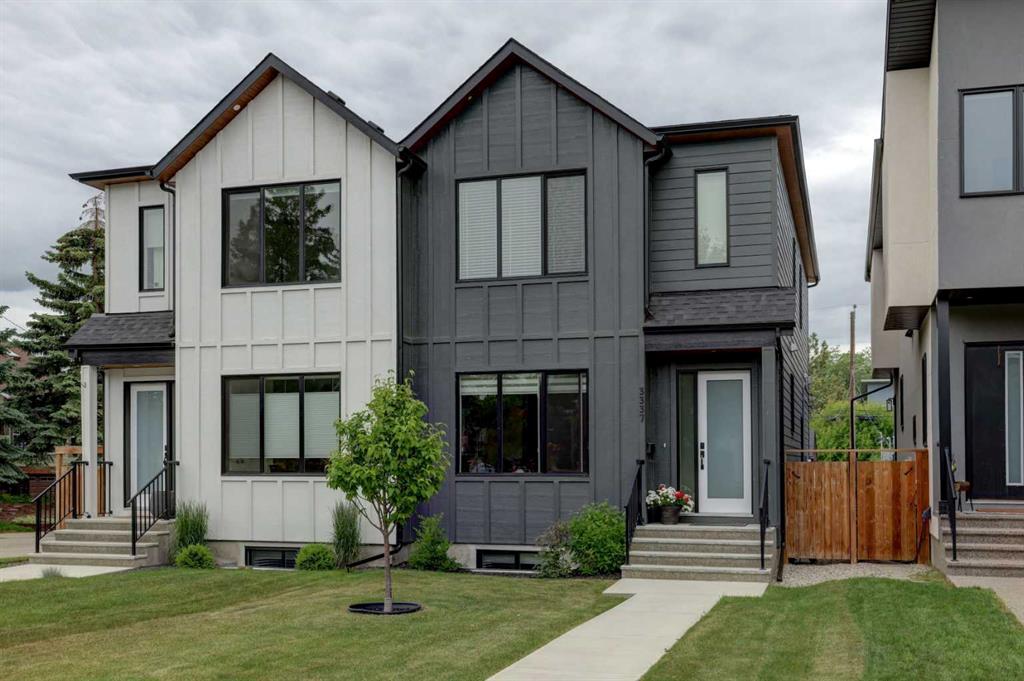
Tired of seeing the same infill over and over again? This might be the one for you! Offering nearly 2,400 square feet of thoughtfully designed living space across three levels, this 4-bedroom, 3.5-bathroom home blends charm with modern upgrades that make it truly move-in ready. Step through the welcoming covered front entry and into a bright, open main floor where freshly refinished hardwood floors are the standout feature. The heart of the home is an open-concept kitchen, dining, and living area flooded with natural light and a 3 sided fireplace dividing the dining and living area. The kitchen features white cabinetry, dark quartz countertops, subway tile backsplash, an extended counter area with breakfast bar seating, stainless steel appliances and a good size corner pantry. The adjacent dining area easily accommodates a large family table, while the spacious living room offers glass block windows for added natural light without sacrificing privacy, and room for everyone to gather. The main floor also features a powder room and laundry area with a newer washer/dryer (2024). Upstairs, the primary suite is a true retreat with french doors, a bold designer accent wall, generous walk in closet space, and a private ensuite that was completely renovated in May 2025 with a double vanity and a glass-enclosed shower and new window. Two additional well-sized bedrooms both with ample closet space, large windows and a shared 4 piece bath complete the upper level. The fully finished basement doesn’t feel like a basement with large windows looking out to the backyard. The basement adds valuable living space with a fourth bedroom and an additional full bathroom, perfect for guests, teenagers, or a home office setup. There is additional storage in the utility room and under the stairs. Outside, enjoy a private, fully fenced east facing backyard with low maintenance turf (August 2020), a newer composite deck with modern black railing (October 2020), ideal for summer entertaining. The deck is accessible directly from the main floor and offers views of the neighbourhood. Fresh paint throughout the home, refinished hardwood floors, and a welcoming curb appeal with a charming covered front porch and upper balcony make this infill stand out amongst the rest. All of this in Glenbrook, one of Calgary's most family-friendly inner-west communities. Just minutes to the Glenbrook Community Association, 20 minute walk to the c-train, and close proximity to schools, parks, Westbrook Mall, and with quick access to downtown and the mountains this home is not to be missed!
Property details
| Bedrooms | 4 |
| Bathrooms | 4.0 |
| Style | 2 Storey,Attached-Side by Side |
| Heating | Forced Air |
| Cooling | None |
| Flooring | Carpet,Hardwood,Tile |
| Levels | Two |
| Basement | Full |
| Basement development | Finished |
| Interior features | Closet Organizers,Double Vanity,French Door,No Smoking Home,Pantry,Quartz Counters,Walk-In Closet(s) |
| Appliances | Dishwasher,Garage Control(s),Microwave Hood Fan,Oven,Stove(s),Washer/Dryer Stacked,Window Coverings |
| Inclusions | Storage Rack in Garage and Utility Room, Tire Rack in Garage |
| Laundry | Main Level |
| Lot size | 2938.00 sqft |
| Frontage | 24.57 ft |
| Lot features | Back Yard,Front Yard,Gentle Sloping,Landscaped,Low Maintenance Landscape |
| Exterior features | Balcony |
| Fencing | Fenced |
| Patio | Deck |
| Year built | 2003 |
| Construction materials | Stucco,Wood Frame |
| Roof | Asphalt Shingle |
| Foundation | Poured Concrete |
| Parking features | Double Garage Detached |
| Garage spaces | 2 |
| Parking total | 2 |
| Annual taxes | $4,607 |
| Tax year | 2025 |
| Possession | Negotiable |
| Zoning | R-CG |
| Title | Fee Simple |
| Restrictions | None Known |
| Neighbourhood | Glenbrook |
| Community features | Golf,Park,Playground,Schools Nearby,Shopping Nearby,Sidewalks,Street Lights,Walking/Bike Paths |
| List AOR | Calgary |
Location
Sold comparables in Glenbrook
87 recent sales in Glenbrook
VOW members see sold prices, sold dates, and full comparable details. Free registration; takes 30 seconds.
Sign up to see sold dataAbout Glenbrook
AI-generated summaryGlenbrook is a quiet, established southwest Calgary community with a friendly, unpretentious character and tree-lined streets that give it a settled, comfortable feel.
Established in the early 1960s as part of Calgary's postwar suburban expansion
Home to Glenbrook School (K–6) within the community
Easy access to Glenmore Reservoir pathway system for cyclists and walkers
Housing
The neighbourhood is primarily composed of detached single-family bungalows and bi-levels built largely in the 1960s and 1970s, with some newer infill developments appearing in recent years.
Transit
Glenbrook is served by several Calgary Transit bus routes, and the Westbrook LRT Station on the CTrain Red Line is within reasonable reach, offering connections to downtown.
Amenities
Residents enjoy proximity to Glenbrook Plaza, Westhills Towne Centre, and Richmond Square for shopping, dining, and services, with Optimist Athletic Park and several green spaces nearby for recreation.
Who lives here
The community attracts a mix of long-time homeowners, young families, and first-time buyers drawn by relatively affordable housing and convenient access to major routes like Sarcee Trail and Glenmore Trail.
This neighbourhood summary was generated by AI for general orientation only. Verify details with the City of Calgary and your REALTOR® before making decisions.