
By the numbers
How this listing measures up
$/sqft
$406
vs Citadel median
+23%
community avg $551K
Sqft per bedroom
558
Year built
2000
Annual taxes
$4,264
2025
Garage
2 spaces
$/sqft distribution
Where this listing sits in Citadel
Of 33 active residential listings in Citadel,
this property at $406/sqft
sits in the $400–450 range.
Other active listings
This listing's price range
This listing
About this property
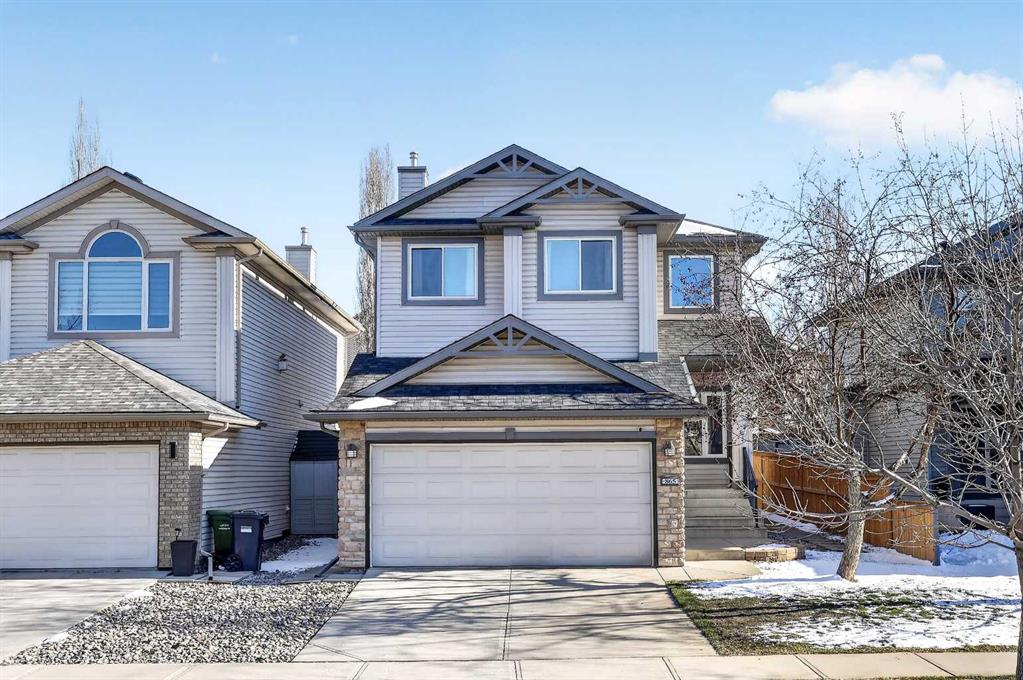
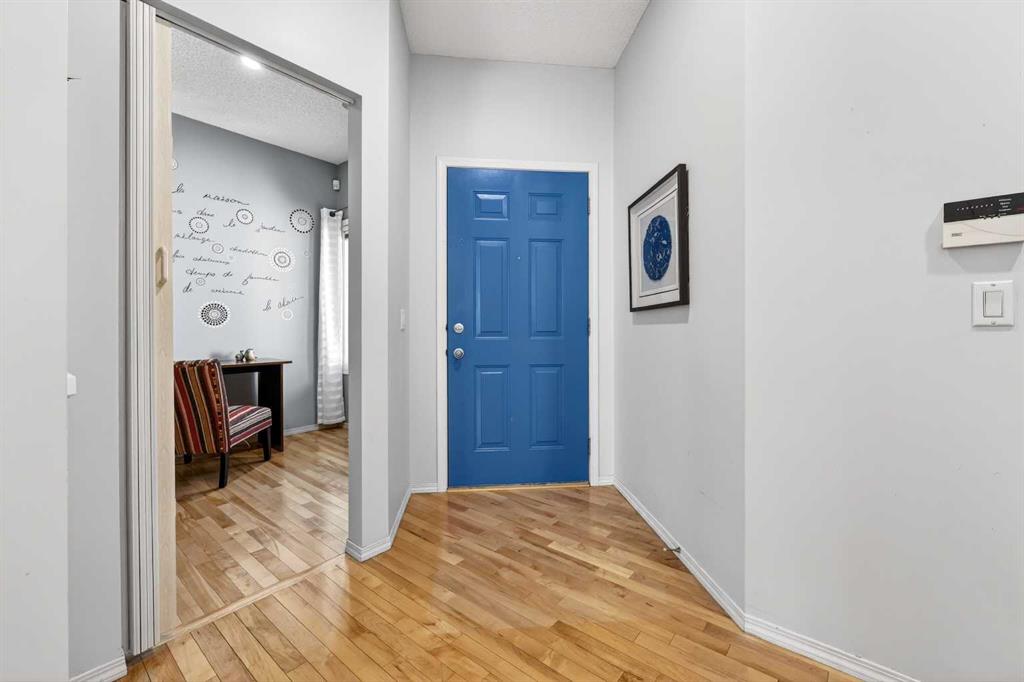
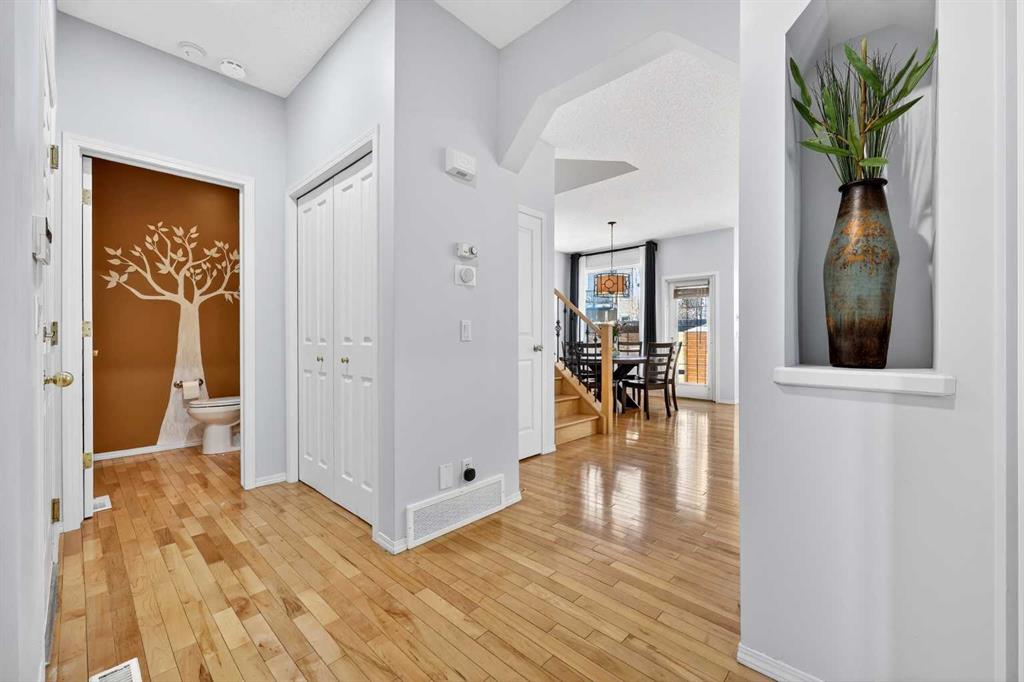
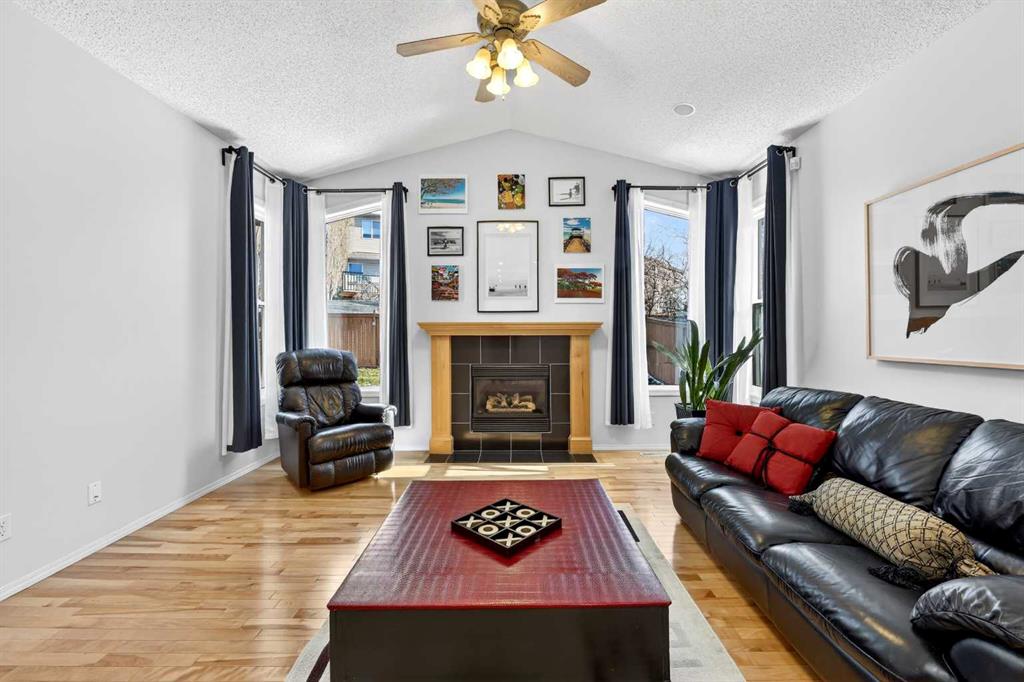
**JOIN US AT OUR OPEN HOUSE THIS SATURDAY, MAY 2 FROM 2-4PM!** Welcome to this beautifully upgraded two-story home in the highly sought-after community of Citadel. This is the first time this property has ever been offered for sale. From the moment you step inside, you’re greeted by a bright front office—perfect for working from home—alongside a convenient 2-piece powder room and access to the attached double car garage. The main floor is defined by soaring 9-foot ceilings, rich maple hardwood flooring, and an open, airy layout designed for entertaining. At the heart of the home is a stunning, fully renovated kitchen (2021), featuring floor-to-ceiling cabinetry, sleek quartz countertops, a gas range, and a spacious pantry. The adjacent living room impresses with vaulted ceilings, a cozy gas fireplace, and built-in surround sound, creating a warm yet sophisticated space to gather. Upstairs, you’ll find durable laminate plank flooring throughout, along with a convenient upper-level laundry room (washer and dryer from 2024). The primary bedroom offers a walk-in closet with attic access and a well-appointed ensuite complete with a deep soaker tub, separate shower, and marble countertops. A generously sized second bedroom also features its own walk-in closet, while a full 4-piece bathroom serves the upper level. The third bedroom features a full closet and can easily function as a home office, guest room or bedroom. The fully developed basement adds valuable living space, a 4-piece bathroom, a newer upright freezer, built-in speakers—ideal for guests, extended family, or entertaining. Additional upgrades include all new triple-pane windows (2024) and updated attic insulation for improved comfort and energy efficiency. Originally a Beattie show home, this property showcases quality craftsmanship and thoughtful upgrades throughout. Walking distance to St Brigid School (down the street, 6 mins walk), Citadel Park School (15 mins walk), Citadel Way Park, and minutes to shopping, restaurants (Costco, Beacon Hill Centre, Crowfoot Centre, Royal Oak Centre) and Stoney Trail. Call your favourite realtor today to schedule a private showing.
Property details
| Bedrooms | 3 |
| Bathrooms | 4.0 |
| Style | 2 Storey |
| Heating | Forced Air,Natural Gas |
| Cooling | None |
| Flooring | Hardwood,Vinyl |
| Levels | Two |
| Basement | Full |
| Basement development | Finished |
| Interior features | Breakfast Bar,Built-in Features,Ceiling Fan(s),Closet Organizers,High Ceilings,Kitchen Island,Open Floorplan,Quartz Counters,Soaking Tub,Storage,Vaulted Ceiling(s),Walk-In Closet(s) |
| Appliances | Dishwasher,Dryer,Gas Range,Range Hood,Refrigerator,Washer,Window Coverings |
| Inclusions | In basement: Bose speakers & upright freezer |
| Laundry | Laundry Room,Upper Level |
| Lot size | 4219.00 sqft |
| Frontage | 39.04 ft |
| Lot features | Back Yard,Front Yard,Low Maintenance Landscape,Rectangular Lot |
| Exterior features | None |
| Fencing | Fenced |
| Patio | Front Porch,Patio |
| Year built | 2000 |
| Construction materials | Vinyl Siding,Wood Frame |
| Roof | Asphalt Shingle |
| Foundation | Poured Concrete |
| Parking features | Double Garage Attached |
| Garage spaces | 2 |
| Parking total | 4 |
| Annual taxes | $4,264 |
| Tax year | 2025 |
| Possession | Negotiable |
| Zoning | R-CG |
| Title | Fee Simple |
| Restrictions | Restrictive Covenant,Utility Right Of Way |
| Neighbourhood | Citadel |
| Community features | Park,Playground,Schools Nearby,Shopping Nearby,Sidewalks,Street Lights,Walking/Bike Paths |
| List AOR | Calgary |
Location
Sold comparables in Citadel
71 recent sales in Citadel
VOW members see sold prices, sold dates, and full comparable details. Free registration; takes 30 seconds.
Sign up to see sold dataAbout Citadel
AI-generated summaryCitadel is a quiet, family-oriented suburban community in Calgary's northwest with a strong sense of community pride and well-maintained streetscapes.
Home to Citadel Park School and several nearby Catholic and public school options
The Citadel Community Association offers year-round programming and a local rink
Quick access to Stoney Trail makes commuting to other parts of Calgary convenient
Housing
Predominantly detached single-family homes built in the 1990s and early 2000s, with some semi-detached and townhouse options scattered throughout.
Transit
Served by Calgary Transit bus routes with connections toward Crowfoot CTrain Station, though a personal vehicle is generally recommended for most errands.
Amenities
Residents enjoy proximity to Beacon Hill Shopping Centre, Costco, and a variety of shops and restaurants along Country Hills Boulevard and Sarcee Trail.
Who lives here
Primarily established families and long-term homeowners who value a safe, suburban lifestyle with good access to schools and parks.
This neighbourhood summary was generated by AI for general orientation only. Verify details with the City of Calgary and your REALTOR® before making decisions.