
By the numbers
How this listing measures up
$/sqft
$453
vs Acadia median
-3%
community avg $543K
Sqft per bedroom
386
Year built
1969
Annual taxes
$3,346
2025
Garage
1 space
$/sqft distribution
Where this listing sits in Acadia
Of 44 active residential listings in Acadia,
this property at $453/sqft
sits in the $450–500 range.
Other active listings
This listing's price range
This listing
About this property
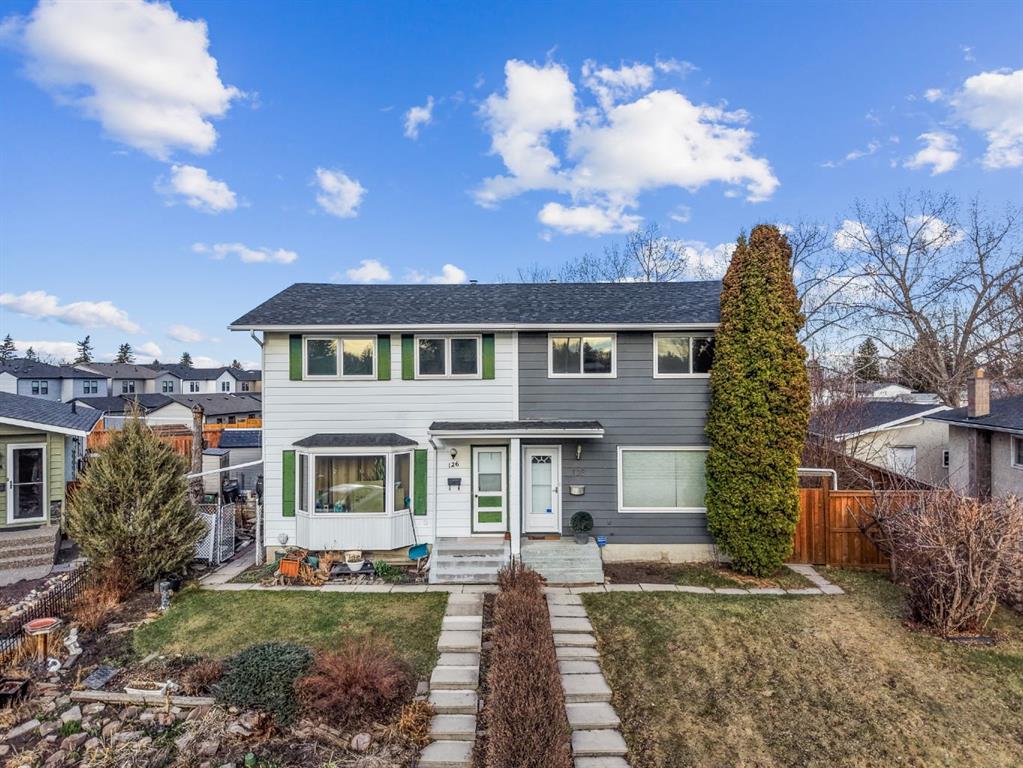
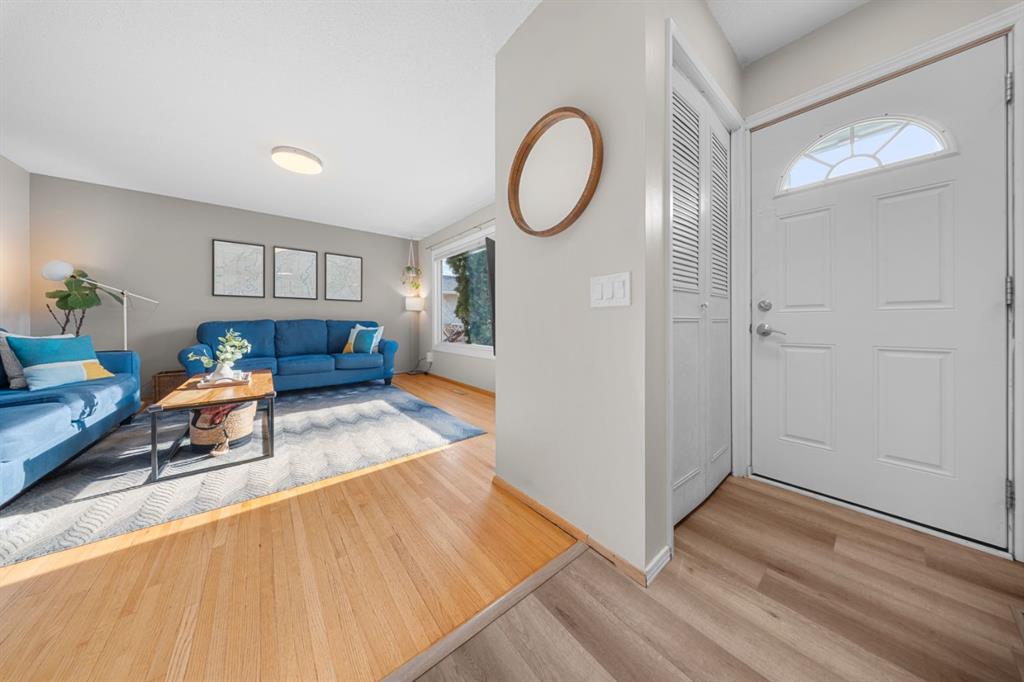
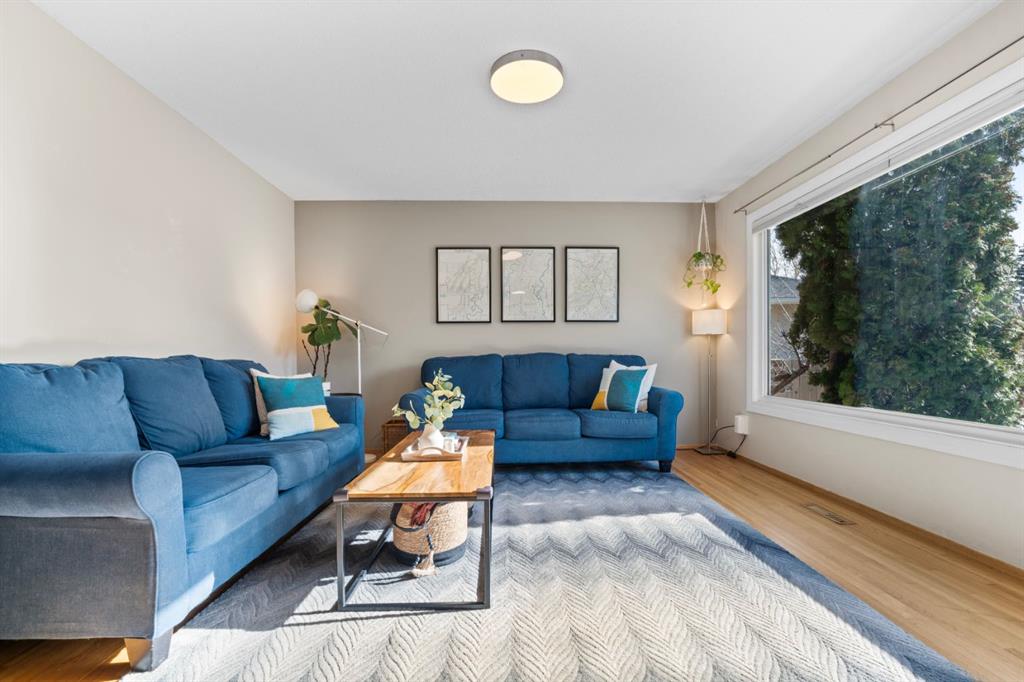
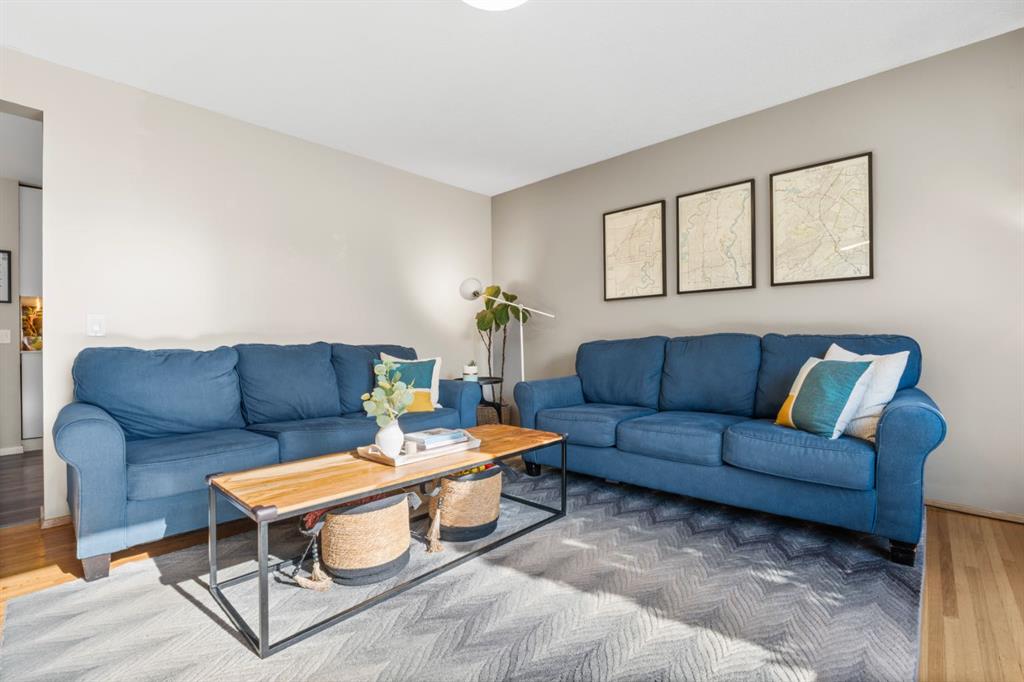
Tucked away on a quiet street in the welcoming community of Acadia, this home offers an incredible opportunity for home ownership without condo fees. With 3 bedrooms, 2.5 bathrooms, almost 1,700 sq ft of total living space, an oversized single-detached garage, and a sizable lot backing onto a serene park and playground, this property offers so much value! There are plenty of great updates to the home that will give peace of mind for years to come, including Hardie Board siding, refreshed paint with a modern color palette throughout, brand new roof shingles in 2026, upgraded electrical panel (2017) and several windows have been replaced over the years. As you step inside, the main living area is bright and inviting, highlighted by a massive picture window that fills the space with natural light. The beautifully updated kitchen features modern white cabinetry, quartz countertops, stainless steel appliances, a glass tile backsplash, tons of storage space in the pantries, and luxurious vinyl plank flooring, creating a clean and functional space for everyday living. The layout is thoughtfully designed with a rear mudroom entry and a conveniently tucked-away 2-piece bathroom, adding practicality for busy households. Upstairs, you’ll find three well-sized bedrooms along with an updated main bathroom, offering comfortable accommodations for families or guests. The basement has tons of potential. What was once a self-contained suite has been repurposed into a cozy flex space. With ample storage and a 4-piece bathroom, this is a perfect space for a media/home theatre, hobby area, playroom, or guest quarters. The outdoor living space also has a lot to offer, with a fully fenced backyard complete with a deck for relaxing or entertaining with the picturesque park as your backdrop. With schools, shopping, 5 playgrounds within walking distance, endless amenities like Southcentre Mall, Chinook Centre, Deerfoot Meadows, and easy access to major roads close by, this is a well-rounded home in a family-friendly location, ideal for first-time buyers, investors, or those looking for a property with versatility and long-term potential.
Property details
| Bedrooms | 3 |
| Bathrooms | 3.0 |
| Style | 2 Storey,Attached-Side by Side |
| Heating | Forced Air,Natural Gas |
| Cooling | None |
| Flooring | Hardwood,Linoleum,Vinyl Plank |
| Levels | Two |
| Basement | Full |
| Basement development | Finished |
| Interior features | Central Vacuum,Closet Organizers,No Smoking Home,Pantry,Quartz Counters,Storage |
| Appliances | Dishwasher,Dryer,Microwave Hood Fan,Refrigerator,Stove(s),Washer,Window Coverings |
| Inclusions | None |
| Laundry | In Basement |
| Lot size | 3692.00 sqft |
| Frontage | 30.91 ft |
| Lot features | Back Lane,Back Yard,Front Yard,Landscaped |
| Exterior features | Playground,Private Yard |
| Fencing | Fenced |
| Patio | Deck |
| Year built | 1969 |
| Construction materials | Cement Fiber Board,Wood Frame |
| Roof | Asphalt Shingle |
| Foundation | Poured Concrete |
| Parking features | Single Garage Detached |
| Garage spaces | 1 |
| Parking total | 1 |
| Annual taxes | $3,346 |
| Tax year | 2025 |
| Possession | Negotiable |
| Zoning | R-CG |
| Title | Fee Simple |
| Restrictions | Airspace Restriction |
| Neighbourhood | Acadia |
| Community features | Park,Playground,Schools Nearby,Shopping Nearby,Walking/Bike Paths |
| List AOR | Calgary |
Location
Sold comparables in Acadia
85 recent sales in Acadia
VOW members see sold prices, sold dates, and full comparable details. Free registration; takes 30 seconds.
Sign up to see sold dataAbout Acadia
AI-generated summaryAcadia is a well-established, family-friendly inner-suburb with a quiet, residential feel and a strong sense of community pride. Tree-lined streets and mature landscaping give it a settled, comfortable character.
Established in the 1960s as one of Calgary's early post-war suburbs
Home to Acadia Recreation Complex, offering ice, fitness, and community programming
Located in Calgary's southeast quadrant with easy access to Macleod Trail and Deerfoot Trail
Housing
The neighbourhood is dominated by single-family detached homes built primarily in the 1960s and 1970s, with some infill development and duplexes appearing in recent years.
Transit
Acadia is served by Calgary Transit bus routes with reasonable access to Southland and Heritage CTrain stations on the Red Line, making commuting to downtown practical.
Amenities
Residents enjoy proximity to Deerfoot Meadows shopping, South Centre Mall, and local amenities along Macleod Trail including restaurants, groceries, and services.
Who lives here
Acadia attracts a mix of long-time homeowners, young families, and first-time buyers drawn by relatively affordable detached housing close to the city core.
This neighbourhood summary was generated by AI for general orientation only. Verify details with the City of Calgary and your REALTOR® before making decisions.
Browse Calgary homes by feature
Similar listings in Acadia
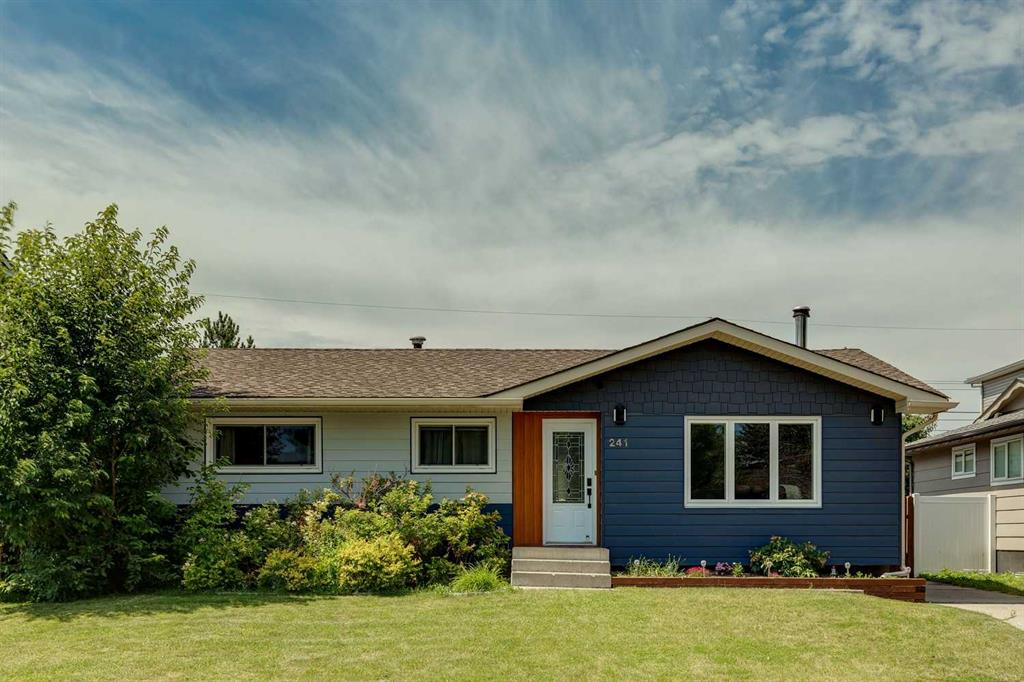
$715,000
241 Allan Crescent SE
Listed by RE/MAX First — Amanda Hancock, Ezra Malo
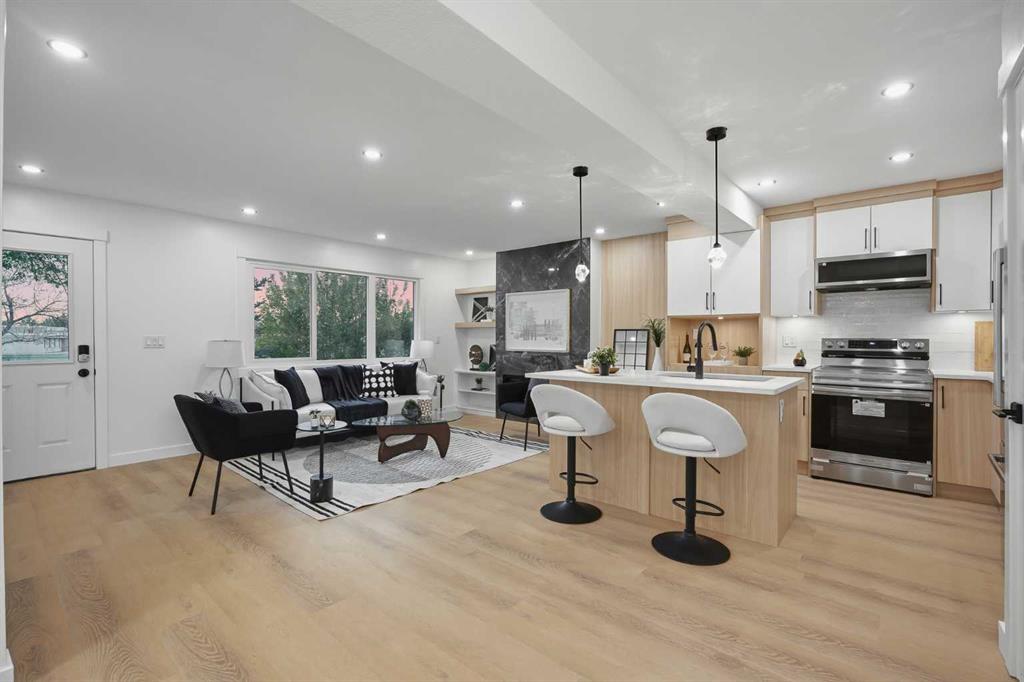
$739,900
9532 Allison Drive SE
Listed by LPT Realty — Amit Punn
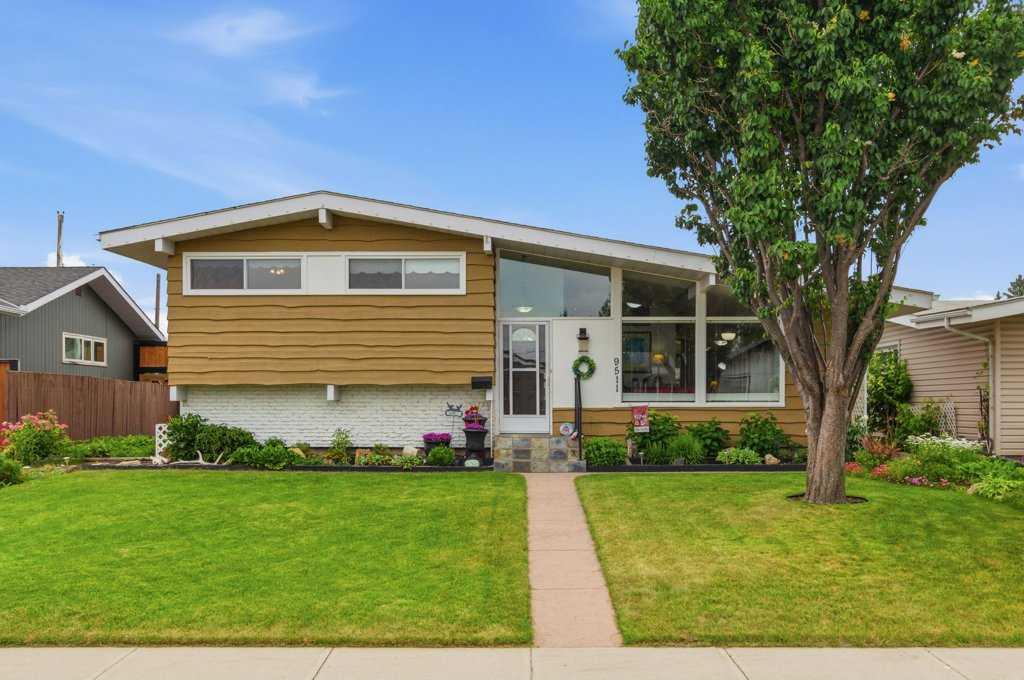
$749,900
9511 Academy Drive SE
Listed by RE/MAX Landan Real Estate — Jillaine Carlin, Brian Carlin
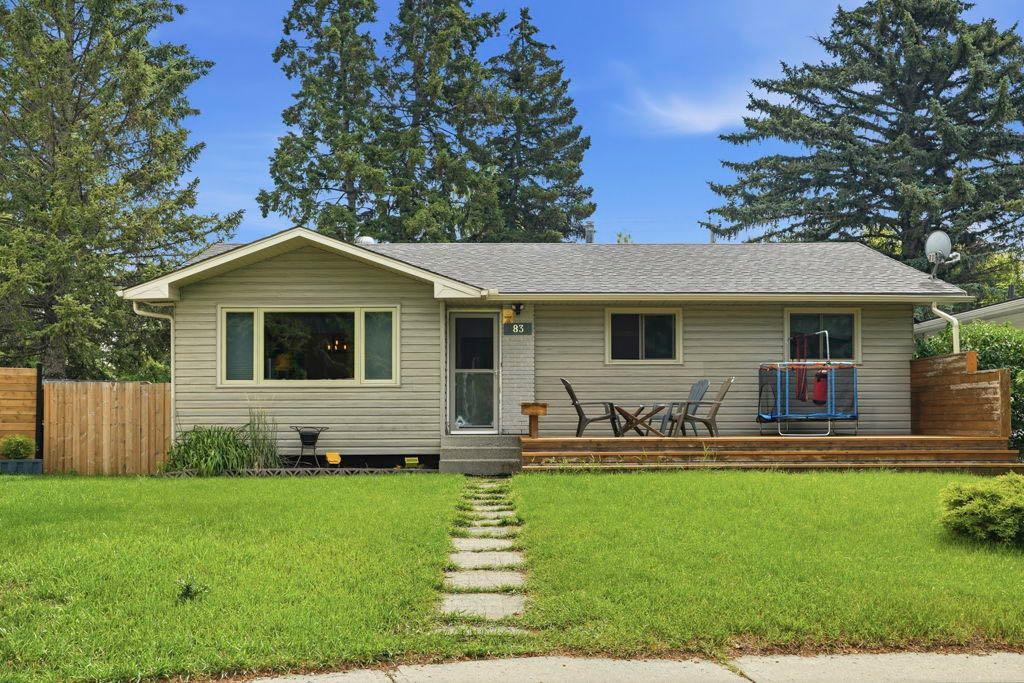
$729,900
9832 Athens Road SE
Listed by LPT Realty — Bilal Uran