


By the numbers
How this listing measures up
$/sqft
$479
Sqft per bedroom
313
Year built
2010
Annual taxes
$4,799
2026
Garage
2 spaces
About this property
Exceptional Living in Olds! Brand New Shingles! Located on a quiet cul-de-sac in The Vistas, this bright 4-bedroom home shines with all its features. Discover this well maintained, open-concept bi-level tucked away in one of Olds’ most coveted communities. From the moment you step into the spacious foyer, you’re greeted by 9-foot ceilings and stunning hardwood flooring that flows throughout the main living areas and bedrooms. The open-concept main floor features a stunning kitchen featuring newer stainless steel appliances, soft close drawers, a walk-in pantry, and a functional island with a breakfast bar.
Cozy up by the natural gas fireplace in the sun-drenched living room, or retreat to the primary suite complete with a walk-in closet and a private 4-piece ensuite. A second bedroom and additional 4-piece bath complete the main floor. The fully finished lower level mirrors the main floor’s airy feel with 9-foot ceilings and in-floor heating throughout the massive family room, 4 piece bath, and two additional bedrooms. The house has also seen fresh paint within the last few years as well.
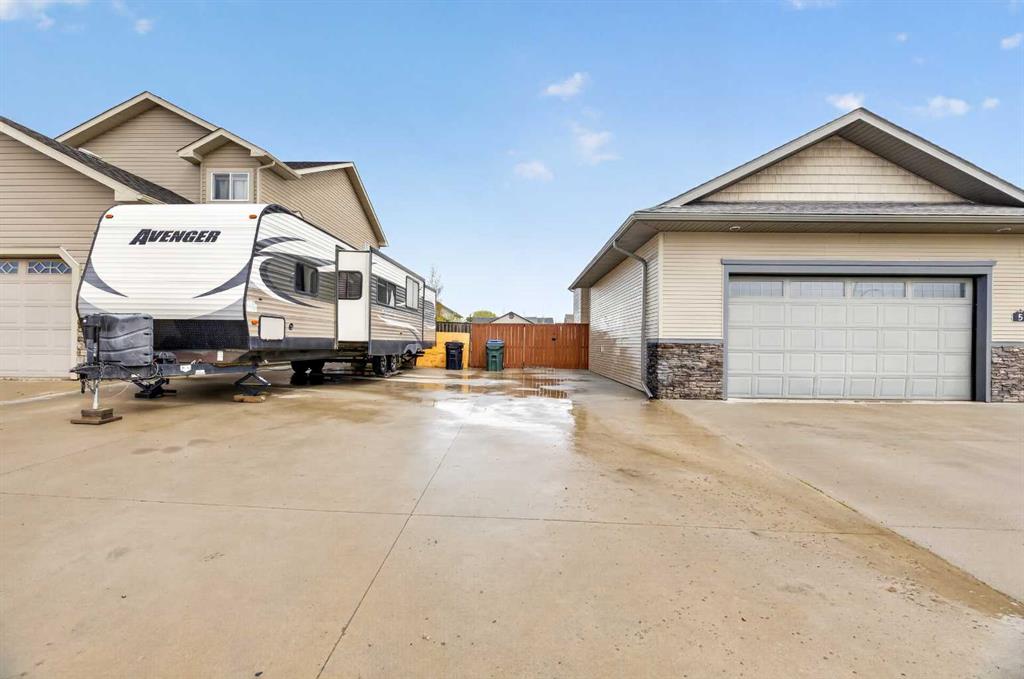
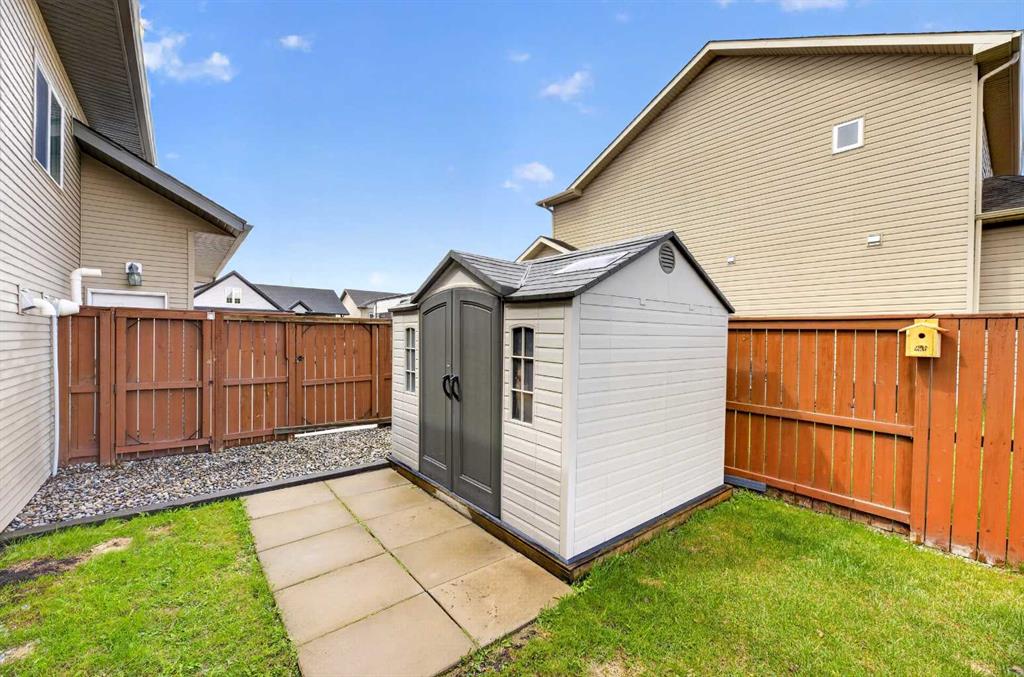
Hobbyists will appreciate the 23x24 insulated garage, freshly painted, with 240V outlet and dedicated RV parking with RV plug. Private, fenced, garden shed, underdeck storage, ground patio, and just steps from walking trails, parks, and the hospital—this home offers a lifestyle of total convenience. This is the one!
Property details
| Bedrooms | 4 |
| Bathrooms | 3.0 |
| Style | Bi-Level |
| Heating | In Floor,Fireplace(s),Forced Air,Natural Gas |
| Cooling | None |
| Flooring | Carpet,Ceramic Tile,Hardwood |
| Levels | Bi-Level |
| Basement | Full |
| Basement development | Finished |
| Interior features | Breakfast Bar,Closet Organizers,High Ceilings,Kitchen Island,Open Floorplan,Pantry,Storage,Walk-In Closet(s) |
| Appliances | Dishwasher,Dryer,Electric Stove,Garage Control(s),Microwave Hood Fan,Refrigerator,Washer,Water Softener,Window Coverings |
| Inclusions | Garden Shed, Electric Heater in Garage |
| Laundry | In Basement |
| Lot size | 6608.00 sqft |
| Frontage | 55.97 ft |
| Lot features | Back Yard,City Lot,Cul-De-Sac,Front Yard,Landscaped,Private |
| Exterior features | Private Yard,RV Hookup,Storage |
| Fencing | Fenced |
| Patio | Deck,Front Porch |
| Year built | 2010 |
| Construction materials | Stone,Vinyl Siding,Wood Frame |
| Roof | Asphalt Shingle |
| Foundation | Poured Concrete |
| Parking features | Concrete Driveway,Double Garage Attached,Front Drive,Garage Door Opener,On Street,RV Access/Parking |
| Garage spaces | 2 |
| Parking total | 5 |
| Annual taxes | $4,799 |
| Tax year | 2026 |
| Possession | 15 Days / Neg |
| Zoning | RLD |
| Title | Fee Simple |
| Restrictions | Restrictive Covenant,Utility Right Of Way |
| Community features | Golf,Park,Playground,Pool,Schools Nearby,Shopping Nearby,Sidewalks,Walking/Bike Paths |
| List AOR | Calgary |
Location
Sold comparables in this area
0 recent sales in this area
VOW members see sold prices, sold dates, and full comparable details. Free registration; takes 30 seconds.
Sign up to see sold dataBrowse Calgary homes by feature
Similar listings in this area

$299,000
6307-70 Panamount Drive NW
Listed by RE/MAX Real Estate (Mountain View) — Atif Rajan

$1,325,000
2231 26 Street SW
Listed by CIR Realty — Chris Adam, Devon Laanstra

$634,990
2092 Reunion Boulevard NW
Listed by Grand Realty — Chi Kong Chan

$648,880
1111 Berkley Drive NW
Listed by Top Producer Realty and Property Management — Janis Li