By the numbers
How this listing measures up
$/sqft
$327
vs Mountainview median
+8%
community avg $732K
Sqft per bedroom
483
Year built
2016
Annual taxes
$5,480
2025
Garage
2 spaces
About this property
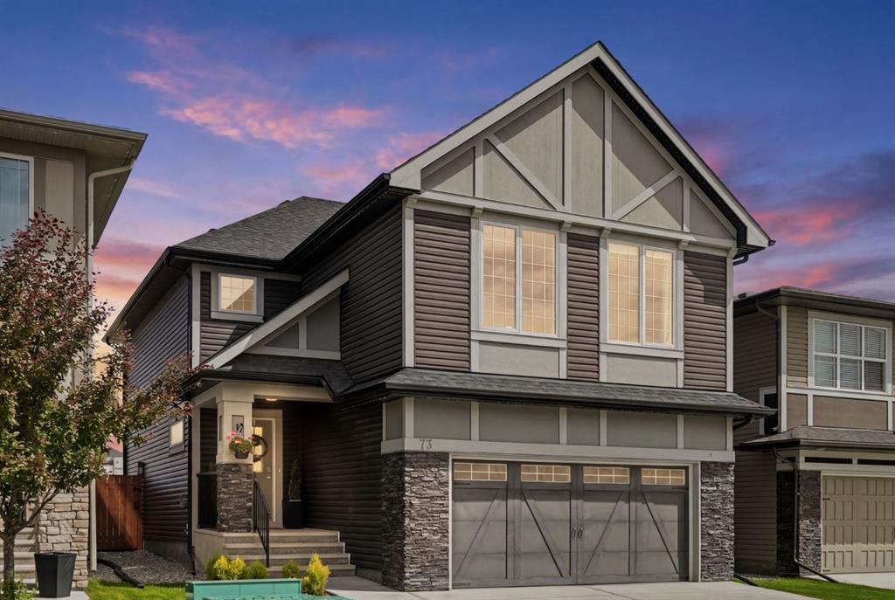
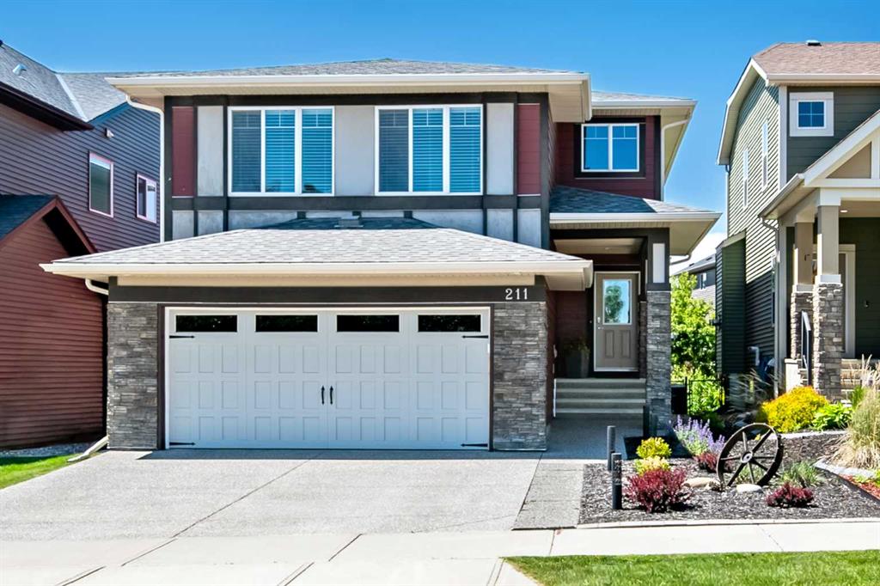
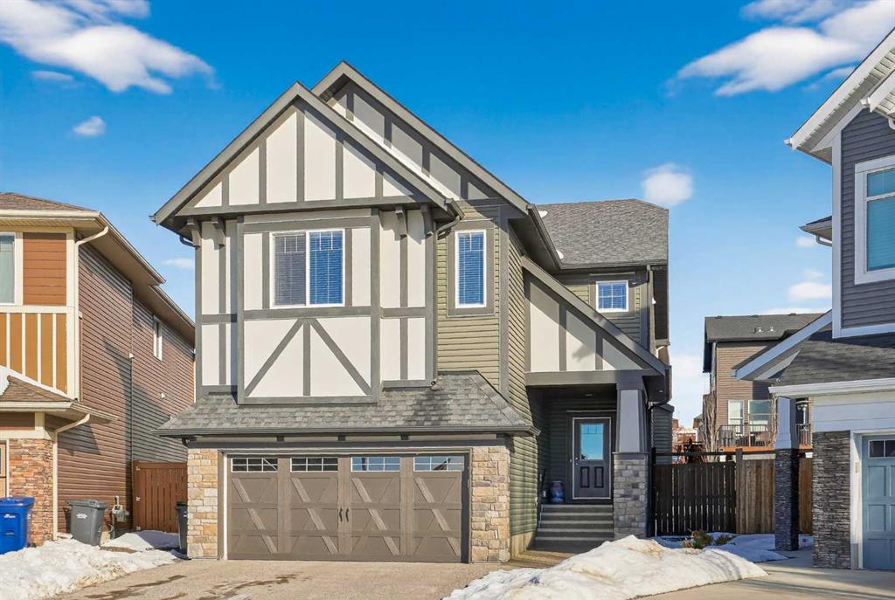
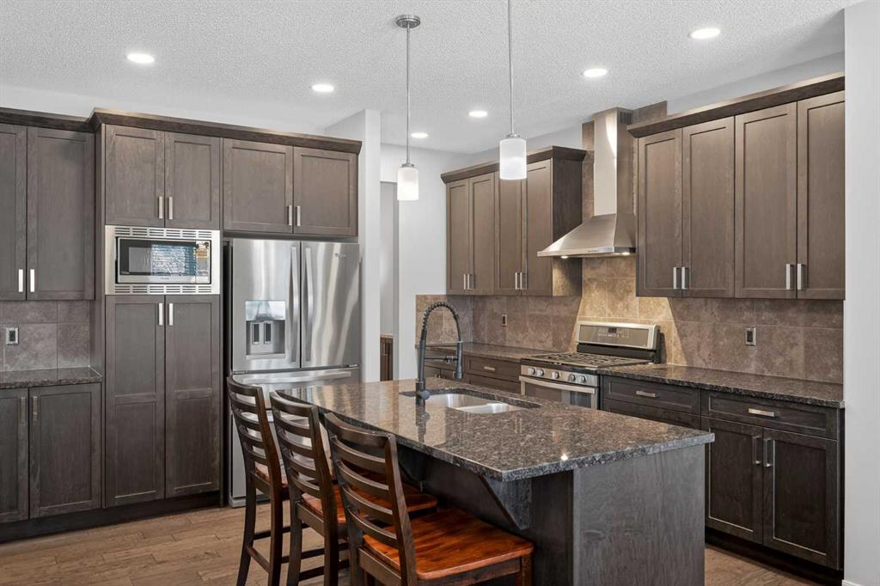
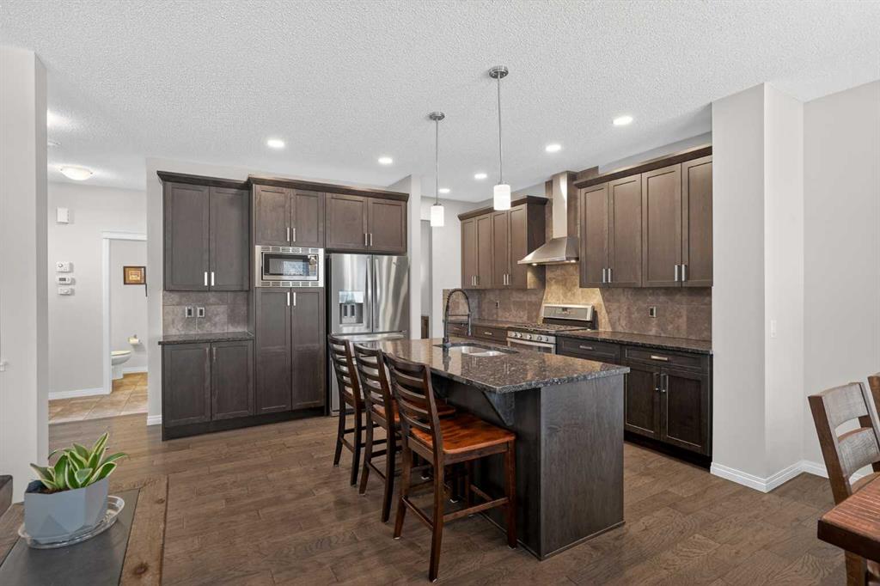
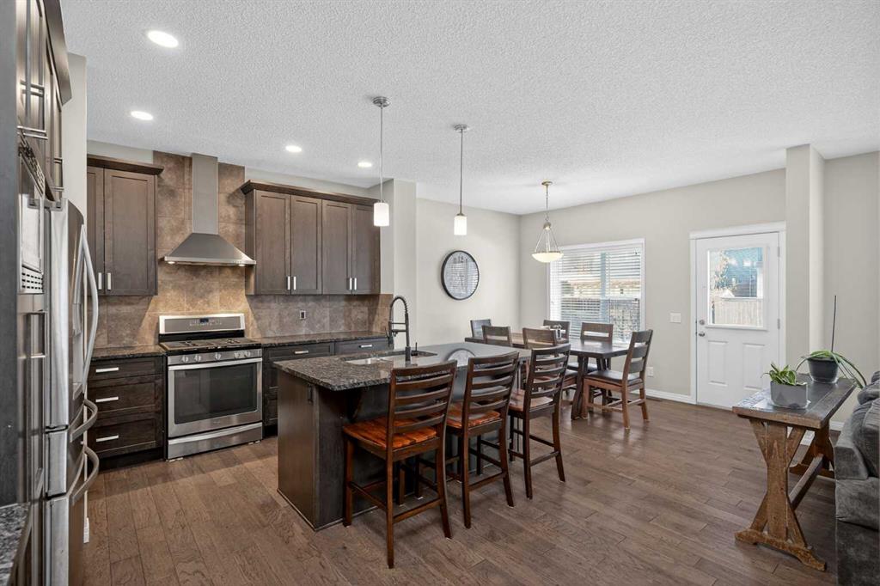
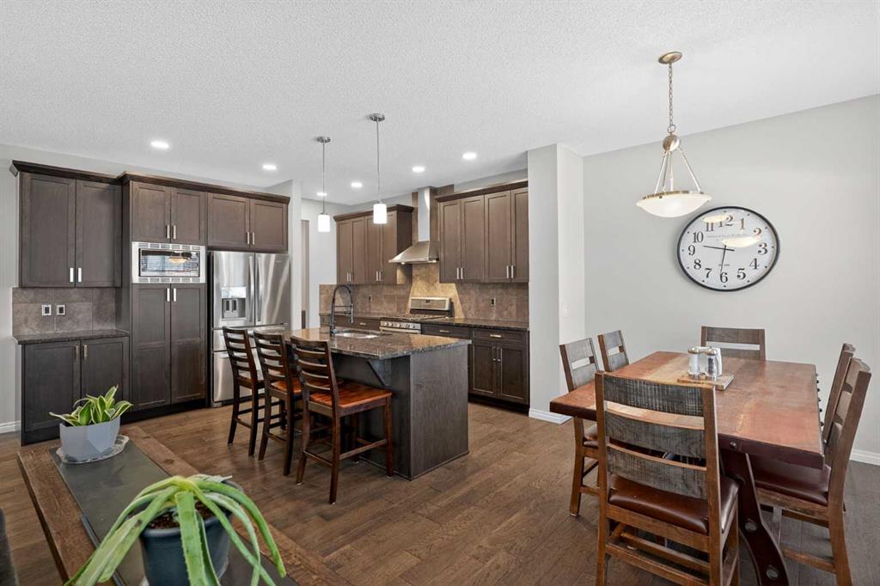
Nestled in a quiet, family-friendly cul-de-sac within one of Okotoks’ most sought-after communities, this stunning residence offers the perfect balance of small-town charm and city convenience. Situated on an expansive, sun-drenched pie-shaped lot, the property provides a massive private retreat for outdoor entertaining or play. The location is second to none—just minutes from premier shopping and world-class golf, with a seamless, 20-minute commute to South Calgary. Built in 2016 and meticulously maintained, this 2,417 sq. ft. home showcases high-quality, original finishes that stand the test of time. As you enter, you are greeted by an open-concept main floor featuring gleaming hardwood and durable tile flooring. The heart of the home is the chef-inspired kitchen, a true showpiece boasting rich custom cabinetry, premium granite countertops, a high-end gas range, and a built-in microwave. Whether hosting a dinner party or a quiet family night, the transition from the kitchen to the living room—complete with its stately gas fireplace—is effortless. Best of all, the entire home remains a sanctuary of comfort year-round thanks to the central air conditioning. The upper level is thoughtfully designed for the modern family. It features four generously sized bedrooms, including a spacious primary suite with a private 5-piece ensuite for a spa-like experience. A versatile central bonus room offers the perfect space for a home theatre or play area, while the convenience of an upper-floor laundry room, a second 4-piece bath, and upgraded finishes throughout elevate the daily routine. The Professionally Finished Basement, the living space continues into a builder-finished basement, ensuring the same high quality and seamless design as the rest of the home. This lower level is a cozy retreat featuring plush carpeting, a massive family/media room, and a fifth large bedroom with a legal egress window for maximum safety and natural light. A third full 4-piece bath completes this level, making it ideal for guests or older children. With premium A/C and an oversized lot, this property is a rare find. It combines the space of a luxury estate with the warmth of a true family home.
Property details
| Bedrooms | 5 |
| Bathrooms | 4.0 |
| Style | 2 Storey |
| Heating | Forced Air,Natural Gas |
| Cooling | None |
| Flooring | Carpet,Ceramic Tile,Hardwood |
| Levels | Two |
| Basement | Full |
| Basement development | Finished |
| Interior features | Granite Counters,Kitchen Island,No Smoking Home |
| Appliances | Central Air Conditioner,Dishwasher,Gas Range,Microwave,Range Hood,Refrigerator,Washer/Dryer,Window Coverings |
| Inclusions | Hot Tub |
| Laundry | Upper Level |
| Lot size | 5667.00 sqft |
| Frontage | 22.28 ft |
| Lot features | Back Yard,Landscaped,Pie Shaped Lot |
| Exterior features | Private Yard |
| Fencing | Fenced |
| Patio | Deck |
| Year built | 2016 |
| Construction materials | Stone,Vinyl Siding,Wood Frame |
| Roof | Asphalt Shingle |
| Foundation | Poured Concrete |
| Parking features | Double Garage Attached |
| Garage spaces | 2 |
| Parking total | 4 |
| Annual taxes | $5,480 |
| Tax year | 2025 |
| Possession | 45 days / Neg |
| Zoning | TN |
| Title | Fee Simple |
| Restrictions | None Known |
| Neighbourhood | Mountainview |
| Community features | Golf,Park,Playground,Schools Nearby,Shopping Nearby |
| List AOR | Calgary |
Location
Sold comparables in Mountainview
22 recent sales in Mountainview
VOW members see sold prices, sold dates, and full comparable details. Free registration; takes 30 seconds.
Sign up to see sold dataAbout Mountainview
AI-generated summaryMountainview is a quiet, established residential community in northwest Calgary known for its mature landscaping and relaxed suburban atmosphere. It offers a peaceful retreat while remaining connected to the broader city.
Average list price of $732,000 reflects the area's detached family home stock
Only 2 active listings indicate a low-inventory, low-turnover market
Average 46 days on market suggests a measured pace of sales activity
Housing
The neighbourhood features predominantly single-family detached homes, many of which are well-established bungalows and two-storey properties reflecting mid-century and later suburban development.
Transit
Mountainview is primarily a car-dependent community, though Calgary Transit bus routes provide access to nearby destinations and C-Train connections.
Amenities
Residents are within reasonable distance of shopping and services along Nose Hill Drive and 14th Street NW, with Confederation Park and several schools nearby.
Who lives here
Mountainview tends to attract established families and long-term homeowners who value stability, green space, and a close-knit community feel.
This neighbourhood summary was generated by AI for general orientation only. Verify details with the City of Calgary and your REALTOR® before making decisions.