By the numbers
How this listing measures up
$/sqft
$341
vs Reunion median
-10%
community avg $632K
Sqft per bedroom
334
Year built
2010
Annual taxes
$3,879
2025
Garage
2 spaces
$/sqft distribution
Where this listing sits in Reunion
Of 9 active residential listings in Reunion,
this property at $341/sqft
sits in the $300–350 range.
Other active listings
This listing's price range
This listing
About this property
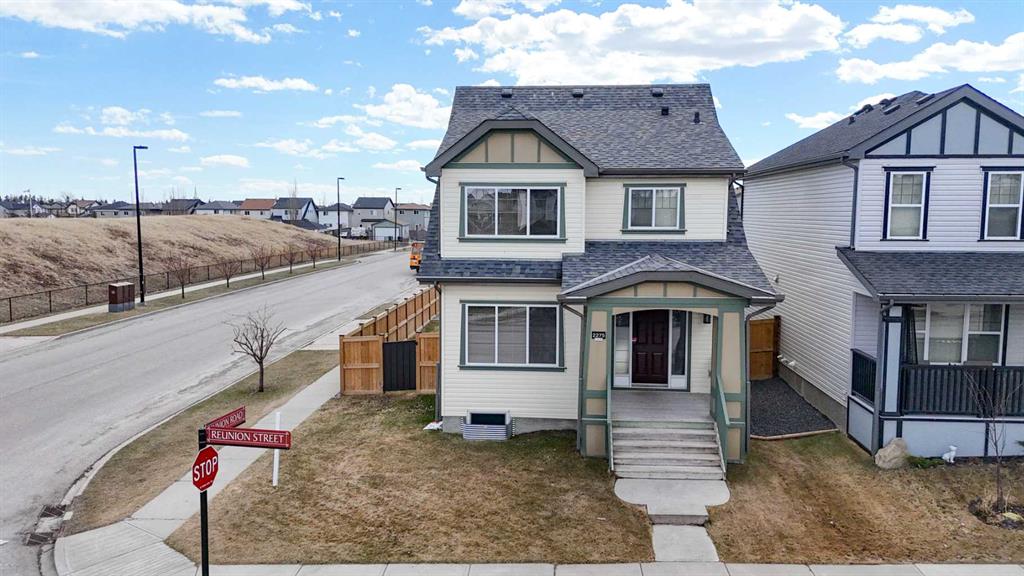
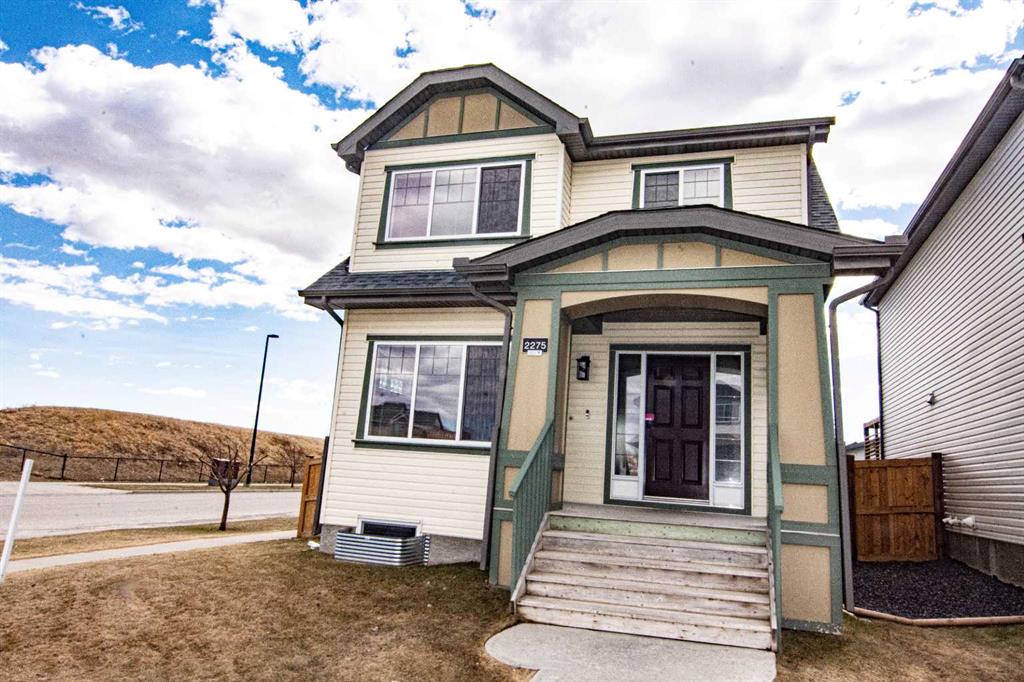
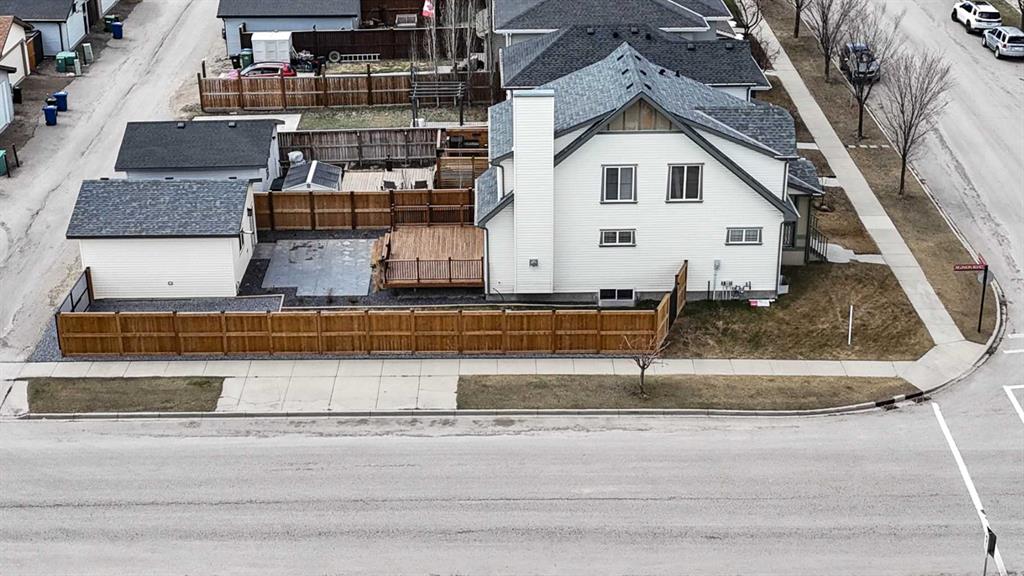
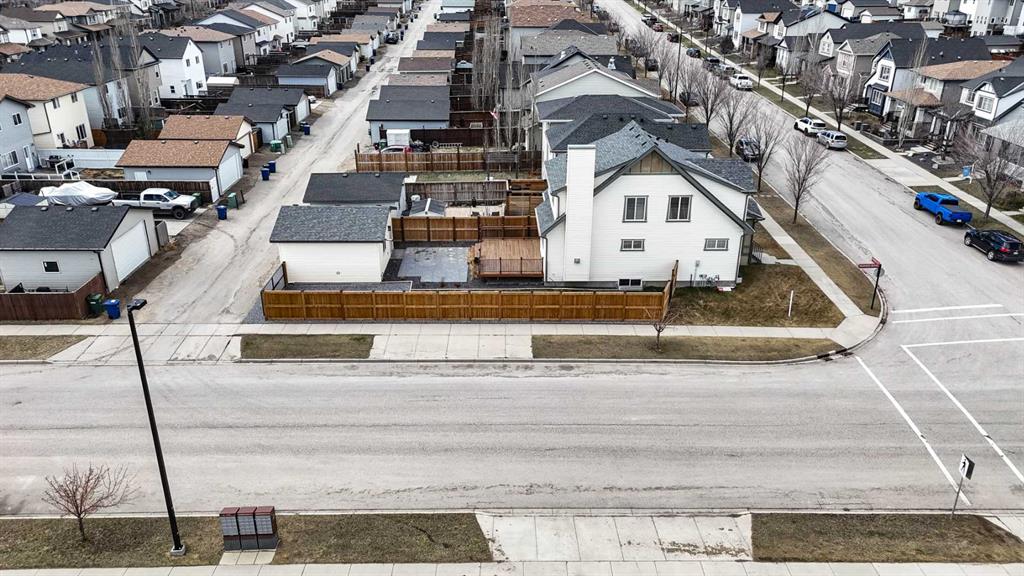
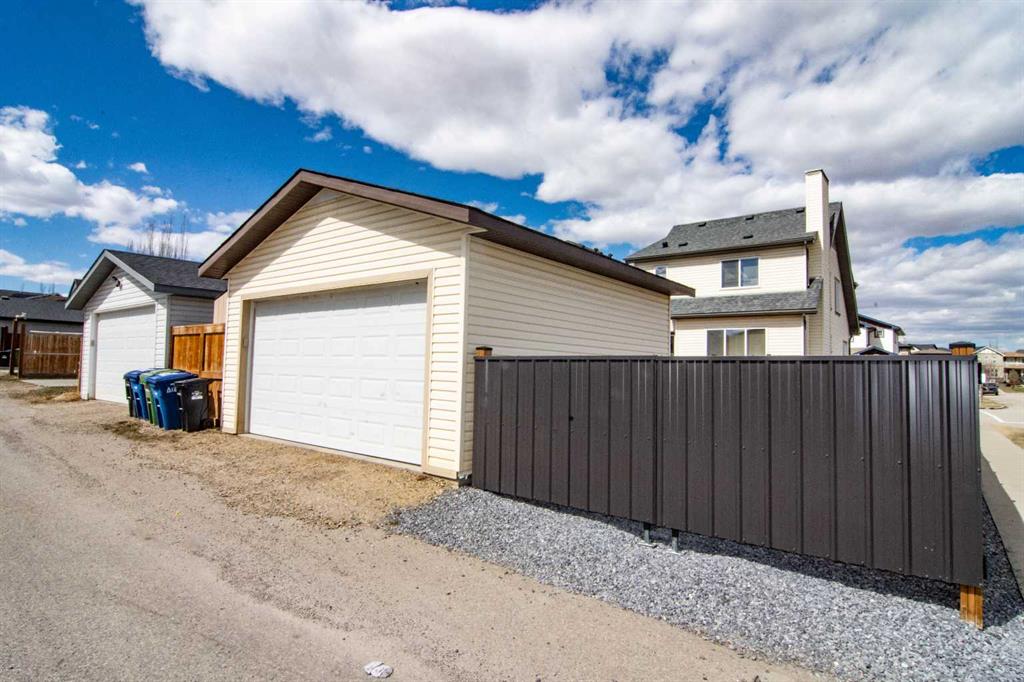
Absolutely immaculate fully finished home in Reunion. Everything is included, all you do is move in! Open kitchen with all appliances, dark wood floors, granite counters, undermount sink, big windows looking out to a beautiful huge south facing yard on a corner lot. Open great room off the kitchen with fireplace and ceiling speakers plus door off the kitchen to a huge new deck. Half bath on this floor as well. All window coverings throughout the home are included. Large tiled front entry plus flex room that could be an office, den or dining room. The upstairs primary suite has a good sized closet plus ensuite bath with soaker tub and stand alone shower. This level includes two more bedrooms a four piece bath and separate laundry area with washer and dryer included. Luxury vinyl flooring throughout the upper level. The lower level is fully developed with a family room, exercise area, 2 more bedrooms with large egress compliant windows and another four piece bathroom. Carpet throughout the lower level. Exterior features a covered front entrance, green space to rear yard with a custom metal gate. The backyard is newly fenced with custom metal gates for your motorhome, trailer, or truck parking. Paved back lane so no mud or dust! Huge new deck off the back door that is the full width of the house with lighting on the railing and a few steps to the stamped concrete patio between the deck and the garage. The deck is south facing and because it is a corner lot it is east facing as well. Six zone "Rainbird" sprinkler system front and back with all the controls in the furnace room. There is a double 20X20 rear garage that is insulated, drywalled and heated. Huge attached 18 ft long storage shed for all your yard equipment etc. The corner lot gives a wide open feeling with lots of additional street parking. Digital locks on front, back and garage entrance door all programed the same so there is no need for keys. Large playground is right across the street , schools within walking distance, shopping, parks and easy access to #2 highway. Great home, Great location! Call your favorite realtor to book your showing today!
Property details
| Bedrooms | 5 |
| Bathrooms | 4.0 |
| Style | 2 Storey |
| Heating | Fireplace(s),Forced Air |
| Cooling | None |
| Flooring | Carpet,Ceramic Tile,Vinyl Plank,Wood |
| Levels | Two |
| Basement | Full |
| Basement development | Finished |
| Interior features | Breakfast Bar,Granite Counters,Kitchen Island,No Smoking Home,Vinyl Windows,Wired for Sound |
| Appliances | Dishwasher,Electric Stove,Garage Control(s),Microwave Hood Fan,Refrigerator,Washer/Dryer,Window Coverings |
| Inclusions | None |
| Laundry | Upper Level |
| Lot size | 4431.00 sqft |
| Frontage | 39.5 ft |
| Lot features | Back Lane,Back Yard,Corner Lot,Front Yard,Landscaped,Lawn,Level,Low Maintenance Landscape,Paved,Private,Street Lighting,Underground Sprinklers |
| Exterior features | BBQ gas line,Playground,Private Yard,Storage |
| Fencing | Fenced |
| Patio | Deck,Front Porch,Patio |
| Year built | 2010 |
| Construction materials | Vinyl Siding,Wood Frame |
| Roof | Asphalt |
| Foundation | Poured Concrete |
| Parking features | Double Garage Detached |
| Garage spaces | 2 |
| Parking total | 3 |
| Annual taxes | $3,879 |
| Tax year | 2025 |
| Possession | 30 Days / Neg |
| Zoning | R1-L |
| Title | Fee Simple |
| Restrictions | Easement Registered On Title,Restrictive Covenant |
| Neighbourhood | Reunion |
| Community features | Playground,Schools Nearby,Shopping Nearby,Sidewalks,Street Lights,Walking/Bike Paths |
| List AOR | Calgary |
Location
Sold comparables in Reunion
21 recent sales in Reunion
VOW members see sold prices, sold dates, and full comparable details. Free registration; takes 30 seconds.
Sign up to see sold dataAbout Reunion
AI-generated summaryReunion is a newer northwest Calgary community in Rocky View County's Airdrie fringe, offering a relaxed suburban feel with open spaces and a strong sense of family-oriented living.
9 active listings with an average list price of $631,588
Homes are averaging 27 days on market
Located in the northwest, near the Calgary–Airdrie corridor
Housing
The neighbourhood features predominantly newer single-family detached homes and some semi-detached properties, reflecting its relatively recent development.
Transit
Reunion is car-dependent with limited public transit options, making personal vehicle ownership essential for most daily errands and commutes.
Amenities
Residents are close to Airdrie's CrossIron Mills Shopping Centre and have access to local parks, pathways, and community green spaces within the neighbourhood.
Who lives here
Reunion attracts young families and first-time buyers drawn to newer construction, larger lots, and a quieter suburban lifestyle north of Calgary.
This neighbourhood summary was generated by AI for general orientation only. Verify details with the City of Calgary and your REALTOR® before making decisions.