By the numbers
How this listing measures up
$/sqft
$580
vs Capitol Hill median
-39%
community avg $1899K
Sqft per bedroom
496
Year built
2022
Annual taxes
$6,798
2025
Garage
2 spaces
$/sqft distribution
Where this listing sits in Capitol Hill
Of 19 active residential listings in Capitol Hill,
this property at $580/sqft
sits in the $550–600 range.
Other active listings
This listing's price range
This listing
About this property
“One of the best-priced detached infills in the inner city.”
Over $60K in recent upgrades, including a high-efficiency Rinnai TANKLESS WATER HEATER, CULLIGAN SOFTENER AND RO FILTRATION, COMBI BOILER SYSTEM FOR BASEMENT IN-FLOOR HEATING, extensive low maintenance LANDSCAPING AND SHED.
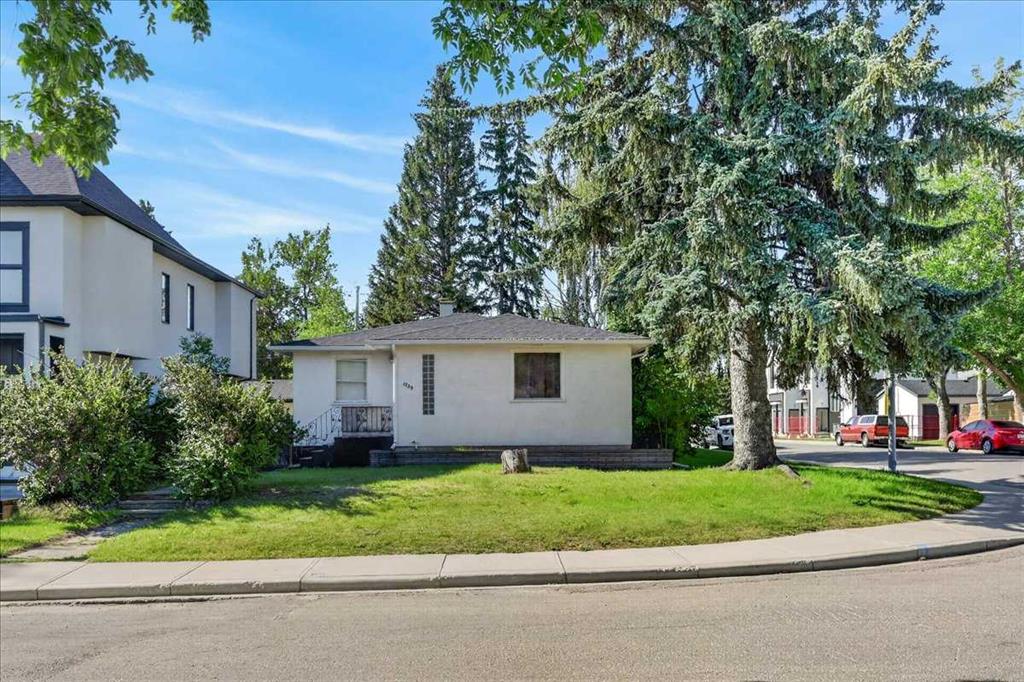
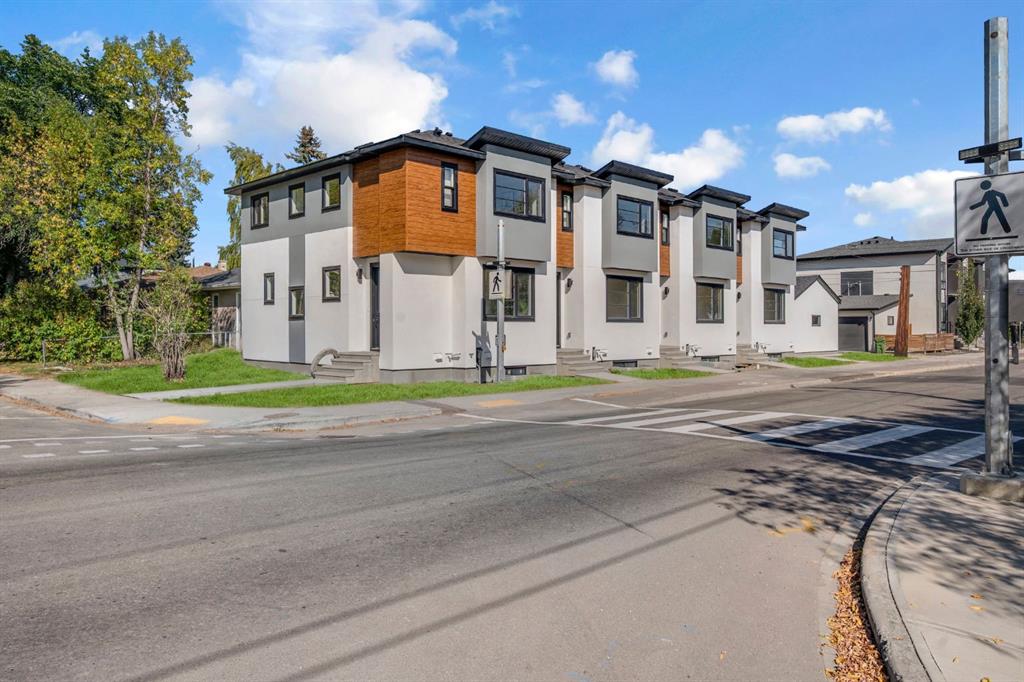
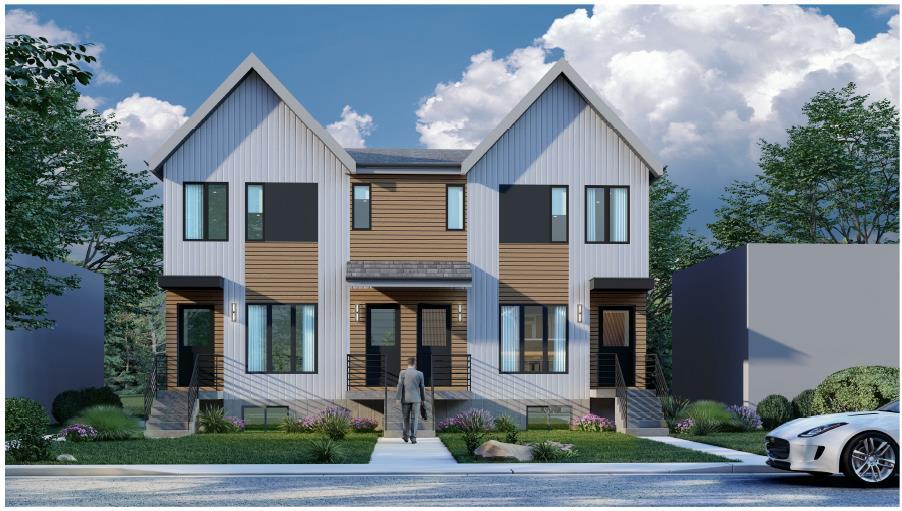
Experience elevated inner-city luxury living in this fully upgraded detached infill, ideally positioned in the prestigious community of Capitol Hill. this mature, well-established neighborhood features wide, tree-lined streets and a charming mix of housing styles, from mid-century bungalows to modern townhomes and stunning infills, all just a few blocks from the heart of 16th Avenue NW. This stunning home features modern, elegant finishes and a thoughtfully designed open-concept layout that seamlessly blends style with functionality. The main floor welcomes you with a grand foyer that opens into a bright, airy layout enhanced by 10-foot ceilings and oversized windows. A dedicated dining area connects seamlessly to the chef-inspired kitchen, complete with full-height cabinetry, quartz countertops, a large central island, and a premium KitchenAid stainless steel appliance package. The adjoining living room exudes warmth and refinement, anchored by a sleek gas fireplace and complemented by oversized sliding glass doors that create a seamless connection to the outdoor living space—perfect for effortless indoor-outdoor entertaining. A functional mudroom with built-in storage keeps daily routines organized and clutter-free. ROLLER SHADES THROUGHOUT the home provide comfort and privacy. Upstairs, the primary suite offers a private retreat with vaulted ceilings, a custom his-and-hers walk-in closet, and a spa-like ensuite featuring HEATED FLOORS, a freestanding tub, a fully tiled STEAM SHOWER with bench seating, and quartz finishes. Two additional well-appointed bedrooms, a beautifully finished bathroom, and a dedicated laundry closet complete the upper level. THE FULLY DEVELOPED LOWER LEVEL continues the home’s elevated aesthetic, featuring impressive 10-FOOT CEILING and IN-FLOOR HEATING for ultimate comfort. Designed for entertaining, the expansive recreation area includes a sophisticated wet bar, while an additional bedroom with a walk-in closet and a full bathroom provides an ideal private space for guests. The house has central AC and pre-wired speakers throughout. Outside, the fenced and beautifully landscaped yard is designed for low maintenance. A double detached garage provides secure parking, while a separate storage shed offers additional day-to-day storage. Located just minutes from Confederation Park and offering easy access to SAIT, the University of Calgary, downtown, top schools, shopping, and everyday amenities, this property is situated in a community that balances character with practicality. With excellent schools, convenient transit, and thoughtful construction, it combines flexible living and a location with lasting appeal and value—move-in ready.
Property details
| Bedrooms | 4 |
| Bathrooms | 4.0 |
| Style | 2 Storey |
| Heating | In Floor,Fireplace(s),Forced Air,Natural Gas |
| Cooling | Central Air |
| Flooring | Carpet,Ceramic Tile |
| Levels | Two |
| Basement | Full |
| Basement development | Finished |
| Interior features | Built-in Features,Double Vanity,High Ceilings,Kitchen Island,No Smoking Home,Open Floorplan,Quartz Counters,Wet Bar |
| Appliances | Bar Fridge,Built-In Oven,Central Air Conditioner,Dishwasher,Garage Control(s),Gas Cooktop,Microwave,Refrigerator,Tankless Water Heater,Washer/Dryer,Window Coverings |
| Inclusions | Storage Shed |
| Laundry | Upper Level |
| Lot size | 3003.00 sqft |
| Frontage | 25 ft |
| Lot features | Back Lane,Back Yard,Front Yard,Rectangular Lot |
| Exterior features | BBQ gas line,Private Entrance,Private Yard |
| Fencing | Fenced |
| Patio | Deck |
| Year built | 2022 |
| Construction materials | Brick,Wood Frame |
| Roof | Asphalt Shingle |
| Foundation | Poured Concrete |
| Parking features | Double Garage Detached |
| Garage spaces | 2 |
| Parking total | 2 |
| Annual taxes | $6,798 |
| Tax year | 2025 |
| Possession | Immediate |
| Zoning | R-CG |
| Title | Fee Simple |
| Restrictions | None Known |
| Neighbourhood | Capitol Hill |
| Community features | Park,Playground,Schools Nearby,Shopping Nearby,Walking/Bike Paths |
| List AOR | Calgary |
Location
Sold comparables in Capitol Hill
38 recent sales in Capitol Hill
VOW members see sold prices, sold dates, and full comparable details. Free registration; takes 30 seconds.
Sign up to see sold dataAbout Capitol Hill
AI-generated summaryCapitol Hill is a well-established inner-city neighbourhood with a relaxed, community-oriented feel, blending mature tree-lined streets with a growing number of contemporary infills.
Located just minutes north of downtown Calgary
Home to Capitol Hill Community Association with active local programming
Confederation Park and its golf course are a short walk away
Housing
The area features a mix of original post-war bungalows, character homes, and modern semi-detached infills, offering options across a range of price points.
Transit
Capitol Hill is well-served by Calgary Transit bus routes and is within cycling distance of the downtown core, with reasonable walkability for daily errands.
Amenities
Residents enjoy easy access to shops and restaurants along 16th Avenue NW and 19th Street NW, with North Hill Centre, SAIT, and the University of Calgary all nearby.
Who lives here
The neighbourhood attracts a diverse mix of long-time homeowners, young professionals, and students drawn to its central location and relatively accessible price points.
This neighbourhood summary was generated by AI for general orientation only. Verify details with the City of Calgary and your REALTOR® before making decisions.