

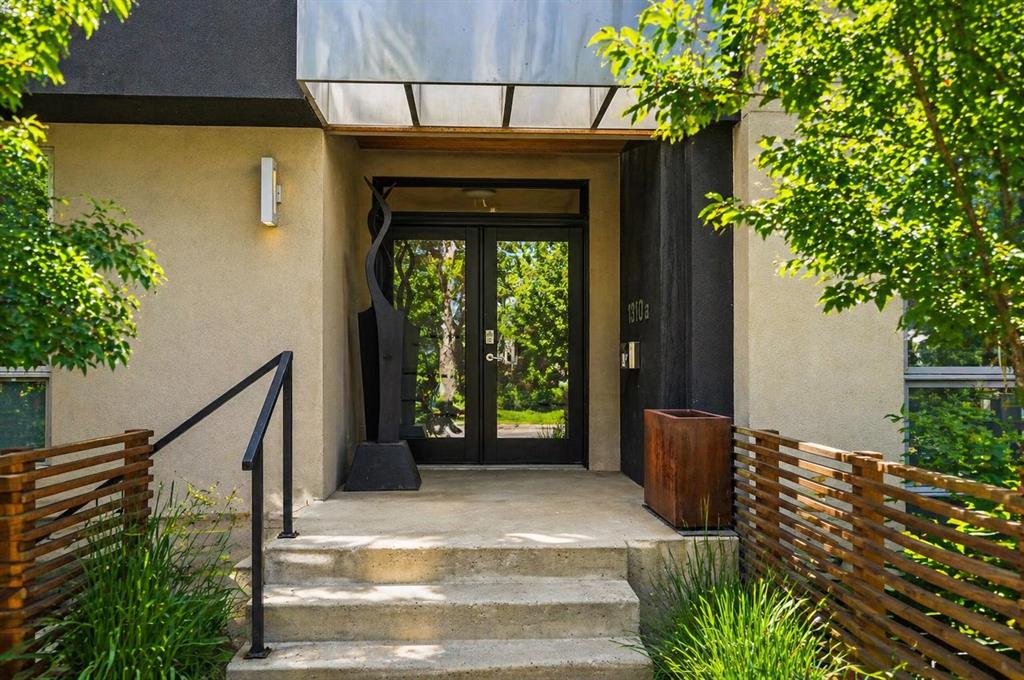


By the numbers
How this listing measures up
$/sqft
$499
vs Hillhurst median
-38%
community avg $1683K
Sqft per bedroom
1,053
Year built
2008
Annual taxes
$6,303
2025
Garage
2 spaces
$/sqft distribution
Where this listing sits in Hillhurst
Of 25 active residential listings in Hillhurst,
this property at $499/sqft
sits in the $450–500 range.
Other active listings
This listing's price range
This listing
About this property
Welcome to elevated inner-city living in the heart of Hillhurst—just steps from Kensington, one of Calgary’s most walkable communities. A rare offering in one of the city’s established inner-city enclaves, this home delivers design, space, and a lifestyle seldom found in Calgary—offering a blend of architectural quality and inner-city living.
This location delivers more than proximity to downtown—it places you in one of Calgary’s most connected settings. Everything is within reach, from Kensington’s cafés, shops, and top restaurants to Bow River pathways and daily essentials. A highly walkable community offering convenience and energy rarely matched elsewhere in the city.
This contemporary townhome offers nearly 2,900 sq. ft. of developed space across four thoughtfully designed levels, blending timeless design with modern function. Expansive windows and 9-foot ceilings enhance natural light and openness, while concrete floors span three levels with in-floor heating for year-round comfort. An engineered double sound-barrier system in the common walls adds acoustic privacy.
The main floor is versatile and functional, featuring a bright bedroom with full ensuite and a gym, yoga, or flex space—roughed-in for future laundry. Just outside, a private sunken courtyard with gas hookup extends the living space outdoors for entertaining or relaxing.
The second level is the heart of the home, with an open layout connecting living and dining areas, complete with gas fireplace, custom built-ins, and integrated lighting. The kitchen features quartz and stainless surfaces, premium European appliances including induction cooktop, built-in oven, espresso machine, wine cooler, and full-size fridge. A pass-through window opens to a 182 sq. ft. balcony with treetop and skyline views, plus built-in outdoor speakers. A convenient half bath completes this level.
The third level is dedicated to the primary suite—an exceptional retreat. The bedroom features hardwood flooring and opens to a fully renovated 6pce ensuite with heated tile floors, freestanding soaker tub, oversized multi-head glass shower with bench seating, dual vanities, and a double-sided fireplace. A spacious walk-in closet adds storage and function. A private balcony showcases skyline views.
The lower level offers exceptional flexibility and is currently used as a home office, and includes a convenient half bathroom. With direct access to the heated underground parkade with two stalls, this level is fully wired for surround sound and suited for a media room, family room, guest lounge, or studio space—offering a versatile extension of the home.
Additional features include a Hide-A-Hose central vacuum system with retractable hoses on each level and air conditioning for year-round comfort.
Close to Bow River pathways, downtown, Prince’s Island Park, SAIT, University of Calgary, and Foothills Medical Centre.
A rare opportunity to own a distinctive, design-forward home in one of Calgary’s most dynamic inner-city communities.
Property details
| Bedrooms | 2 |
| Bathrooms | 4.0 |
| Style | 3 (or more) Storey |
| Heating | Boiler,Fan Coil,In Floor,Fireplace(s),Natural Gas,Radiant |
| Cooling | Central Air |
| Flooring | Concrete,Hardwood,Tile |
| Levels | Three Or More |
| Basement | Full |
| Basement development | Finished |
| Interior features | Breakfast Bar,Built-in Features,Central Vacuum,Closet Organizers,Double Vanity,High Ceilings,No Smoking Home,Open Floorplan,Recessed Lighting,Separate Entrance,Steam Room,Stone Counters,Storage,Walk-In Closet(s) |
| Appliances | Built-In Oven,Built-In Refrigerator,Central Air Conditioner,Dishwasher,Garage Control(s),Garburator,Humidifier,Induction Cooktop,Microwave,Range Hood,Washer/Dryer,Window Coverings,Wine Refrigerator |
| Inclusions | TV and mounting brackets in gym, living room TV mounting bracket (not TV), rough-in for steam shower in main bathroom, Russ Sound multi-zone controller in utility room, outdoor speakers and ceiling speakers throughout the house with sound/source control pads for 6 zones, Hide-A-Hose vacuum system; works with wireless head, hoses on each level (are stored in the walls), shelving in the utility room, garden planter at the rear of the property, storage closet, Fulgor Milano built-in coffee maker, California Closets. |
| Laundry | In Unit |
| Lot features | Back Lane,Garden,Landscaped,Low Maintenance Landscape,Private,Street Lighting |
| Exterior features | Balcony,Garden,Lighting,Private Entrance,Uncovered Courtyard |
| Fencing | Partial |
| Patio | Balcony(s) |
| Year built | 2008 |
| Construction materials | Stucco,Wood Siding |
| Roof | Flat Torch Membrane,Asphalt Shingle |
| Foundation | Poured Concrete |
| Parking features | Underground |
| Garage spaces | 2 |
| Parking total | 2 |
| Annual taxes | $6,303 |
| Tax year | 2025 |
| Possession | 60 Days / Neg |
| Zoning | M-CG d72 |
| Title | Fee Simple |
| Restrictions | Pet Restrictions or Board approval Required |
| Neighbourhood | Hillhurst |
| Community features | Park,Playground,Schools Nearby,Shopping Nearby,Sidewalks,Street Lights,Walking/Bike Paths |
| List AOR | Calgary |
Location
Sold comparables in Hillhurst
71 recent sales in Hillhurst
VOW members see sold prices, sold dates, and full comparable details. Free registration; takes 30 seconds.
Sign up to see sold dataAbout Hillhurst
AI-generated summaryHillhurst is a lively, walkable inner-city neighbourhood with a strong community character, blending heritage charm with modern energy along its popular 19th Street and Kensington Road corridors.
Adjacent to the Bow River pathway system, offering year-round cycling and walking routes
Home to Hillhurst-Sunnyside Community Association, one of Calgary's most active community organizations
Close proximity to SAIT and downtown makes it popular with professionals and post-secondary students
Housing
The area features a mix of character homes, infill duplexes, renovated bungalows, and low-rise condos, reflecting a neighbourhood in active transition.
Transit
Hillhurst is highly walkable and bikeable, with easy access to downtown via the Bow River pathways and multiple CTrain stations nearby in Sunnyside.
Amenities
Residents enjoy an exceptional concentration of independent cafés, restaurants, boutiques, yoga studios, and the Kensington Village retail district steps away.
Who lives here
A diverse mix of young professionals, families, and long-term residents who value urban convenience, community connection, and an active lifestyle.
This neighbourhood summary was generated by AI for general orientation only. Verify details with the City of Calgary and your REALTOR® before making decisions.
Browse Calgary homes by feature
Similar listings in Hillhurst
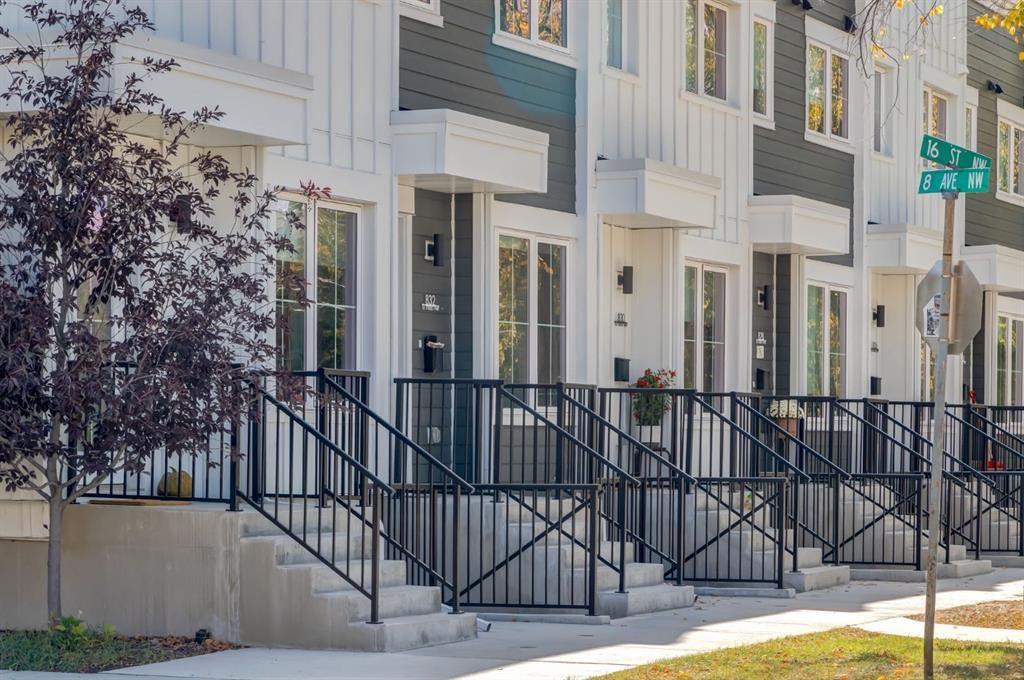
$12,499,999
1651 8 Avenue NW
Listed by Royal LePage Solutions — Gene Yamada, Christopher York

$1,299,900
722 15 Street NW
Listed by RE/MAX First — Tanya Eklund

$1,299,900
724 15 Street NW
Listed by RE/MAX First — Tanya Eklund
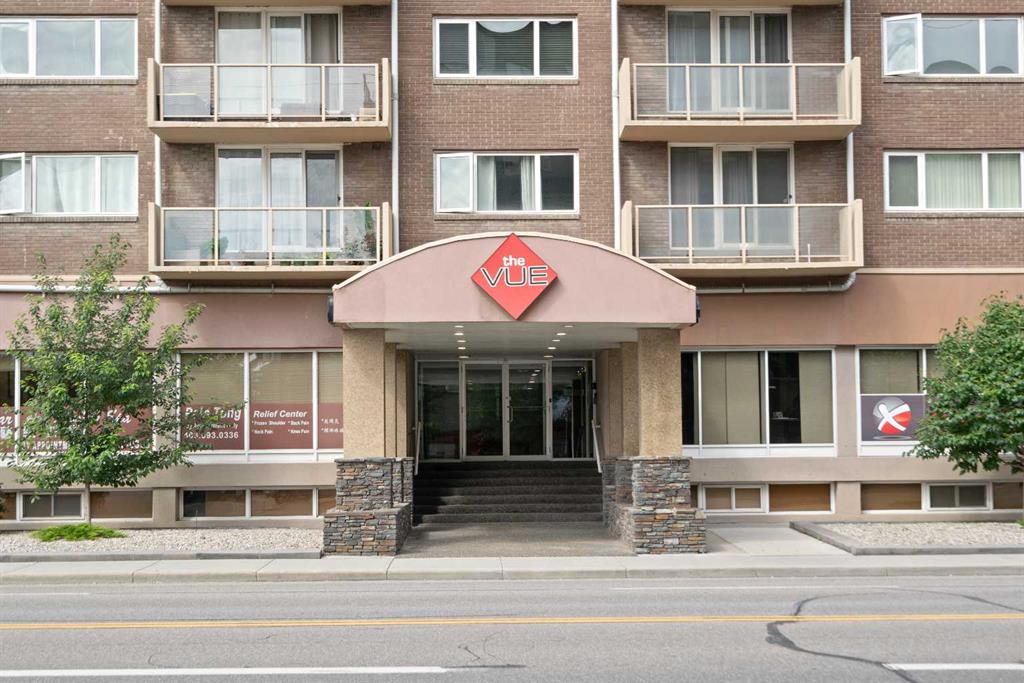
$219,000
404-429 14 Street NW
Listed by Royal LePage Benchmark — David Cryderman