
By the numbers
How this listing measures up
$/sqft
$444
vs Albert Park/Radisson Heights median
-33%
community avg $892K
Sqft per bedroom
337
Year built
1962
Annual taxes
$3,148
2025
Garage
4 spaces
$/sqft distribution
Where this listing sits in Albert Park/Radisson Heights
Of 19 active residential listings in Albert Park/Radisson Heights,
this property at $444/sqft
sits in the $400–450 range.
Other active listings
This listing's price range
This listing
About this property
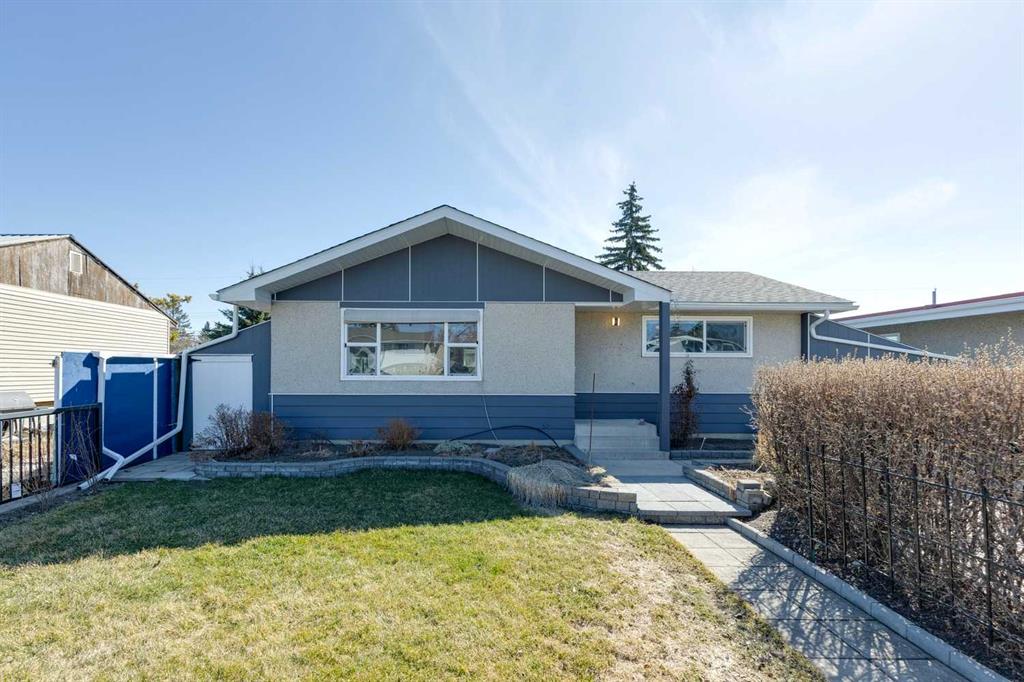
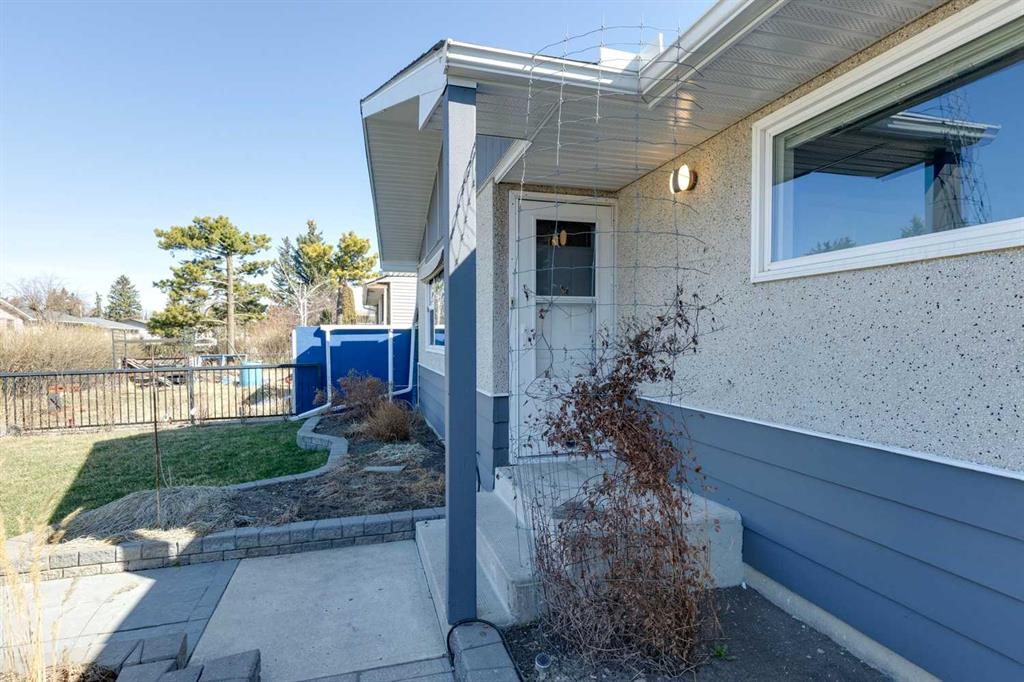
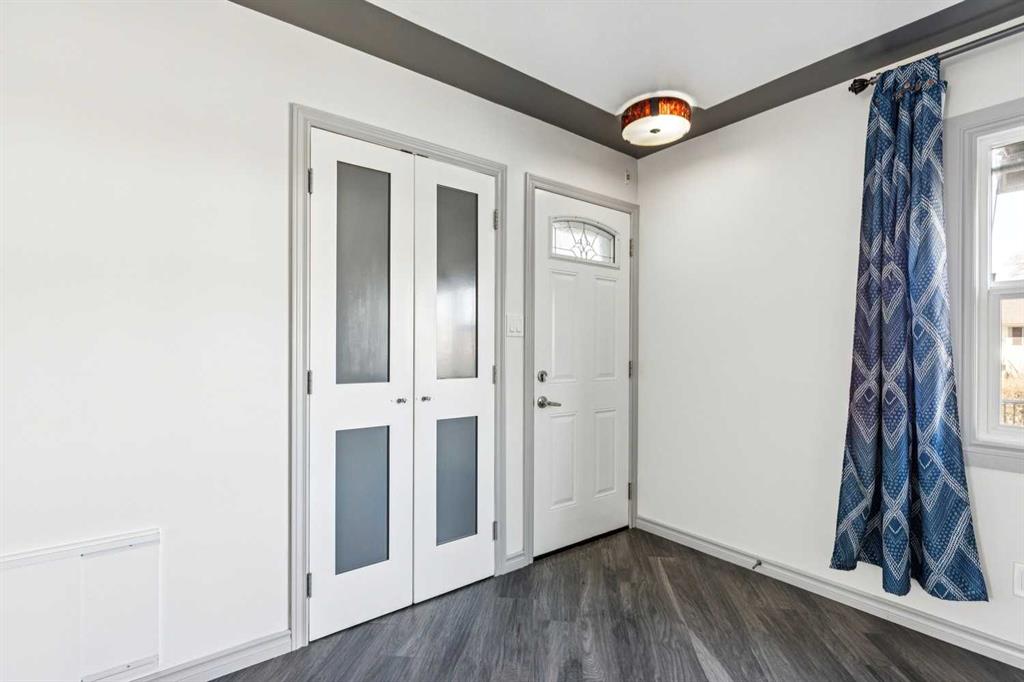
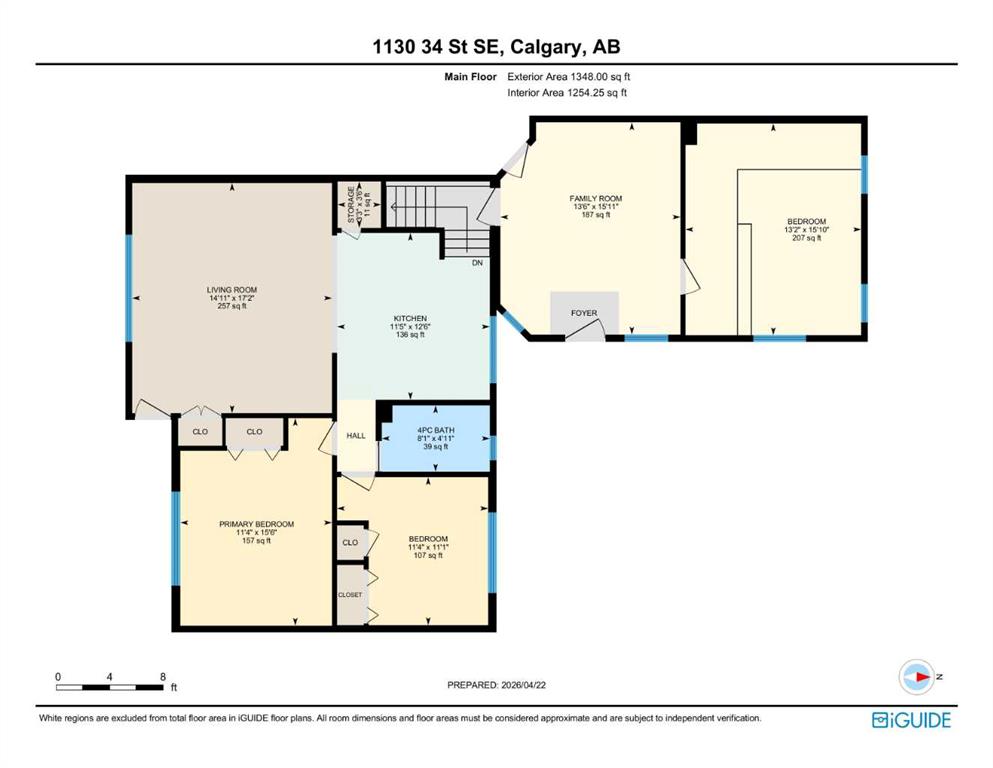
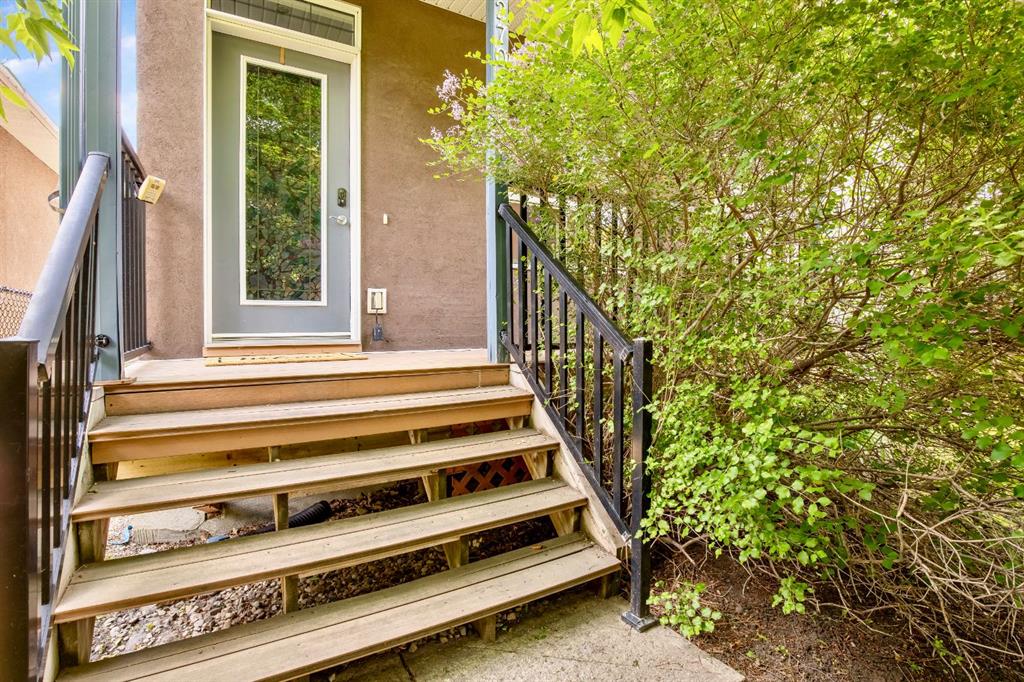
Welcome to this updated 2100sf fully finished bungalow with 4 bedrooms and one of the most impressive yards, with tons of opportunity for storage, parking, entertaining and living the good life. This property has been thoughtfully curated and upgraded throughout, with functionality top of mind. New Vinyl Windows, Hardie Board Siding, Newer Roof & Eaves. Inside this air-conditioned home are vinyl plank floors, including in the new kitchen with granite counters and undermount sink. The full bathroom has been updated with new tub and tile surround. The Primary and Second Bedrooms have hardwood floors. There is carpet covering vinyl plank in the family room which leads to the third Bedroom. Downstairs was a passion project which consists of 30 years of puzzles making up the flooring in the spacious rec room. Half Bathroom, Newer Laundry pair and furnace round out this space. The yard is where the real passion was put into action. Gearheads will love the oversized 23 x 27 heated garage, with 220V power, and tall ceilings ready for a lift. Every piece of the yard has been planned to accommodate storage, without sacrificing living space. Hot Tub sits just off the composite deck, and concrete patio. There is a fenced in Garden with Sheds. A Car Shelter, which can be accessed via the front “secret” car port, as both walls open. The North side has a 6ft tall Vinyl Fence, with side storage, housing the AC unit and the Vacuum Cannister. The Rear fence was built with longevity and privacy in mind, steel posts and cross beams solidify this fully operational vehicle gate. Hard to fully describe in words but once viewed it is easy to understand the care and attention that went into designing and building this one-of-a-kind masterpiece. From the moment you pull up to this home on its quiet street, the curb appeal will get you – no maintenance elegant fence with manicured lawn and hedge, and a double concrete driveway, ensuring parking won’t be an issue. Crazy to think that the South side wall opens to allow a car to drive through to the back yard – just one of the many unique features that await its next owner.
Property details
| Bedrooms | 4 |
| Bathrooms | 2.0 |
| Style | Bungalow |
| Heating | Electric,Forced Air,Natural Gas |
| Cooling | Central Air |
| Flooring | Vinyl Plank |
| Levels | One |
| Basement | Full |
| Basement development | Finished |
| Interior features | Ceiling Fan(s),Central Vacuum,Granite Counters,No Smoking Home,Storage,Vinyl Windows |
| Appliances | Central Air Conditioner,Electric Stove,Microwave,Range Hood,Refrigerator,Washer/Dryer,Window Coverings |
| Inclusions | N/A |
| Laundry | Lower Level |
| Lot size | 6533.00 sqft |
| Frontage | 50.13 ft |
| Lot features | Back Lane,Landscaped,Rectangular Lot |
| Exterior features | Private Yard,Storage |
| Fencing | Fenced |
| Patio | Deck |
| Year built | 1962 |
| Construction materials | Cement Fiber Board,Wood Frame |
| Roof | Asphalt Shingle |
| Foundation | Poured Concrete |
| Parking features | 220 Volt Wiring,Carport,Concrete Driveway,Double Garage Detached,Front Drive,Garage Faces Rear,Heated Garage,Oversized,Parking Pad,Workshop in Garage |
| Garage spaces | 4 |
| Parking total | 6 |
| Annual taxes | $3,148 |
| Tax year | 2025 |
| Possession | Negotiable |
| Zoning | R-CG |
| Title | Fee Simple |
| Restrictions | Airspace Restriction |
| Neighbourhood | Albert Park/Radisson Heights |
| Community features | Park,Playground,Schools Nearby,Shopping Nearby |
| List AOR | Calgary |
Location
Sold comparables in Albert Park/Radisson Heights
24 recent sales in Albert Park/Radisson Heights
VOW members see sold prices, sold dates, and full comparable details. Free registration; takes 30 seconds.
Sign up to see sold dataAbout Albert Park/Radisson Heights
AI-generated summaryA mature, established inner-east community with a unpretentious, working-class character and a growing multicultural energy that reflects Calgary's broader diversity.
22 active listings with an average list price of $874,650
Homes are moving at an average of 29 days on market
International Avenue is one of Calgary's most culturally diverse commercial strips
The community borders Stoney Trail, offering convenient ring-road access
Established green spaces and mature trees are a hallmark of the neighbourhood
Housing
The area is predominantly composed of post-war bungalows and bi-levels, with an increasing number of infill duplexes and renovated homes entering the market.
Transit
Served by Calgary Transit bus routes with reasonable access to 17th Avenue SE corridor, though most residents rely on personal vehicles for daily commuting.
Amenities
Residents enjoy proximity to Marlborough Mall, Albert Park Athletic Park, and a variety of ethnic grocery stores and restaurants along International Avenue (17th Avenue SE).
Who lives here
A diverse mix of long-time homeowners, young families, and newcomers to Canada who appreciate the relative affordability and community-oriented atmosphere.
This neighbourhood summary was generated by AI for general orientation only. Verify details with the City of Calgary and your REALTOR® before making decisions.
Browse Calgary homes by feature
Similar listings in Albert Park/Radisson Heights

$545,000
2715 14 Avenue SE
Listed by Royal LePage Benchmark — John Seib

$604,900
3319 Radcliffe Drive SE
Listed by eXp Realty — Jeremy Dinh

$435,000
1424 Radisson Drive SE
Listed by MaxWell Canyon Creek — Jamie Percival
$675,000
2705 11 Avenue SE
Listed by Hope Street Real Estate Corp. — Renee MacKenzie