



By the numbers
How this listing measures up
$/sqft
$623
vs The Highlands median
-17%
community avg $1799K
Sqft per bedroom
401
Year built
1997
Annual taxes
$6,100
2025
Garage
5 spaces
About this property
Set on 4.00 acres of mature trees in The Highlands of West Bragg Creek, this walkout bungalow offers a balance of space, functionality, and a quiet rural setting just minutes from the hamlet. With over 2,400 square feet above grade and a fully developed lower level, the home features five bedrooms and 3.1 bathrooms, with a layout that supports both day-to-day living and hosting family and guests .
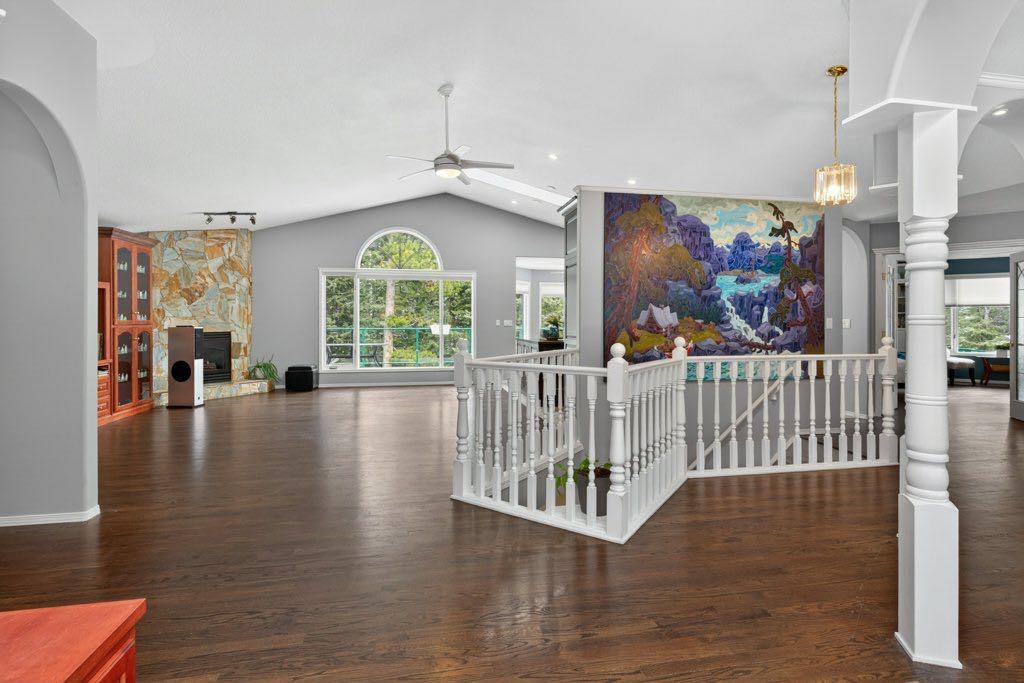
The main floor includes three bedrooms, a formal dining room, private office, and a spacious living area anchored by oak hardwood flooring and large windows that connect the home to its natural surroundings. The kitchen has been updated and provides ample storage and workspace with an island the size of, well, an island! It transitions into a breakfast nook and out to a large deck with glass railing—an ideal spot to take in the natural beauty and seasonal creek. Neutral paint throughout creates a cohesive, move-in ready feel, while Hunter Douglas honeycomb blinds add both style and efficiency.
The primary suite includes an updated ensuite with in-floor heat and a curb-less shower, designed with comfort and accessibility in mind. An elevator lift connects the garage, main level, and walkout basement, offering flexibility for a variety of living needs. The lower level includes a large recreation space with a games area, a pool table (included), two additional bedrooms, and a second office that could also function as a bedroom.
Practical upgrades include two newer furnaces. water filtration and reverse osmosis systems all within the past 7 years. The home is serviced by a well and septic system that has been maintained to ensure proper functioning.
For those needing workspace or storage, the property is well equipped with a heated attached triple garage with high ceilings and room for car-lifts, a heated detached double garage/shop, and an RV parking port with electrical service. A lawn tractor with snow blower and mower attachments is also included, supporting year-round property maintenance.
Beyond the property, the location offers direct access, within walking distance to some of Alberta’s most sought-after outdoor amenities. Trails in nearby Kananaskis Country and West Bragg Creek provide year-round opportunities for hiking, cross-country skiing, and mountain biking. The hamlet of Bragg Creek offers a range of local shops, restaurants, and services, along with a strong sense of community, all within a short drive. Calgary’s west edge is also accessible for commuting or additional amenities.
This is a property that combines functional acreage living with access to both nature and nearby services, in one of the more established and desirable areas west of the city.
Property details
| Bedrooms | 6 |
| Bathrooms | 4.0 |
| Style | Acreage with Residence,Bungalow |
| Heating | Forced Air,Natural Gas |
| Cooling | None |
| Flooring | Carpet,Ceramic Tile,Hardwood |
| Levels | One |
| Basement | Full |
| Basement development | Finished |
| Interior features | Double Vanity,Elevator,Granite Counters,High Ceilings,Jetted Tub,Kitchen Island,No Animal Home,No Smoking Home,Open Floorplan,Wet Bar,Wood Windows |
| Appliances | Dishwasher,Dryer,Gas Range,Microwave,Range Hood,Refrigerator,See Remarks,Washer,Water Conditioner,Water Softener,Window Coverings |
| Inclusions | Starlink Equipment; Pool Table; Wall Unit in Living Room; Dining Room Table and Furniture |
| Laundry | In Basement |
| Lot size | 174240.00 sqft |
| Lot features | Many Trees,No Back Lane,Private |
| Exterior features | Private Yard,RV Hookup |
| Fencing | None |
| Patio | Deck |
| Acreage | 1 |
| Year built | 1997 |
| Construction materials | Composite Siding,Wood Frame |
| Roof | Asphalt Shingle |
| Foundation | Poured Concrete |
| Parking features | Double Garage Detached,Triple Garage Attached |
| Garage spaces | 5 |
| Annual taxes | $6,100 |
| Tax year | 2025 |
| Possession | 60 Days / Neg |
| Zoning | R1 |
| Title | Fee Simple |
| Restrictions | None Known |
| Neighbourhood | The Highlands |
| Community features | Other,Shopping Nearby |
| List AOR | Calgary |
Location
Sold comparables in The Highlands
1 recent sale in The Highlands
VOW members see sold prices, sold dates, and full comparable details. Free registration; takes 30 seconds.
Sign up to see sold dataAbout The Highlands
AI-generated summaryThe Highlands is one of Calgary's most prestigious and storied inner-city communities, known for its grand heritage homes, mature tree-lined streets, and an elevated perch overlooking the Bow River valley.
Only 1 active listing currently on the market, reflecting the neighbourhood's low inventory and high desirability.
Average list price of $1,499,900 places The Highlands firmly among Calgary's premier luxury communities.
An average of 85 days on market suggests buyers take considerable time deliberating on these significant, high-value purchases.
Housing
The neighbourhood is characterised by large, custom-built estate homes and beautifully preserved early 20th-century character residences, with properties rarely coming to market.
Transit
The Highlands is primarily a car-oriented community, though its proximity to downtown Calgary and nearby bus routes makes it reasonably accessible.
Amenities
Residents enjoy easy access to the Bow River pathways, Highlands Golf Club, and the shops and restaurants along nearby Edmonton Trail and 1st Avenue NE.
Who lives here
The Highlands attracts established professionals, families, and heritage home enthusiasts who value exclusivity, architectural character, and a close-knit community atmosphere.
This neighbourhood summary was generated by AI for general orientation only. Verify details with the City of Calgary and your REALTOR® before making decisions.
