
By the numbers
How this listing measures up
$/sqft
$386
vs McKenzie Lake median
+25%
community avg $787K
Sqft per bedroom
423
Year built
1998
Annual taxes
$6,551
2025
Garage
2 spaces
$/sqft distribution
Where this listing sits in McKenzie Lake
Of 20 active residential listings in McKenzie Lake,
this property at $386/sqft
sits in the $350–400 range.
Other active listings
This listing's price range
This listing
About this property
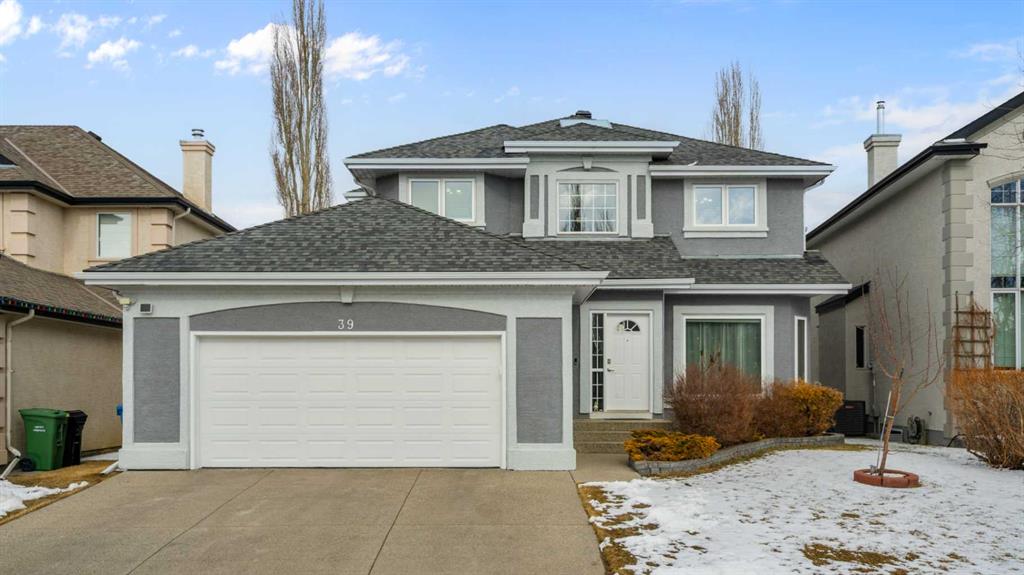
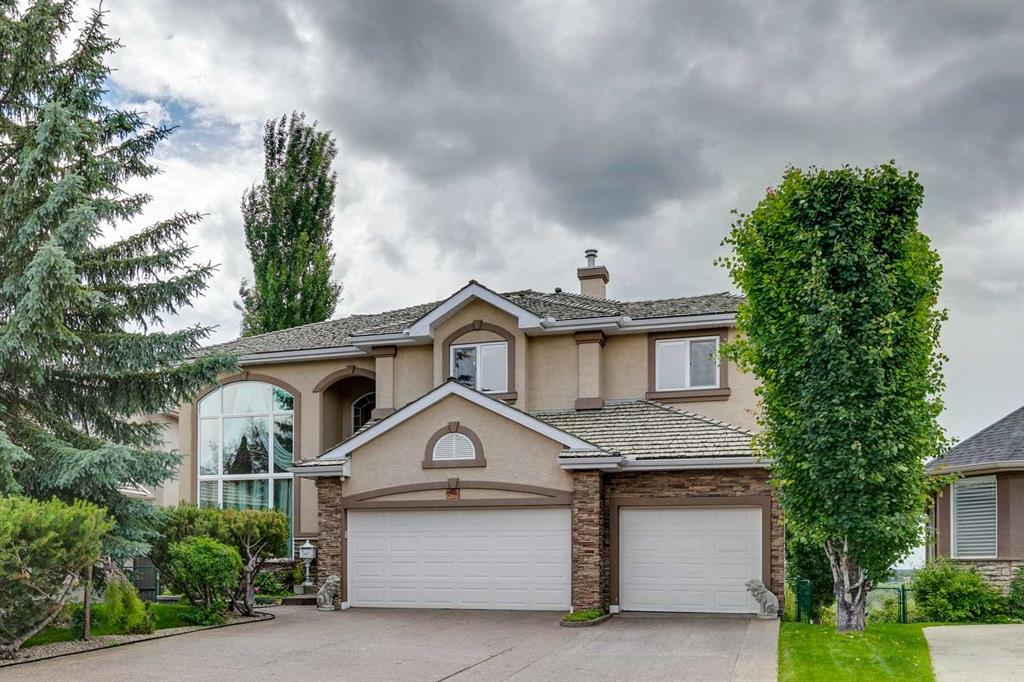
Welcome to this beautifully fully renovated family home in the highly sought-after community of McKenzie Lake. Offering over 3,500 sq. ft. of developed living space and 6 bedrooms, this impressive property perfectly combines modern upgrades, functional design, and an unbeatable location in one of Calgary’s most established and family-friendly neighbourhoods.
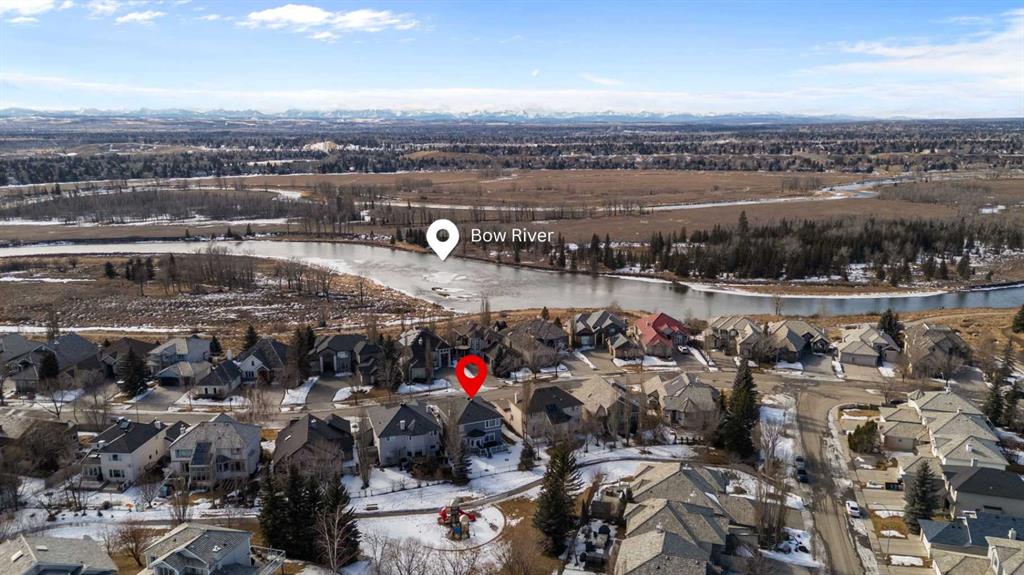
Perfectly situated on a quiet street backing directly onto a park and playground, this home offers rare privacy with no rear neighbours and peaceful green space views.
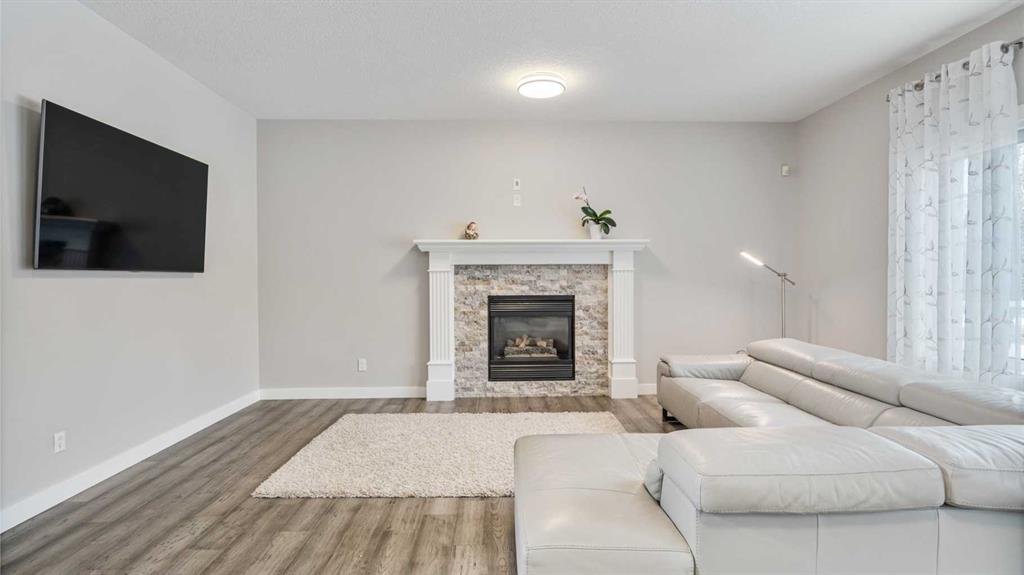
Step inside to a dramatic open-to-below foyer featuring a curved staircase and skylight, filling the entryway with natural light and creating a grand first impression. The main floor offers a versatile layout with a bright front flex room, a formal dining area with elegant arched openings, and a spacious living room anchored by a gas fireplace with a striking stone surround.
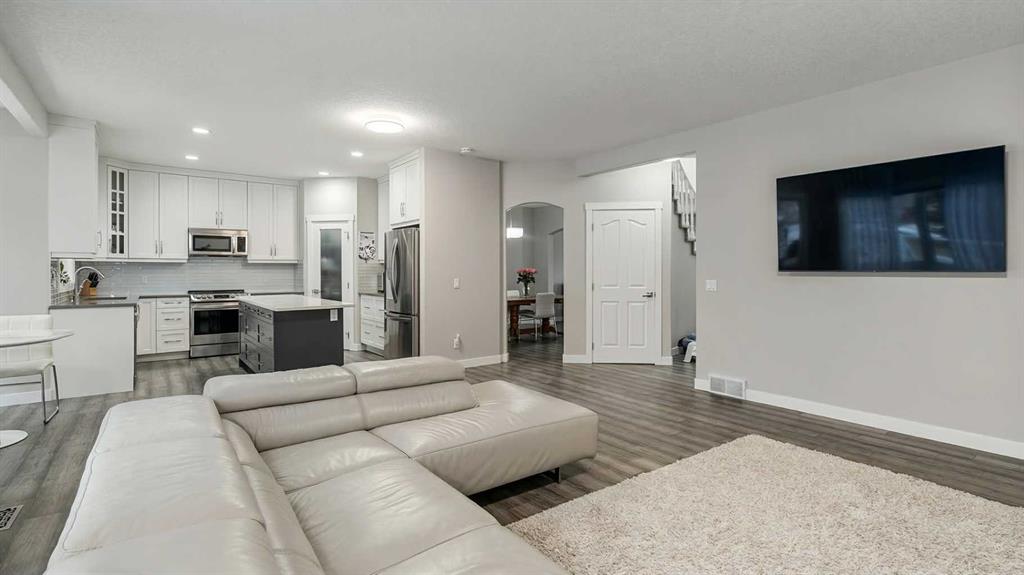
The fully renovated kitchen showcases timeless two-tone cabinetry, stone countertops, stainless steel appliances, and a large central island. A sun-filled breakfast nook overlooks the backyard, and the adjacent deck provides the perfect setting for summer barbecues and outdoor entertaining. A main-floor office offers an ideal workspace, study area, or optional guest room.
Upstairs, the primary suite serves as a true retreat, featuring dual closets and a spa-inspired ensuite with dual vanities, a fully tiled walk-in shower with 10mm glass, a freestanding soaker tub, and heated floors. Three additional spacious bedrooms and a full bathroom complete the upper level.
The fully finished basement expands the home’s living space with a large recreation and entertainment area with a built-in bar, plus two additional bedrooms and a full bathroom, offering excellent flexibility for guests, teenagers, or extended family.
Recent upgrades provide added peace of mind, including a new roof and skylight installed in April 2023, new triple-pane windows installed throughout in 2023 and 2024, a hot water tank replaced in 2020, and washer and dryer installed in 2020.
Conveniently located with quick access to Deerfoot Trail and Stoney Trail, this home offers easy commuting across the city. Just steps away, enjoy the scenic Bow River pathways and the natural beauty of Fish Creek Provincial Park, along with stunning Rocky Mountain views. Daily conveniences are close at hand with shopping, dining, and services at South Trail Crossing (130th Ave SE). Families will appreciate the nearby schools, including McKenzie Lake School and Mountain Park School.
With a double attached garage, over 3,500 sq. ft. of developed space, and a rare park-backing location, this exceptional home offers the perfect balance of comfort, style, and family-friendly living in one of Calgary’s most desirable communities.
Property details
| Bedrooms | 6 |
| Bathrooms | 4.0 |
| Style | 2 Storey |
| Heating | Forced Air,Natural Gas |
| Cooling | Central Air |
| Flooring | Carpet,Ceramic Tile,Hardwood |
| Levels | Two |
| Basement | Full |
| Basement development | Finished |
| Interior features | Central Vacuum,Double Vanity,No Animal Home,No Smoking Home,Skylight(s),Walk-In Closet(s),Wet Bar |
| Appliances | Dishwasher,Dryer,Electric Stove,Garage Control(s),Microwave Hood Fan,Refrigerator,Washer,Window Coverings |
| Inclusions | Circle Dining Table at the breakfast nook, TV in the living room is negotiable, Garage Cabinet Set is negotiable. |
| Laundry | Main Level |
| Lot size | 5715.00 sqft |
| Frontage | 51.97 ft |
| Lot features | Rectangular Lot |
| Exterior features | Fire Pit |
| Fencing | Fenced |
| Patio | Deck |
| Year built | 1998 |
| Construction materials | Stucco,Wood Frame |
| Roof | Asphalt Shingle |
| Foundation | Poured Concrete |
| Parking features | Double Garage Attached |
| Garage spaces | 2 |
| Parking total | 4 |
| Annual taxes | $6,551 |
| Tax year | 2025 |
| Possession | 60 Days / Neg |
| Zoning | R-CG |
| Title | Fee Simple |
| Restrictions | None Known |
| Neighbourhood | McKenzie Lake |
| Community features | Playground |
| List AOR | Calgary |
Location
Sold comparables in McKenzie Lake
95 recent sales in McKenzie Lake
VOW members see sold prices, sold dates, and full comparable details. Free registration; takes 30 seconds.
Sign up to see sold dataAbout McKenzie Lake
AI-generated summaryMcKenzie Lake is a well-established, family-oriented southeast Calgary community centred around its private lake and beach club, offering a relaxed suburban lifestyle with strong community pride.
Private lake and beach club exclusive to McKenzie Lake residents
20 active listings with an average list price of $787,515
Homes averaging 20 days on market, indicating steady demand
Adjacent to Fish Creek Provincial Park, one of Canada's largest urban parks
Access to several well-regarded public and Catholic schools nearby
Housing
The neighbourhood features predominantly detached single-family homes ranging from modest bungalows to larger two-storey properties, many with mature landscaping reflecting the community's 1990s development era.
Transit
McKenzie Lake is primarily car-dependent, though it is served by Calgary Transit bus routes with connections to nearby Fish Creek–Lacombe CTrain station on the Red Line.
Amenities
Residents enjoy close proximity to McKenzie Towne and Seton's retail corridors, South Health Campus, Fish Creek Provincial Park, and a private lake with beach access exclusive to community members.
Who lives here
The community attracts established families and long-term homeowners who value access to the lake, top-rated schools, and a quieter pace away from the city centre.
This neighbourhood summary was generated by AI for general orientation only. Verify details with the City of Calgary and your REALTOR® before making decisions.
Browse Calgary homes by feature
Similar listings in McKenzie Lake

$639,000
31 Mt Aberdeen Grove SE
Listed by CIR Realty — Sandra Roen

$779,999
11 Mckenzie Lake View SE
Listed by Coldwell Banker Mountain Central — Shawn Rasmussen
$1,849,000
85 Mt Douglas Circle SE
Listed by Charles — Dominik Zuczek

$765,000
58 Mountain Park Drive SE
Listed by Real Broker — Ryan LeBlanc