



By the numbers
How this listing measures up
$/sqft
$321
Sqft per bedroom
503
Year built
2022
Annual taxes
$3,405
2025
Garage
2 spaces
About this property
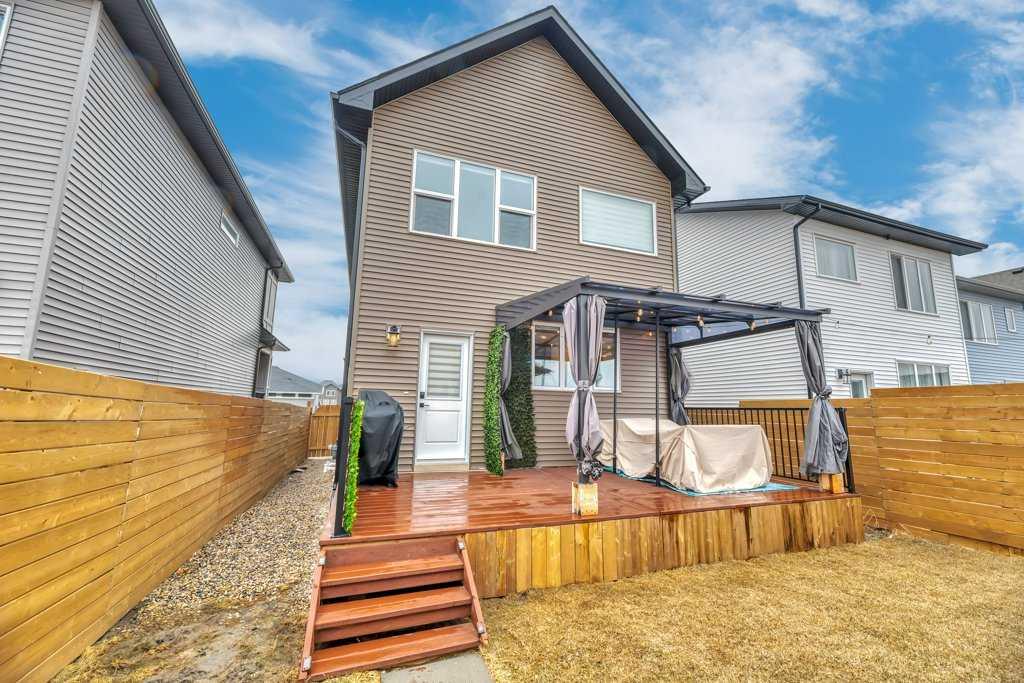
...HUGE PRICE REDUCTION ...... UPGRADES ARE GAS STOVE, BEAUTIFUL DECK WITH PERGULA, FULLY FENCED IN YARD, FARMERS SINK , BEAUTIFUL PORCH , GAS FIREPLACE, DOUBLE SINKS IN ENSUITE WASHROOM oh and take a look at the ROLL UP DOOR IN THE GARAGE it helps with all those toys such as quads, bikes etc . Welcome to this beautifully updated home in Crossfield, where thoughtful design and elegant finishes truly stand out. Gorgeous laminate floors throughout the main level adding a beautiful gas fireplace as well. The kitchen is a showstopper, featuring stunning matching island cabinetry and backsplash, accented perfectly by gorgeous golden hardware throughout. A beautiful gas range and a classic white farmhouse sink complete this warm and inviting space as well as Stainless steal appliance package. Natural light pours into the home through large picture windows on the main floor and continues into the bedrooms, including the spacious primary retreat , where oversized windows create a bright and airy feeling. The primary ensuite is equally impressive , offering a luxurious deep soaker tub, dual sinks on the vanity, a separate standing shower, and a private bathroom, adding to the upper level you will find the laundry room , 2 more generous size bedrooms and a four piece bathroom. Adding to the home's charm is a beautiful front porch, perfect for relaxing and enjoying the neighborhood. The back yard is developed with a new deck and pergola also a new fence that completes the yard.
Property details
| Bedrooms | 3 |
| Bathrooms | 3.0 |
| Style | 2 Storey |
| Heating | Fireplace(s),Forced Air,Natural Gas |
| Cooling | ENERGY STAR Qualified Equipment |
| Flooring | Carpet,Laminate |
| Levels | Two |
| Basement | Full |
| Basement development | Unfinished |
| Interior features | Double Vanity,Granite Counters,High Ceilings,Kitchen Island,No Animal Home,No Smoking Home,Open Floorplan,Soaking Tub,Vinyl Windows |
| Appliances | Dishwasher,Dryer,Garage Control(s),Gas Stove,Microwave,Range Hood,Refrigerator,Washer,Window Coverings |
| Inclusions | pergola |
| Laundry | Upper Level |
| Lot size | 3261.00 sqft |
| Frontage | 30.09 ft |
| Lot features | Back Yard |
| Exterior features | BBQ gas line,Private Yard |
| Fencing | Fenced |
| Patio | Deck,Front Porch,Pergola |
| Year built | 2022 |
| Construction materials | Composite Siding,Stone,Vinyl Siding |
| Roof | Asphalt Shingle |
| Foundation | Poured Concrete |
| Parking features | Double Garage Detached,Off Street |
| Garage spaces | 2 |
| Parking total | 2 |
| Annual taxes | $3,405 |
| Tax year | 2025 |
| Possession | 45 days / Neg |
| Zoning | R-1C |
| Title | Fee Simple |
| Restrictions | None Known |
| Community features | Schools Nearby,Shopping Nearby,Sidewalks,Street Lights |
| List AOR | Calgary |
Location
Sold comparables in this area
0 recent sales in this area
VOW members see sold prices, sold dates, and full comparable details. Free registration; takes 30 seconds.
Sign up to see sold data


