

By the numbers
How this listing measures up
$/sqft
$401
vs Sage Hill median
+27%
community avg $434K
Sqft per bedroom
343
Year built
2009
Annual taxes
$4,156
2026
Garage
2 spaces
$/sqft distribution
Where this listing sits in Sage Hill
Of 116 active residential listings in Sage Hill,
this property at $401/sqft
sits in the $400–450 range.
Other active listings
This listing's price range
This listing
About this property
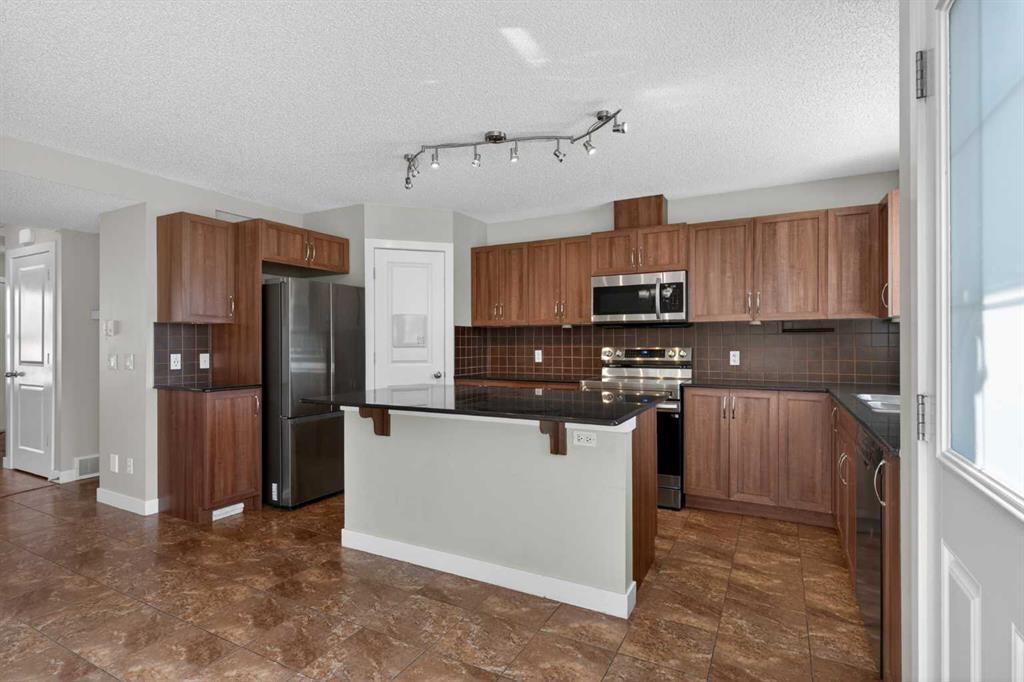
Available for quick possession in the popular family community of Sage Hill is this fully finished two storey…built by Shane Homes here on this quiet crescent just minutes to area shopping & neighbourhood parks. Offering a total of 4 bedrooms & improvements including new roof, this bright & sun-drenched home enjoys upgraded laminate floors, open concept kitchen with granite countertops, 2 gas fireplaces & heated 2 car garage. You’ll just love the open concept flow of the main floor with its spacious living room with big picture windows & 3-sided fireplace, which is shares with the oversized dining room with tile floors & access to the backyard. The designer kitchen has a walk-in pantry & loads of cabinet space, & appliances from Samsung (new in 2024) & Bosch. Total of 3 bedrooms & 2 full bathrooms up – highlighted by the primary bedroom with walk-in closet & full ensuite. The lower level is finished with a 4th bedroom with walk-in closet, bathroom with walk-in shower (roughed-in for steam) & rec room with fireplace. Lower level laundry with sink & newer Maytag washer & dryer (2023). The backyard is fully fenced & landscaped, complete with storage shed for your gardening tools, concrete patio & access into the oversized 2 car garage…heated & equipped with 220V. The roof on both the house & garage were replaced in 2025, as well as the vinyl siding (West side) & eavestroughs on the garage & house (except East side). Additional features: reverse osmosis & central vacuum systems, granite counters in both upstairs bathrooms, new hot water tank in 2025, lots of storage space, irrigation system & covered front porch. The massive Sage Hill Crossing complex is just minutes away…& features a Walmart Supercentre, TnT Supermarket, Dollarama, Bulk Barn, Value Village, Planet Fitness, bottle depot, restaurants, banks & medical clinics. The Sage Hill Quarter, Creekside & Beacon Hill retails are also all close-by, & with its quick access to major roadways (Shaganappi/Sarcee/Stoney/Deerfoot Trails, Symons Valley Parkway & Road), your new home is just minutes to regional parks & recreation, the airport, Cross Iron Mills, University of Calgary & downtown.
Property details
| Bedrooms | 4 |
| Bathrooms | 4.0 |
| Style | 2 Storey |
| Heating | Forced Air,Natural Gas |
| Cooling | None |
| Flooring | Carpet,Ceramic Tile,Laminate,Linoleum |
| Levels | Two |
| Basement | Full |
| Basement development | Finished |
| Interior features | Central Vacuum,Granite Counters,Kitchen Island,Open Floorplan,Pantry,Storage,Walk-In Closet(s) |
| Appliances | Dishwasher,Dryer,Electric Stove,Microwave Hood Fan,Refrigerator,Washer,Window Coverings |
| Inclusions | Garage heater, storage shed, alarm system hardware |
| Laundry | In Basement,Sink |
| Lot size | 3745.00 sqft |
| Frontage | 40.19 ft |
| Lot features | Back Lane,Back Yard,Front Yard,Landscaped,Underground Sprinklers |
| Exterior features | Private Yard,Storage |
| Fencing | Fenced |
| Patio | Patio,Porch |
| Year built | 2009 |
| Construction materials | Stone,Vinyl Siding,Wood Frame |
| Roof | Asphalt Shingle |
| Foundation | Poured Concrete |
| Parking features | 220 Volt Wiring,Alley Access,Double Garage Detached,Heated Garage,Insulated,Oversized |
| Garage spaces | 2 |
| Parking total | 2 |
| Annual taxes | $4,156 |
| Tax year | 2026 |
| Possession | 15 Days / Neg |
| Zoning | R-G |
| Title | Fee Simple |
| Restrictions | None Known |
| Neighbourhood | Sage Hill |
| Community features | Park,Playground,Shopping Nearby,Walking/Bike Paths |
| List AOR | Calgary |
Location
Sold comparables in Sage Hill
180 recent sales in Sage Hill
VOW members see sold prices, sold dates, and full comparable details. Free registration; takes 30 seconds.
Sign up to see sold dataAbout Sage Hill
AI-generated summarySage Hill is a contemporary northwest Calgary community with a family-friendly atmosphere, featuring open green spaces, ponds, and a well-planned suburban layout that feels polished and relatively new.
Located in northwest Calgary near the intersection of Shaganappi Trail and Stoney Trail
Part of a broader area that includes the adjacent communities of Kincora and Nolan Hill
Several parks, pathways, and naturalized wetlands are woven throughout the neighbourhood
Housing
Expect a mix of single-family detached homes, townhouses, and low-rise condos built primarily from the 2010s onward, reflecting modern suburban design.
Transit
Sage Hill is primarily car-dependent, though Calgary Transit bus routes connect residents to key corridors, and the Stoney Trail ring road offers convenient access across the city.
Amenities
Sage Hill Crossing and Sage Hill Quarter shopping centres provide residents with groceries, dining, banks, and everyday retail without leaving the community.
Who lives here
The community attracts young families, first-time buyers, and professionals drawn by newer construction, good schools, and a quieter suburban pace.
This neighbourhood summary was generated by AI for general orientation only. Verify details with the City of Calgary and your REALTOR® before making decisions.