By the numbers
How this listing measures up
$/sqft
$793
vs Parkland median
+8%
community avg $979K
Sqft per bedroom
334
Year built
1975
Annual taxes
$4,678
2025
Garage
2 spaces
About this property
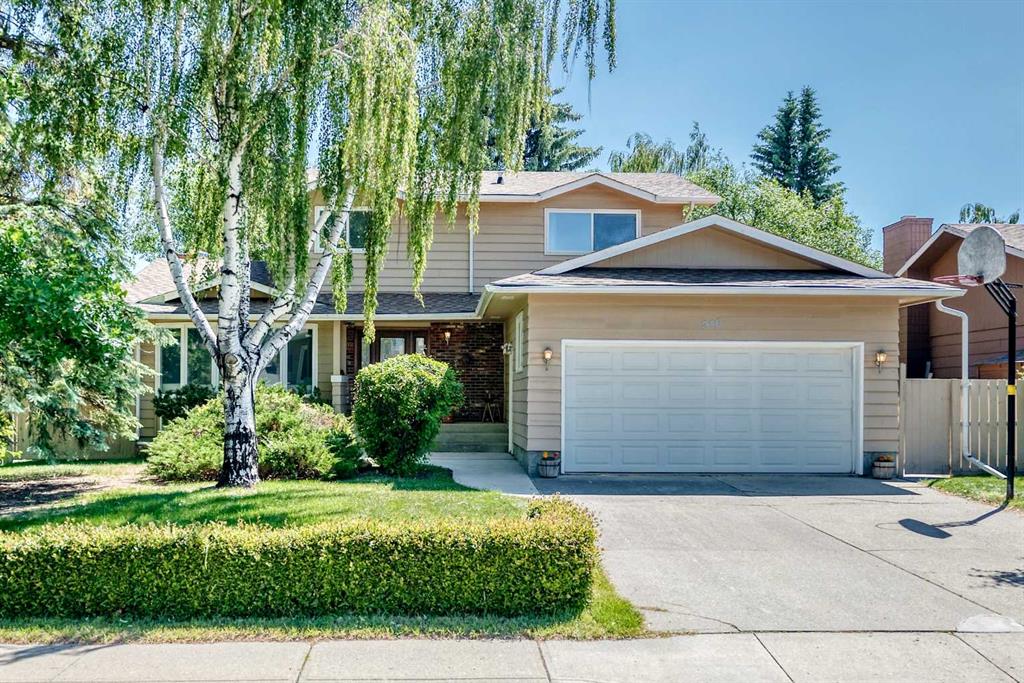
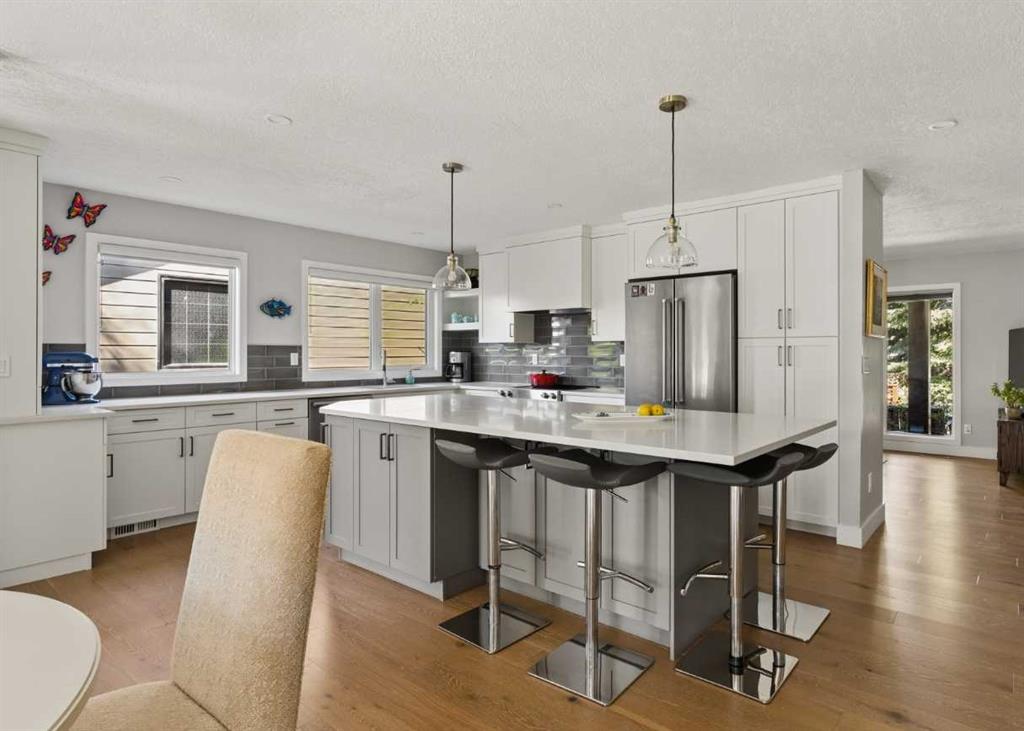
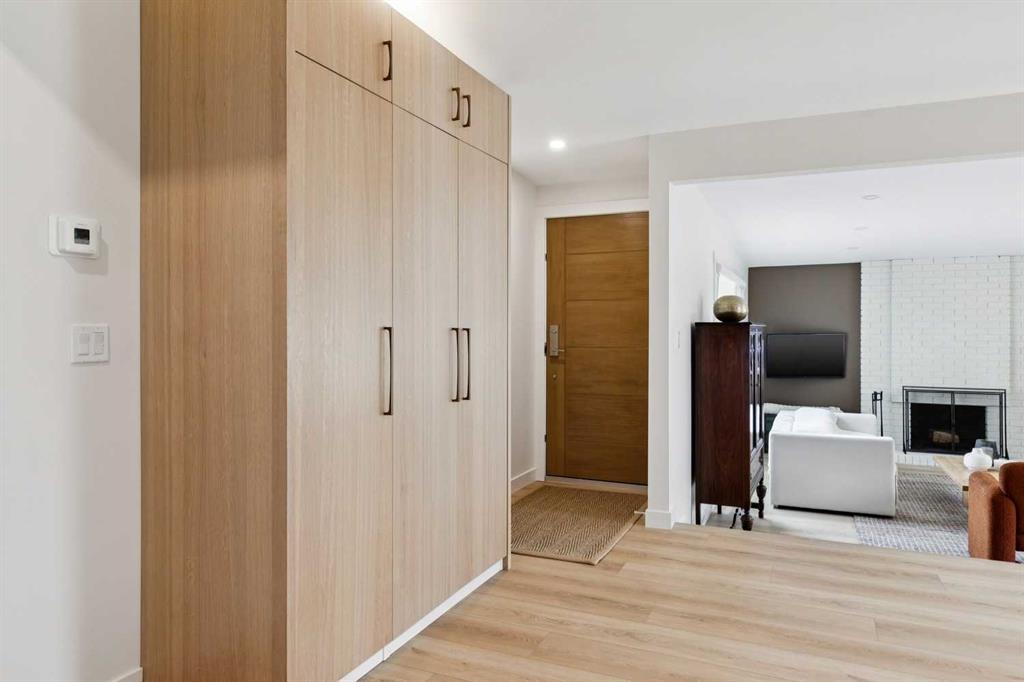
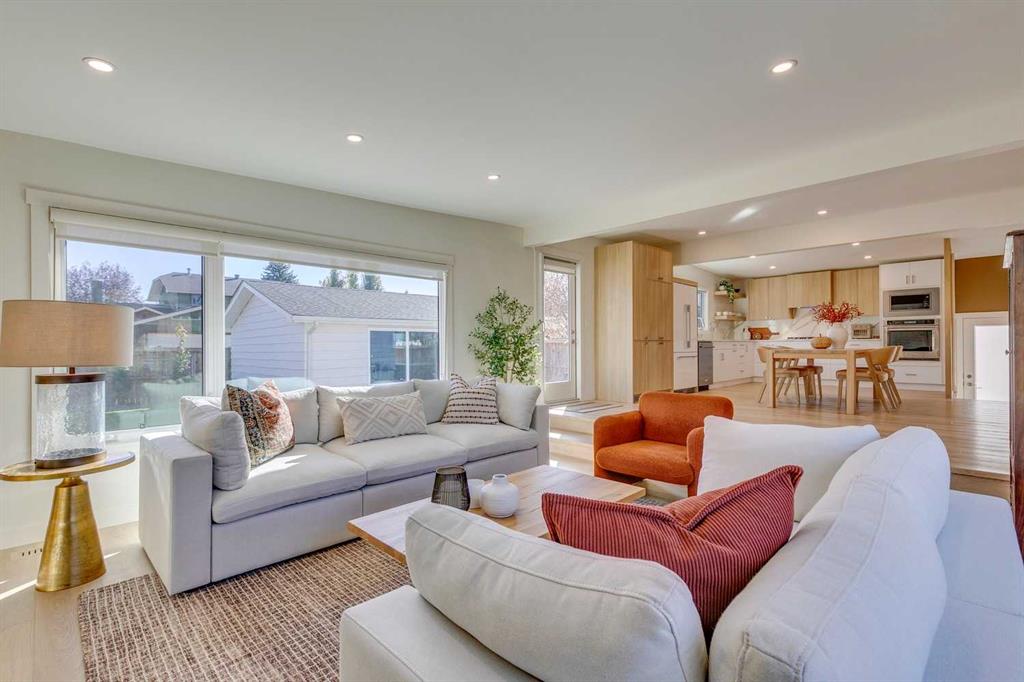
Beautifully remodeled + re-designed bungalow completed this year in a pristine crescent in Parkland steps from Fish Creek Ridge. The main floor is open + functional, featuring a comfortable great room with wood-burning fireplace, informal dining area + a practical kitchen with plenty of cabinetry, dedicated coffee station + eat-in space. Luxury vinyl plank flooring runs throughout the main level, paired with smooth ceilings + solid oak railing. Three comfortable bedrooms on the main level with a stylish primary suite offering a practical closet system + beautiful ensuite bath. The lower level is finished to match, offering a large family room, gym area, full laundry/mudroom with storage, full bath + a good-sized bedroom. All major systems have been redone including plumbing, electrical, HVAC, air conditioning + sprinkler system. Fresh paint inside + out. Outside, a new SBS roofing system, updated landscaping with composite decking, stone patio + added trees + shrubs, along with a double detached garage. Close to schools, pathways + Park 96 with pickleball, tennis, playgrounds + other amenities. A straightforward, well-executed renovation in a strong location.
Property details
| Bedrooms | 4 |
| Bathrooms | 3.0 |
| Style | Bungalow |
| Heating | Forced Air,Natural Gas |
| Cooling | Central Air |
| Flooring | Carpet,Tile,Vinyl Plank |
| Levels | One |
| Basement | Full |
| Basement development | Finished |
| Interior features | Open Floorplan,Quartz Counters,Sauna,See Remarks |
| Appliances | Built-In Oven,Dishwasher,Dryer,Gas Cooktop,Microwave,Refrigerator,Washer,Window Coverings |
| Inclusions | N/A |
| Laundry | Laundry Room |
| Lot size | 6070.00 sqft |
| Frontage | 57.48 ft |
| Lot features | Back Lane,Back Yard,Corner Lot,Landscaped,Rectangular Lot,See Remarks |
| Exterior features | None |
| Fencing | Fenced |
| Patio | Patio,Rear Porch |
| Year built | 1975 |
| Construction materials | Brick,Wood Frame,Wood Siding |
| Roof | See Remarks |
| Foundation | Poured Concrete |
| Parking features | Double Garage Detached |
| Garage spaces | 2 |
| Parking total | 2 |
| Annual taxes | $4,678 |
| Tax year | 2025 |
| Possession | Negotiable |
| Zoning | R-CG |
| Title | Fee Simple |
| Restrictions | None Known |
| Neighbourhood | Parkland |
| Community features | Park,Playground,Schools Nearby,Shopping Nearby,Walking/Bike Paths |
| List AOR | Calgary |
Location
Sold comparables in Parkland
23 recent sales in Parkland
VOW members see sold prices, sold dates, and full comparable details. Free registration; takes 30 seconds.
Sign up to see sold dataAbout Parkland
AI-generated summaryParkland is a mature, upscale suburban community in Calgary's southwest, known for its lush tree-lined streets, ravine pathways, and a peaceful, established atmosphere.
Only 4 active listings, indicating a low-inventory, low-turnover market
Average list price of $983,225 reflects the community's premium positioning in Calgary's southwest
Homes are selling relatively quickly at an average of 20 days on market
Housing
Housing stock consists primarily of large, custom-built single-family homes on generous lots, many of which have been extensively renovated or updated.
Transit
Parkland is a car-dependent community, though bus routes provide connections to nearby Fish Creek LRT station for commuters heading downtown.
Amenities
Residents enjoy close proximity to Fish Creek Provincial Park, local shops along Macleod Trail, and the amenities of nearby Shawnessy and Millrise commercial areas.
Who lives here
Parkland attracts established professionals and families who value privacy, mature landscaping, and access to nature within a quiet residential setting.
This neighbourhood summary was generated by AI for general orientation only. Verify details with the City of Calgary and your REALTOR® before making decisions.