
By the numbers
How this listing measures up
$/sqft
$475
vs Richmond median
+16%
community avg $909K
Sqft per bedroom
553
Year built
2008
Annual taxes
$6,860
2025
Garage
2 spaces
$/sqft distribution
Where this listing sits in Richmond
Of 29 active residential listings in Richmond,
this property at $475/sqft
sits in the $450–500 range.
Other active listings
This listing's price range
This listing
About this property
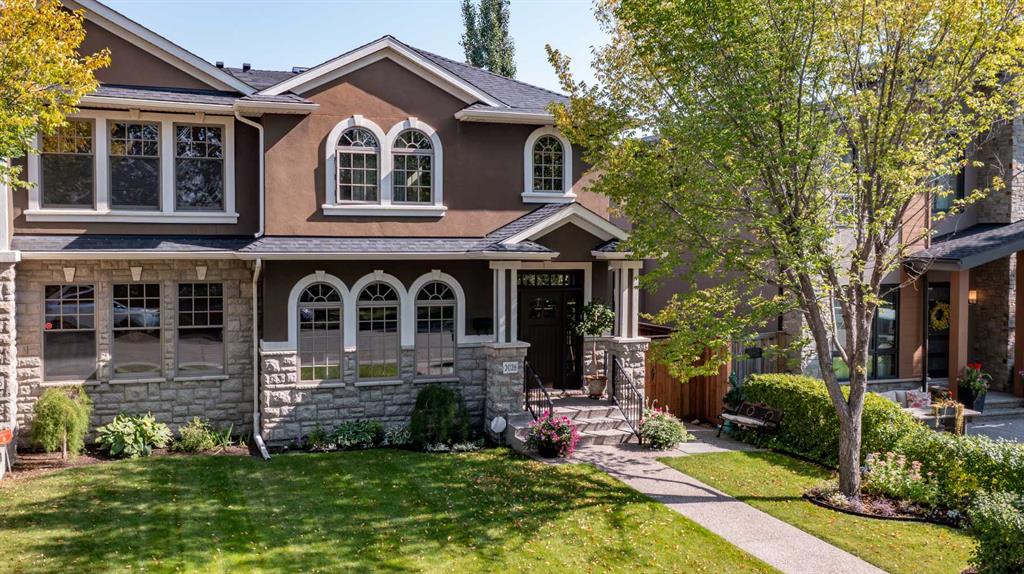
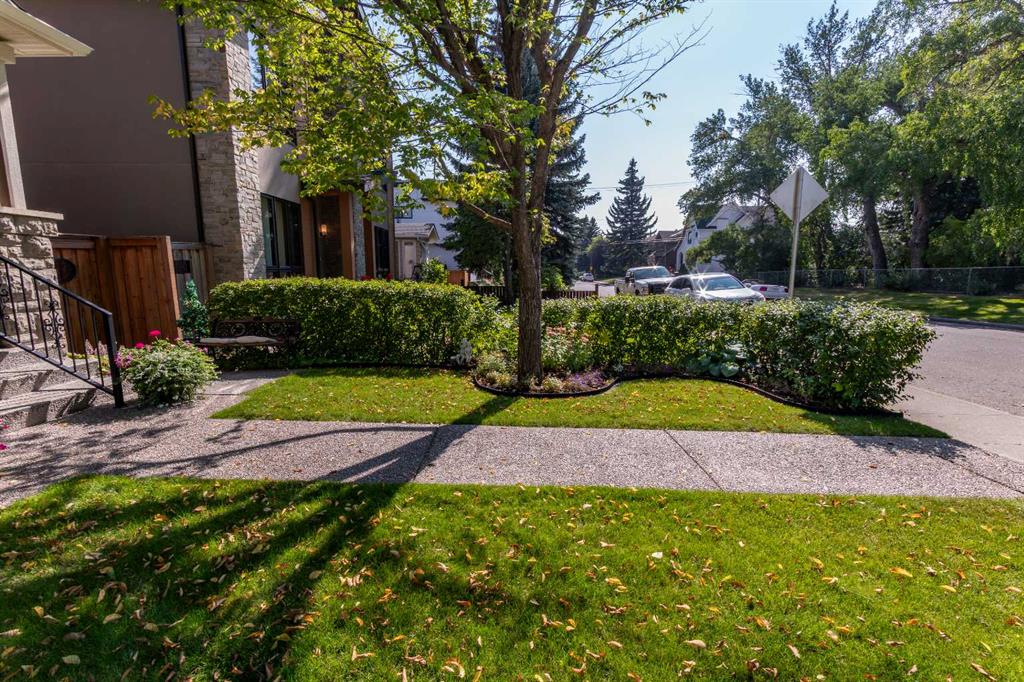
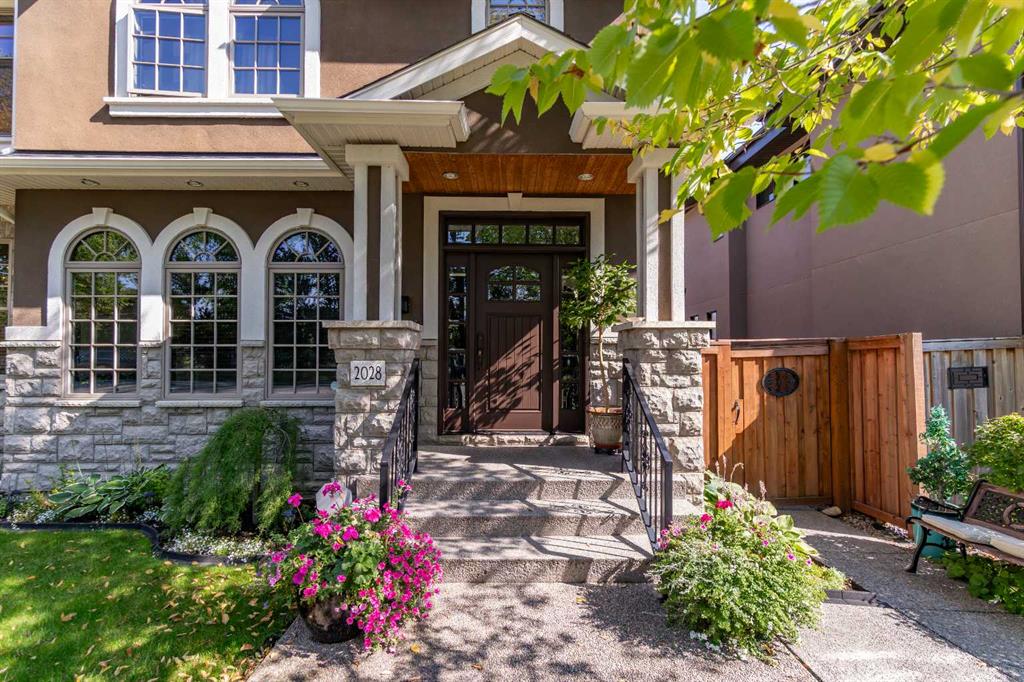
Stunning Family Home in Sought-After Richmond! Welcome to this immaculate home, proudly offered by its original owners, ideally situated on a quiet street directly across from a beautiful park in the desirable community of Richmond.
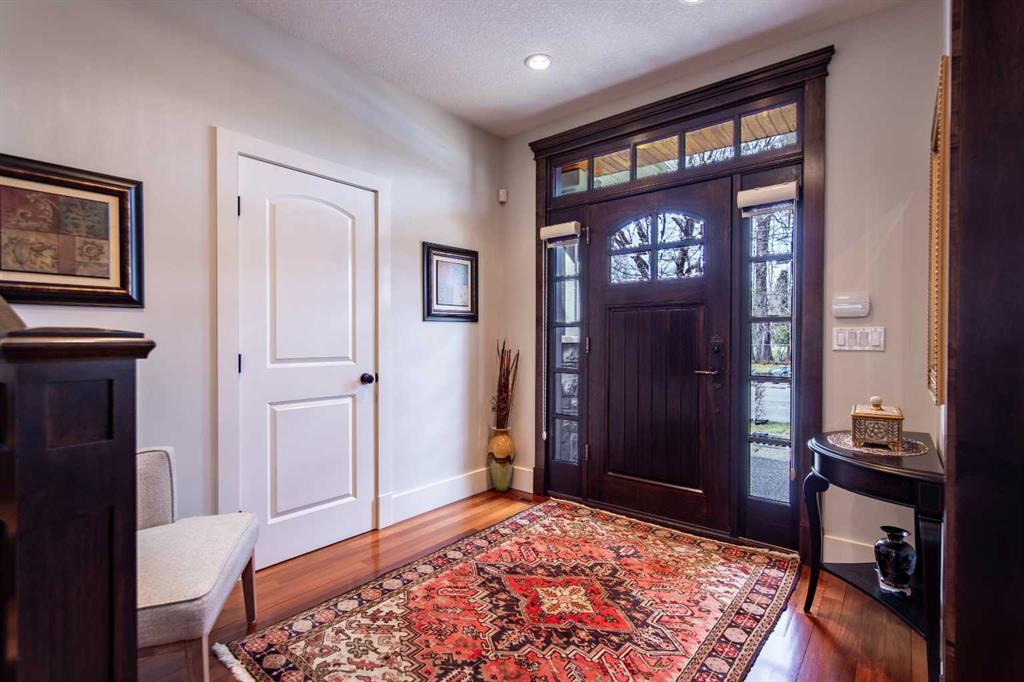
Step inside to a grand, oversized entryway that sets the tone for the rest of the home. The main floor showcases exquisite Brazilian walnut hardwood flooring throughout, leading you into a bright formal living room and a cozy family room—perfect for both entertaining and everyday living. The chef-inspired kitchen is a true centerpiece, featuring high-end stainless steel appliances, granite countertops, an abundance of cabinetry, and a large central island ideal for gatherings and meal prep.
A stunning spiral staircase leads to the upper level, where you’ll find three spacious bedrooms, a convenient laundry room, and a well-appointed 4-piece bathroom. The luxurious primary suite offers a walk-in closet and a spa-like 5-piece ensuite complete with heated travertine floors, dual sinks, and a relaxing jetted tub ans lots of natural light from a large skylight.
The fully developed basement expands your living space with a fourth bedroom, a 4-piece bathroom equipped with a steam shower and a massive family room featuring wall-to-wall built-ins. Enjoy integrated speakers throughout the home, enhancing both everyday living and entertaining. Comfort is elevated year-round with a radiant floor heating system and on-demand hot water.
Additional highlights include air conditioning, underground sprinkler system a private deck for outdoor enjoyment, and a large detached double garage.
Perfectly located just minutes from downtown, shopping, golf courses, and a swimming pool. This exceptional home offers the perfect blend of luxury, comfort, and convenience.Open House April 19,26 from 1:30-4:30
Property details
| Bedrooms | 4 |
| Bathrooms | 4.0 |
| Style | 2 Storey,Attached-Side by Side |
| Heating | Forced Air,Geothermal |
| Cooling | Central Air |
| Flooring | Carpet,Ceramic Tile,Hardwood |
| Levels | Two |
| Basement | Full |
| Basement development | Finished |
| Interior features | Bookcases,Built-in Features,Central Vacuum,Closet Organizers,Granite Counters,No Animal Home,No Smoking Home,See Remarks,Storage,Tankless Hot Water,Vinyl Windows,Walk-In Closet(s),Wired for Sound |
| Appliances | Dishwasher,Garburator,Gas Cooktop,Instant Hot Water,Oven-Built-In,Range Hood,Refrigerator,See Remarks,Window Coverings |
| Inclusions | Fridge in storage room |
| Laundry | Upper Level |
| Lot size | 3918.00 sqft |
| Frontage | 31.33 ft |
| Lot features | Back Lane,Back Yard,Landscaped,See Remarks |
| Exterior features | BBQ gas line,Garden |
| Fencing | Fenced |
| Patio | Deck,See Remarks |
| Year built | 2008 |
| Construction materials | Stone,Stucco |
| Roof | Asphalt Shingle |
| Foundation | Poured Concrete |
| Parking features | Double Garage Detached |
| Garage spaces | 2 |
| Parking total | 2 |
| Annual taxes | $6,860 |
| Tax year | 2025 |
| Possession | Negotiable |
| Zoning | DC(Pre 1P2007) |
| Title | Fee Simple |
| Restrictions | None Known |
| Neighbourhood | Richmond |
| Community features | Golf,Park,Playground,Pool,Schools Nearby,Shopping Nearby |
| List AOR | Calgary |
Location
Sold comparables in Richmond
70 recent sales in Richmond
VOW members see sold prices, sold dates, and full comparable details. Free registration; takes 30 seconds.
Sign up to see sold dataAbout Richmond
AI-generated summaryRichmond is a well-established inner-city community with tree-lined streets and a quiet, residential feel, blending original character homes with modern infills just minutes from downtown Calgary.
31 active listings with an average list price of $933,825
Homes are averaging 41 days on market, suggesting a measured but active resale environment
Richmond borders the popular Marda Loop district, one of Calgary's most walkable retail nodes
Housing
The area features a mix of original bungalows and post-war homes alongside newer luxury infills and semi-detached builds, reflecting strong redevelopment interest.
Transit
Richmond enjoys good access to Calgary Transit bus routes and is within cycling distance of downtown, with Crowchild Trail and 17th Avenue SW providing convenient commuter connections.
Amenities
Residents are close to the vibrant shops, restaurants, and cafés of 17th Avenue SW and Marda Loop, with Glenmore Reservoir pathways nearby for outdoor recreation.
Who lives here
The community attracts a mix of long-time homeowners, young professionals, and families drawn by its inner-city location and strong community association.
This neighbourhood summary was generated by AI for general orientation only. Verify details with the City of Calgary and your REALTOR® before making decisions.


