

By the numbers
How this listing measures up
$/sqft
$328
vs Copperfield median
-11%
community avg $483K
Sqft per bedroom
656
Year built
2005
Annual taxes
$2,447
2025
Garage
1 space
$/sqft distribution
Where this listing sits in Copperfield
Of 78 active residential listings in Copperfield,
this property at $328/sqft
sits in the $300–350 range.
Other active listings
This listing's price range
This listing
About this property
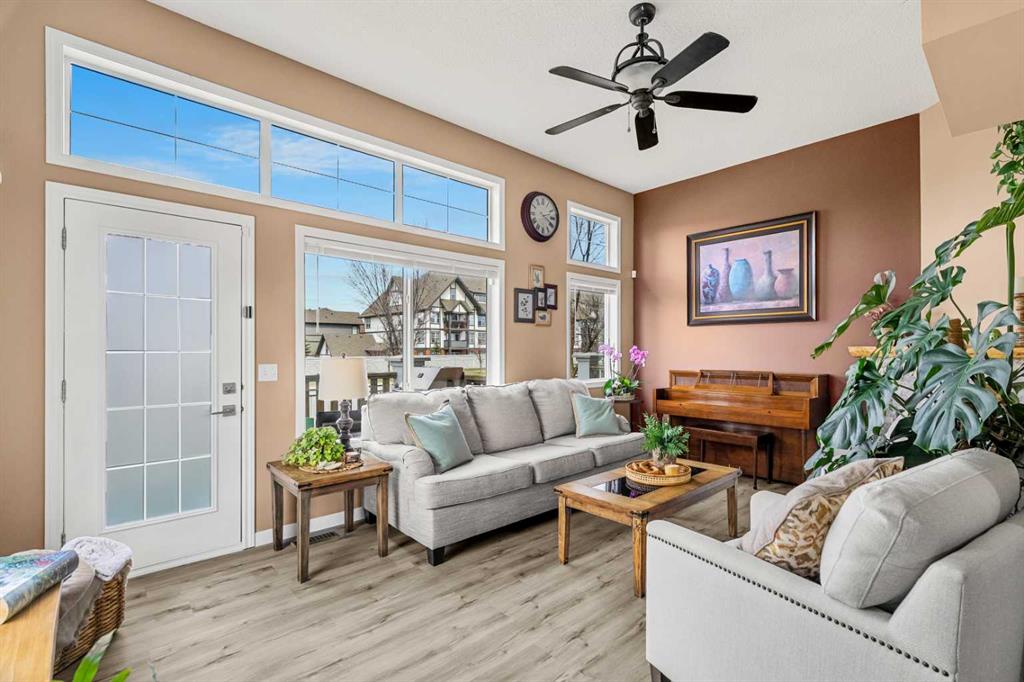
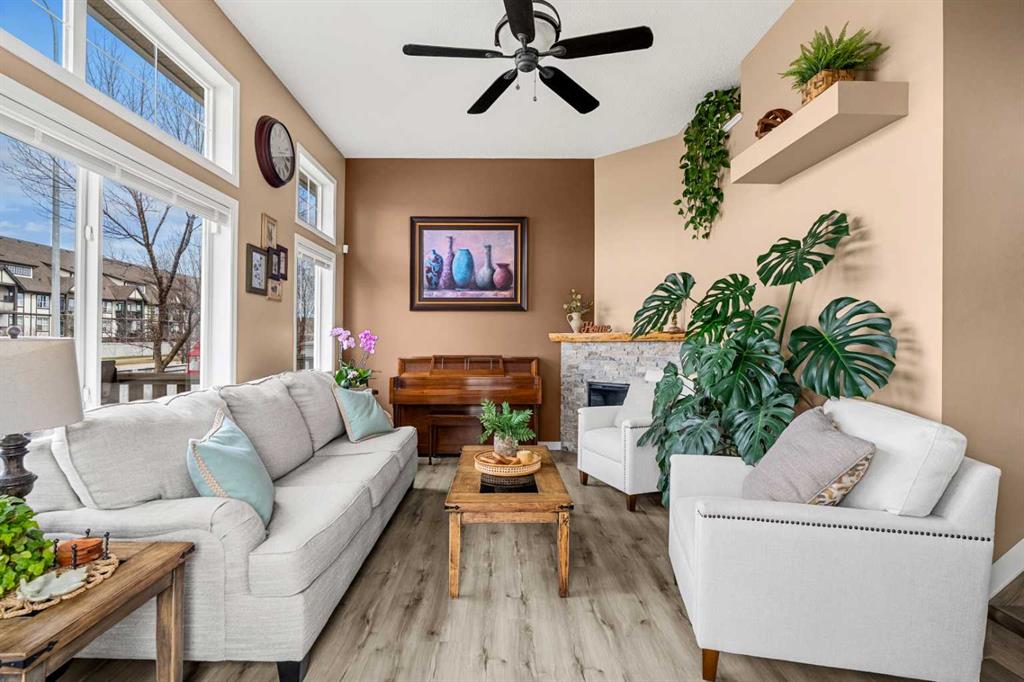
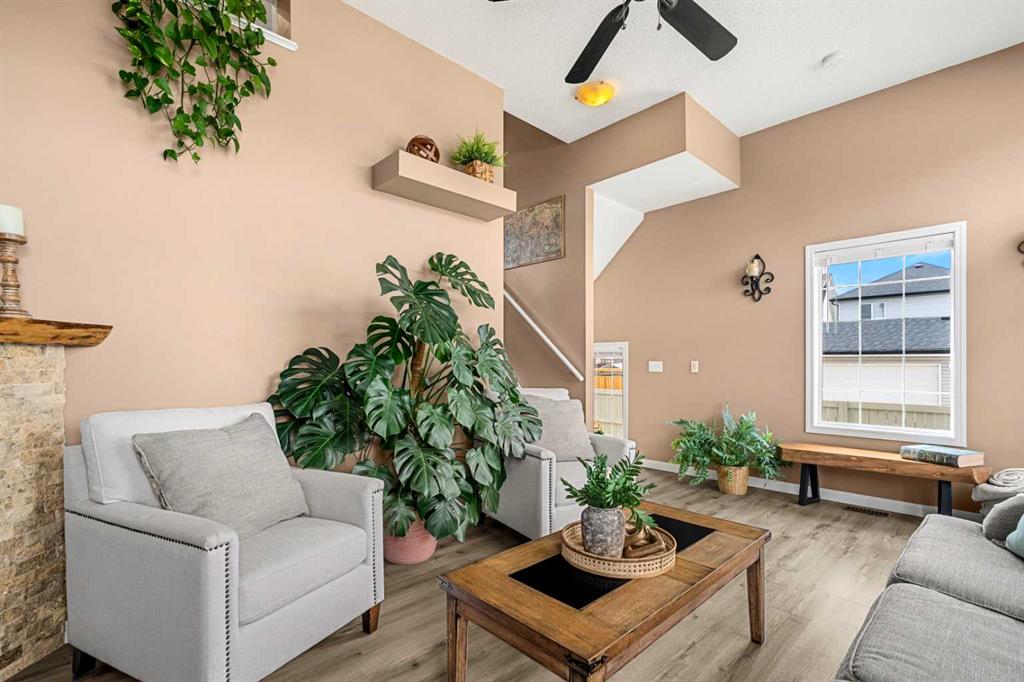
A show home–worthy townhome, this rare, five level split hosts over 1,500 square feet of developed living and is suited for families, those looking to right-size, or young professionals! From the moment you walk-in, you will feel at home, with a formal front entrance, this configuration feels more like a house than a townhome. Ascend a few stairs and step into your extraordinary family room, this room is the crown-jewel of this floorplan, showcasing a split-level design with soaring 10’ ceilings alongside an ambient gas fireplace. You will love the plethora of natural light gleaming over your new vinyl plank floors, as the main living quarters are located on the second storey, which allows for more sunlight, and corner units are the only units with windows on multiple sides, a memorable space for you and your plants. From the family room you have access to your patio where you can dine alfresco and take in the sunset! This end unit allows the adjoining greenspace to feel as if it is all yours, and the view is private, a rare perk as this unit does not look into neighbouring townhomes. Step into your culinary retreat, curated with timeless white cabinetry, elevated quartz countertops and a top-tier appliance suite including a dual oven and microwave range. The kitchen hosts ample cabinetry with a sophisticated wine rank, a silgranit sink and a pantry. The kitchen seamlessly integrates into the beautiful sunlit dining room, awaiting intimate dinners. Your guests have access to a private powder room with laundry, enhanced with a laundry sink and newer washer and dryer. Upstairs, features a ‘dual primary configuration’. The lavish primary bedroom hosts a boutique worthy walk-in closet, so generous in size, half this room has been divided into an office. The four-piece ensuite is recently remodelled with a gorgeous extended vanity with quartz counters, plus there’s a linen closet too! The second bedroom is down a few steps, ideal for privacy, and its generous design features its own walk-in closet and renovated three-piece ensuite! This set-up is preferred by families who want larger more functional bedrooms, and it is perfect for roommates or guests too! The lower level features a flex room that can become a kids retreat, gym, office, or guest quarters! Did I mention that an end units mean no neighbours on one side? This residence showcases an oversized, single, attached, garage. The unit is situated directly on top of the garage, allowing your vehicle to be warm in the winter months, and for those of you with a second vehicle, you will love the full-sized driveway. This complex has ample visitor parking and has had major improvements done in recent years such as the roof, vinyl siding and eavestroughs (2021). Copper field is a desirable community with access to amenities, schools, shopping and pathway’s leading to multiple ponds, parks, community rinks and fields! This residence offers elevated living and is waiting for a connoisseur of fine living to call it home.
Property details
| Bedrooms | 2 |
| Bathrooms | 3.0 |
| Style | 5 Level Split |
| Heating | Forced Air |
| Cooling | None |
| Flooring | Laminate |
| Levels | 5 Level Split |
| Basement | Full |
| Basement development | Finished |
| Interior features | High Ceilings,No Animal Home,No Smoking Home,Pantry |
| Appliances | Dishwasher,Dryer,Electric Stove,Microwave Hood Fan,Refrigerator,Washer,Window Coverings |
| Inclusions | Attached Shelves, Tv Mounts |
| Laundry | In Unit,Main Level |
| Lot size | 1668.00 sqft |
| Frontage | 21.46 ft |
| Lot features | Backs on to Park/Green Space,Landscaped |
| Exterior features | Other |
| Fencing | None |
| Patio | Deck |
| Year built | 2005 |
| Construction materials | Composite Siding,Concrete,Wood Frame |
| Roof | Asphalt Shingle |
| Foundation | Poured Concrete |
| Parking features | Single Garage Attached |
| Garage spaces | 1 |
| Parking total | 2 |
| Annual taxes | $2,447 |
| Tax year | 2025 |
| Possession | Negotiable |
| Zoning | M-1 d75 |
| Title | Fee Simple |
| Restrictions | None Known |
| Neighbourhood | Copperfield |
| Community features | Playground,Pond,Schools Nearby,Shopping Nearby,Sidewalks,Walking/Bike Paths |
| List AOR | Calgary |
Location
Sold comparables in Copperfield
153 recent sales in Copperfield
VOW members see sold prices, sold dates, and full comparable details. Free registration; takes 30 seconds.
Sign up to see sold dataAbout Copperfield
AI-generated summaryCopperfield is a well-established southeast Calgary suburb with a friendly, family-oriented atmosphere, featuring scenic ponds, walking paths, and a strong sense of community.
Established in the early 2000s as part of Calgary's southeast suburban expansion
Features multiple ponds and an extensive pathway system throughout the community
Close proximity to South Health Campus hospital in neighbouring Seton
Housing
The area is dominated by single-family detached homes, townhouses, and a growing number of low-rise condos built primarily from the mid-2000s onward.
Transit
Copperfield is car-dependent with limited direct CTrain access, though several Calgary Transit bus routes connect residents to the wider city network.
Amenities
Residents enjoy nearby shopping at Seton and McKenzie Towne, local schools, parks, an outdoor rink, and the Copperfield Hall community centre.
Who lives here
The community attracts young families and first-time buyers drawn by relatively affordable prices, good schools, and a safe, quiet environment.
This neighbourhood summary was generated by AI for general orientation only. Verify details with the City of Calgary and your REALTOR® before making decisions.
Browse Calgary homes by feature
Similar listings in Copperfield

$270,000
5206-755 Copperpond Boulevard SE
Listed by RE/MAX Complete Realty — Chantelle Jenkins
$399,990
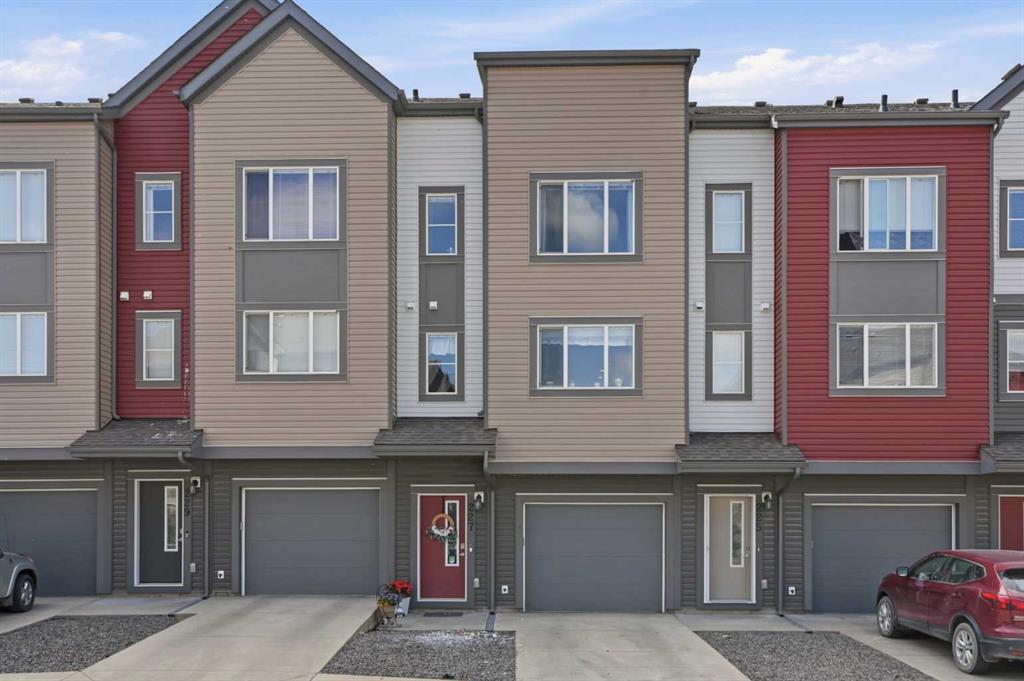
227 Copperpond Row SE
Listed by RE/MAX Crown — Happe Dhillon, Raman Chahal
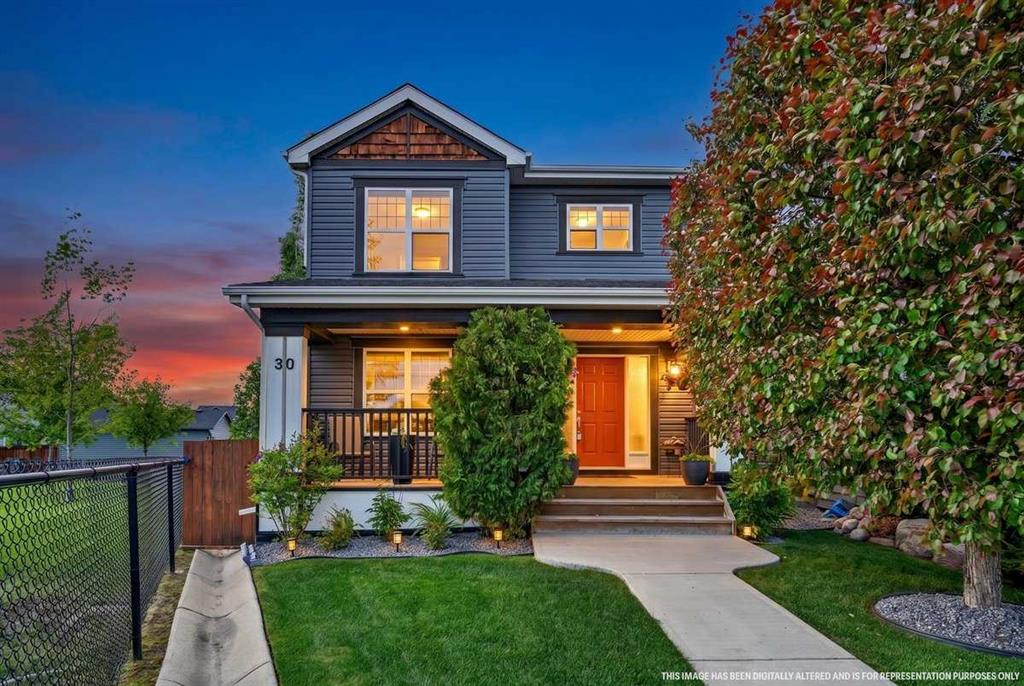
$645,000
30 Copperstone Green SE
Listed by CIR Realty — Wesley Morrow, Kevin Niefer
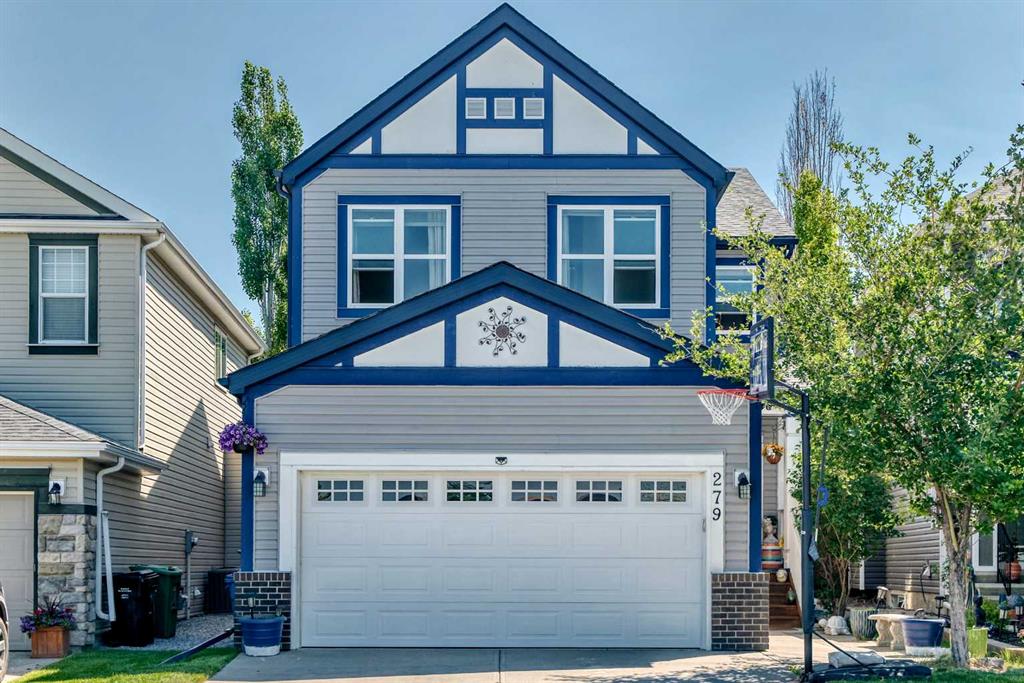
$819,900
279 Copperpond Circle SE
Listed by RE/MAX First — Le Steele