


By the numbers
How this listing measures up
$/sqft
$565
vs Coach Hill median
+97%
community avg $381K
Sqft per bedroom
664
Year built
1980
Annual taxes
$4,425
2025
Garage
2 spaces
$/sqft distribution
Where this listing sits in Coach Hill
Of 11 active residential listings in Coach Hill,
this property at $565/sqft
sits in the $550–600 range.
Other active listings
This listing's price range
This listing
About this property
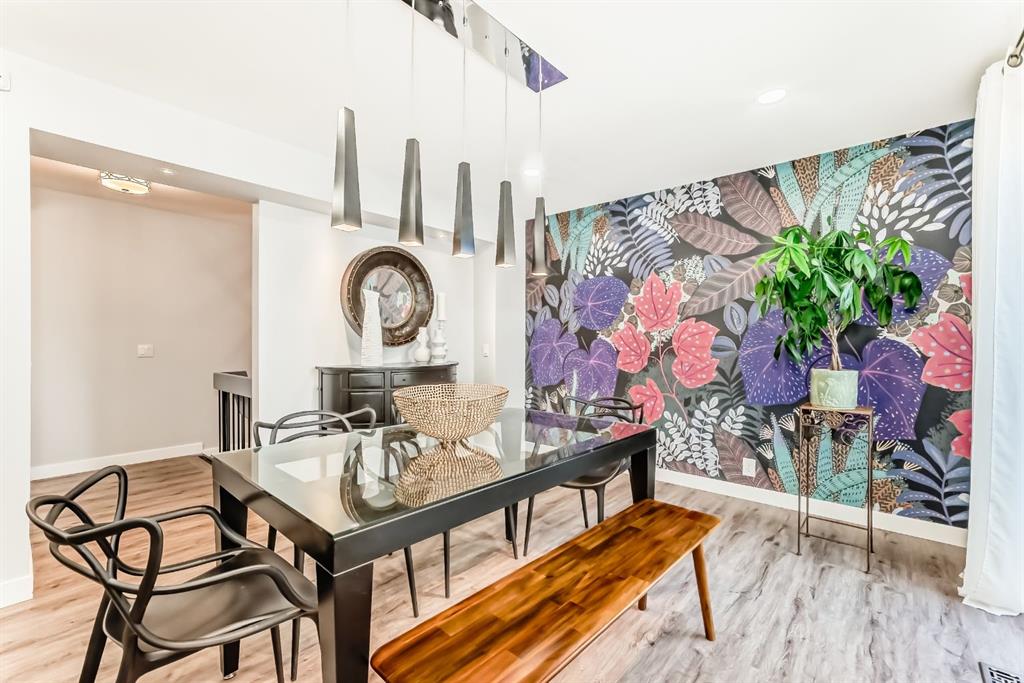
One of the best townhome units and complex in Coach Hill. Very private setting you have to see to appreciate it. Over 2,600 sq. ft. of beautifully updated living space, designed with both comfort and entertaining in mind. This impressive townhome has been fully renovated from top to bottom, featuring high-end finishes throughout and the added convenience of an ensuite for every bedroom.
The standout chef’s kitchen offers expansive cabinetry, quartz countertops, premium appliances, a full-size fridge and freezer, gas cooktop, double wall ovens, and a fully equipped spice kitchen with an additional fridge and dishwasher—perfect for hosting. The walk in pantry gives lots of storage for kitchen devices and food. You usually only see this type of kitchen in a million dollar home. The main floor showcases a bright, open-concept layout with a sunken living room, feature fireplace, glass railings, and a spacious dining area, all framed by oversized windows that bring in plenty of natural light.
The generous primary retreat includes a spa-inspired ensuite, large walk-in closet, and beautiful city views. The media/games room is thoughtfully designed for sound, creating an ideal space to relax or entertain. There’s also an unfinished basement with a bathroom rough-in, ready for your personal touch.
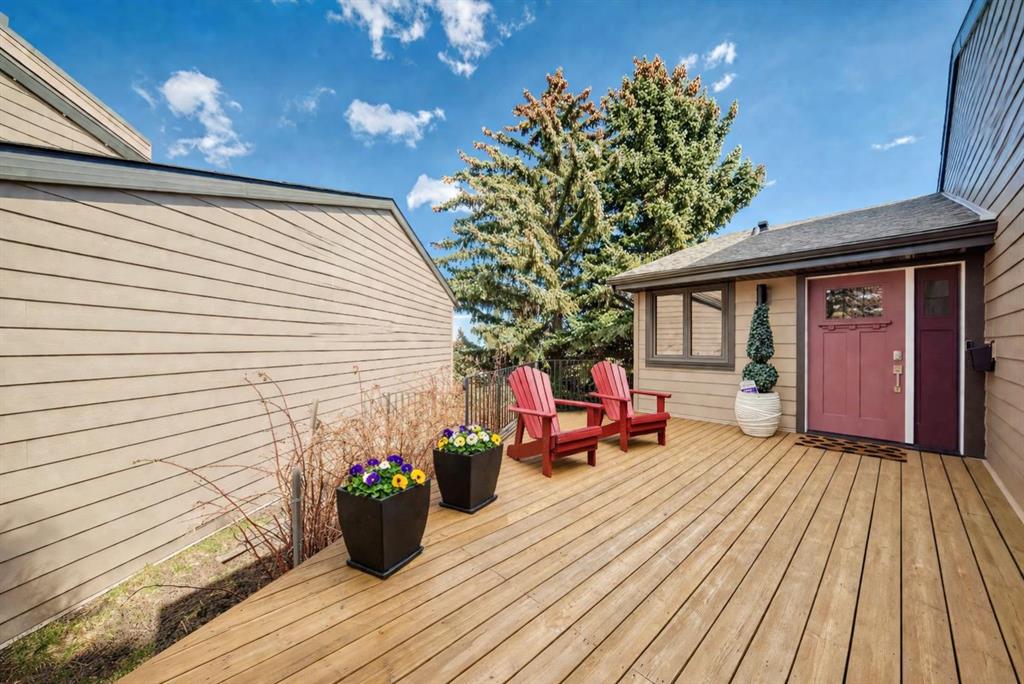
Enjoy outdoor living with both front and back decks, plus the benefit of a double attached garage and additional driveway parking. The exterior just went through an extensive $50,000 worth of upgrades durable Hardie board siding, stonework, and new triple-pane PELLA windows at the rear. There is also another 1,000 sq. ft. of undeveloped space in the basement. There is also a rough-in for another bathroom.
This move-in ready home offers a rare combination of space, style, and thoughtful upgrades in a fantastic setting. A few of the photos have been virtually staged.
Property details
| Bedrooms | 2 |
| Bathrooms | 3.0 |
| Style | 3 Level Split |
| Heating | Forced Air |
| Cooling | None |
| Flooring | Ceramic Tile,Vinyl Plank |
| Levels | 3 Level Split |
| Basement | Full |
| Basement development | Unfinished |
| Interior features | Bar,Breakfast Bar,Ceiling Fan(s),Double Vanity,Granite Counters,High Ceilings,Kitchen Island,No Smoking Home,Open Floorplan,Pantry,Skylight(s) |
| Appliances | Bar Fridge,Dishwasher,Double Oven,Garage Control(s),Gas Cooktop,Range Hood,Refrigerator,Washer/Dryer |
| Inclusions | None |
| Laundry | In Hall |
| Lot features | Backs on to Park/Green Space,Gentle Sloping,Landscaped,Many Trees,Private,Treed,Views |
| Exterior features | Private Entrance |
| Fencing | None |
| Patio | Deck,Front Porch |
| Year built | 1980 |
| Construction materials | Cement Fiber Board,Post & Beam |
| Roof | Asphalt |
| Foundation | Poured Concrete |
| Parking features | Double Garage Attached |
| Garage spaces | 2 |
| Parking total | 4 |
| Annual taxes | $4,425 |
| Tax year | 2025 |
| Zoning | M-CG d32 |
| Title | Fee Simple |
| Restrictions | Pet Restrictions or Board approval Required |
| Neighbourhood | Coach Hill |
| Community features | Playground,Sidewalks |
| List AOR | Calgary |
Location
Sold comparables in Coach Hill
52 recent sales in Coach Hill
VOW members see sold prices, sold dates, and full comparable details. Free registration; takes 30 seconds.
Sign up to see sold dataAbout Coach Hill
AI-generated summaryA quiet, established west-end community with a suburban feel, rolling topography, and strong pride of ownership among long-time residents.
Situated on the west side of Calgary with elevated terrain offering views of the Rocky Mountains.
Quick access to the Trans-Canada Highway makes weekend mountain getaways convenient.
Proximity to Edworthy Park and Paskapoo Slopes provides outdoor recreation opportunities nearby.
Housing
Predominantly single-family detached homes from the 1970s and 1980s, with some townhouses and low-rise condos mixed throughout.
Transit
Served by Calgary Transit bus routes with reasonable access to the 69 Street CTrain station, though a personal vehicle is practical for most daily errands.
Amenities
Close to Westbrook Mall, Coach Hill Shopping Centre, and the amenities along 17th Avenue SW, with easy access to Bow Trail and Sarcee Trail.
Who lives here
Largely families and long-term homeowners who value a peaceful, established neighbourhood with quick access to both downtown and the mountains.
This neighbourhood summary was generated by AI for general orientation only. Verify details with the City of Calgary and your REALTOR® before making decisions.
Browse Calgary homes by feature
Similar listings in Coach Hill
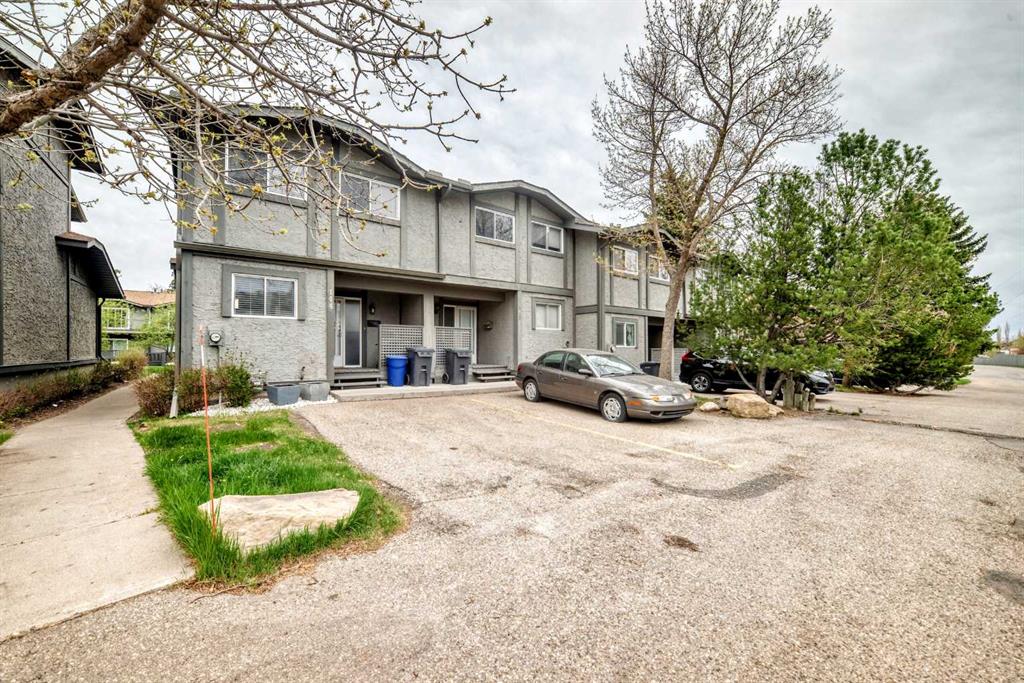
$349,900
144-7172 Coach Hill Road SW
Listed by Sutton Beeline — Zaeena Gul, Imran Butt
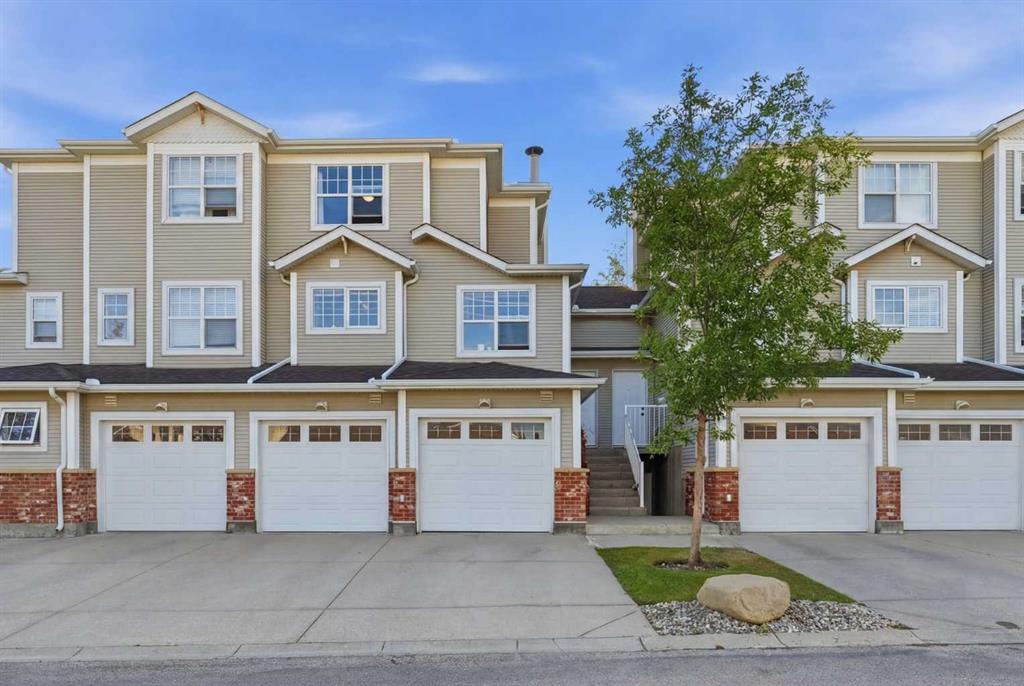
$392,000
3203-7171 Coach Hill Road SW
Listed by Royal LePage Benchmark — Luke Spurn

$399,900
2906-7171 Coach Hill Road SW
Listed by RE/MAX Real Estate (Mountain View) — Leslie Chan, James Patrick
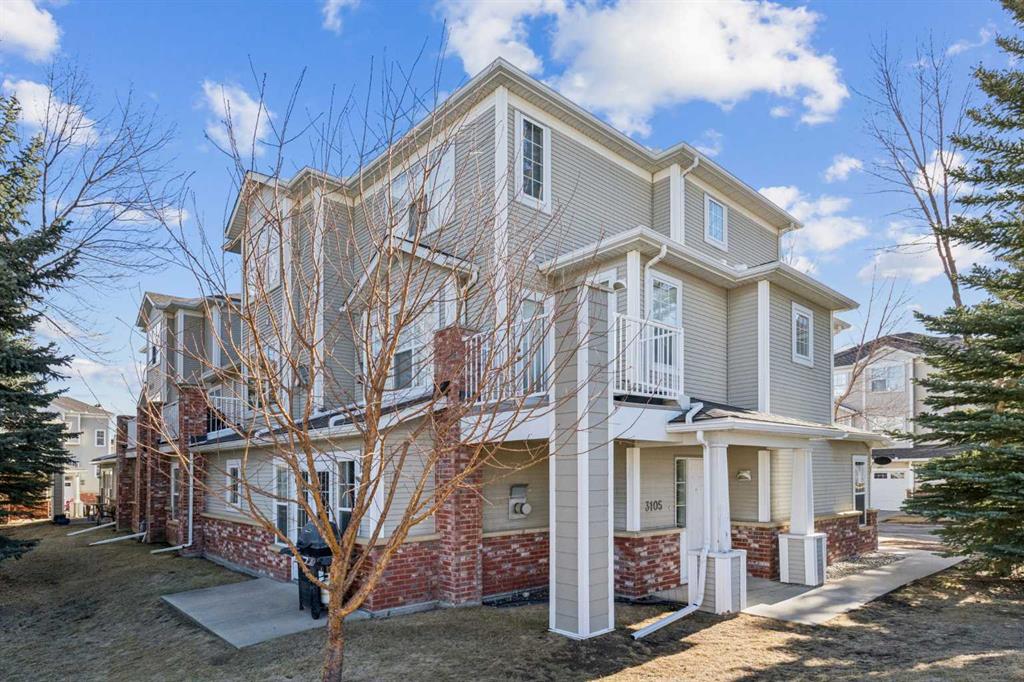
$329,900
3105-7171 Coach Hill Road SW
Listed by Real Estate Professionals Inc. — Jason Page