


By the numbers
How this listing measures up
$/sqft
$378
vs Douglasdale/Glen median
+27%
community avg $632K
Sqft per bedroom
422
Year built
1997
Annual taxes
$4,826
2025
Garage
2 spaces
$/sqft distribution
Where this listing sits in Douglasdale/Glen
Of 44 active residential listings in Douglasdale/Glen,
this property at $378/sqft
sits in the $350–400 range.
Other active listings
This listing's price range
This listing
About this property
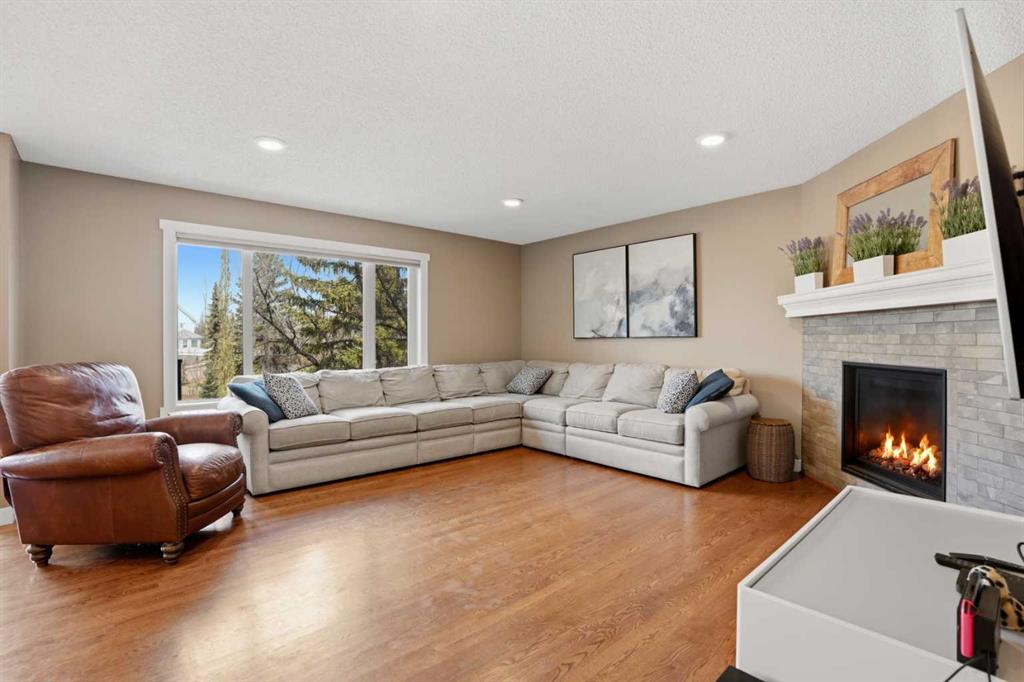
Located on a quiet street in Douglasglen, this fully developed walkout home sits on an oversized pie-shaped lot backing directly onto expansive pathway systems, offering a rare combination of space, and setting that truly extends beyond your property line.
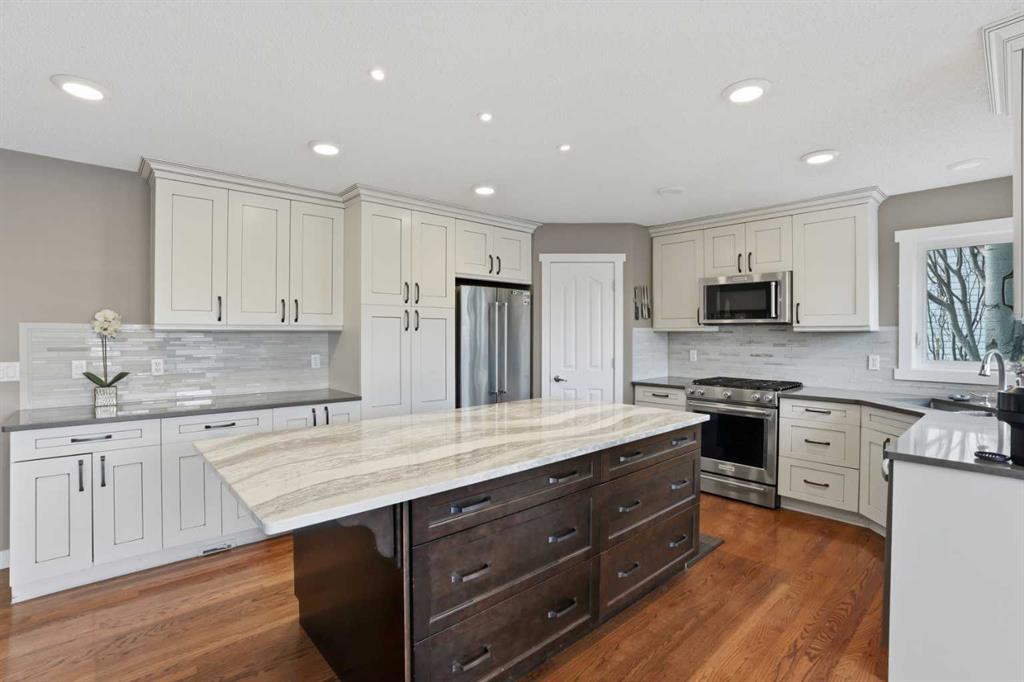
This is a home that has been consistently invested in and thoughtfully renovated over the past decade, creating a refined yet highly functional layout for a growing family. The kitchen serves as a central gathering space, featuring updated cabinetry, upgraded countertops, modern lighting, and a full appliance package including a gas range, all designed for both everyday use and entertaining. A walkthrough pantry connects directly to the mudroom, adding a level of practicality that families quickly come to appreciate. Solid hardwood flooring spans the entire main floor, bringing warmth, durability, and a cohesive feel throughout.
Upstairs, the layout is increasingly hard to find, with four well proportioned bedrooms on one level, offering flexibility for younger families needing space to grow without compromise. The primary suite has been redesigned with a walk-in closet and an updated ensuite, creating a comfortable and private retreat. And dont forget about the dedicated laundry room; no more bringing clothes up and down the stairs.
The fully developed walkout basement adds another layer of livability, with a generous recreation and media area that naturally becomes the hub for movie nights, kids’ space, or casual entertaining. A fifth bedroom and 3 piece bathroom make it ideal for guests or older children, while the dedicated storage room is designed to handle the realities of family life, from seasonal items and luggage to sports equipment and toys.
Where this home truly separates itself is outdoors. The expanded composite deck, professionally built on concrete pilings, provides a long-term, low maintenance space for relaxing or hosting. From there, stairs lead down to one of the larger, more usable lots in Douglasglen, a backyard that offers real versatility. There’s space for a trampoline, room to play catch or kick a soccer ball, and the ability to create a garden, all while backing onto pathways that provide direct access to the outdoors. Dont forget to check out 3 Bridges Playground, three doors down. It’s a setting that allows kids to play freely and families to fully use their space.
Key mechanical updates, including a recently upgraded furnace and windows, add an additional layer of confidence and efficiency, reducing the likelihood of near term capital expenses and supporting long term ownership.
Douglasdale / Douglasglen continues to stand out for its balance of natural surroundings and accessibility. With direct access to the Bow River pathway system, nearby parks, schools, and everyday amenities, plus efficient routes to Deerfoot Trail and shopping along 130th Avenue, this is a community where families not only move up, but settle in.
Property details
| Bedrooms | 5 |
| Bathrooms | 4.0 |
| Style | 2 Storey |
| Heating | Forced Air,Natural Gas |
| Cooling | None |
| Flooring | Carpet,Hardwood,Tile |
| Levels | Two |
| Basement | Full |
| Basement development | Finished |
| Interior features | Breakfast Bar,Double Vanity,Kitchen Island,Open Floorplan,Pantry,Recessed Lighting,Skylight(s),Stone Counters,Storage,Walk-In Closet(s) |
| Appliances | Dishwasher,Dryer,Gas Range,Refrigerator,Washer,Window Coverings |
| Inclusions | Fridge in basement, water softener (as/is), irrigation system (as/is), tv mounts |
| Laundry | Upper Level |
| Lot size | 6393.00 sqft |
| Frontage | 22.67 ft |
| Lot features | Back Yard,Backs on to Park/Green Space,Cul-De-Sac,Front Yard,Interior Lot,Irregular Lot,No Back Lane,Pie Shaped Lot |
| Exterior features | None |
| Fencing | Fenced |
| Patio | Deck,Patio,See Remarks |
| Year built | 1997 |
| Construction materials | Vinyl Siding,Wood Frame |
| Roof | Wood |
| Foundation | Poured Concrete |
| Parking features | Double Garage Attached |
| Garage spaces | 2 |
| Parking total | 4 |
| Annual taxes | $4,826 |
| Tax year | 2025 |
| Zoning | R-CG |
| Title | Fee Simple |
| Restrictions | Restrictive Covenant,Utility Right Of Way |
| Neighbourhood | Douglasdale/Glen |
| Community features | Park,Playground,Schools Nearby,Shopping Nearby,Sidewalks,Street Lights,Walking/Bike Paths |
| List AOR | Calgary |
Location
Sold comparables in Douglasdale/Glen
131 recent sales in Douglasdale/Glen
VOW members see sold prices, sold dates, and full comparable details. Free registration; takes 30 seconds.
Sign up to see sold dataAbout Douglasdale/Glen
AI-generated summaryA mature, family-oriented suburban community in Calgary's southeast, known for its quiet streets, green spaces, and proximity to Fish Creek Provincial Park. Douglasdale/Glen strikes a balance between established neighbourhood charm and everyday convenience.
47 active listings with an average list price of $636,599
Homes are averaging 25 days on market, suggesting steady but measured demand
Borders Fish Creek Provincial Park, one of Canada's largest urban parks
Housing
Predominantly single-family detached homes from the 1980s and 1990s, with some townhouses and semi-detached properties offering options at varied price points.
Transit
Primarily car-dependent, though Calgary Transit bus routes serve the area and the nearby Fish Creek–Lacombe CTrain station on the Somerset–Bridlewood line provides access to the broader city.
Amenities
Residents enjoy easy access to Deerfoot Trail, the shops and services along Macleod Trail, Quarry Park's retail hub, and the expansive natural trails of Fish Creek Provincial Park.
Who lives here
Largely established families and long-term homeowners who value green space, good schools, and a quieter pace of suburban life.
This neighbourhood summary was generated by AI for general orientation only. Verify details with the City of Calgary and your REALTOR® before making decisions.
Browse Calgary homes by feature
Similar listings in Douglasdale/Glen

$494,900
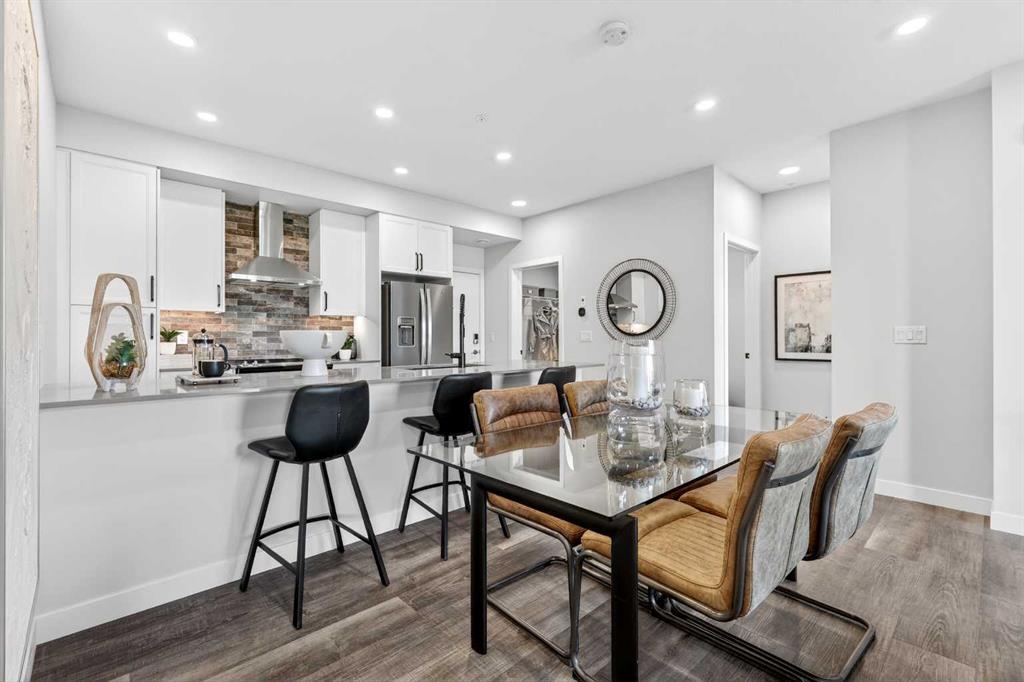
101-255 Les Jardins Park SE
Listed by Jayman Realty Inc. — Morgan Gauthier, Michael Laprairie
$449,900
216-255 Les Jardins Park SE
Listed by Jayman Realty Inc. — Morgan Gauthier, Michael Laprairie

$468,900
317-255 Les Jardins Park SE
Listed by Jayman Realty Inc. — Morgan Gauthier, Michael Laprairie
$439,900
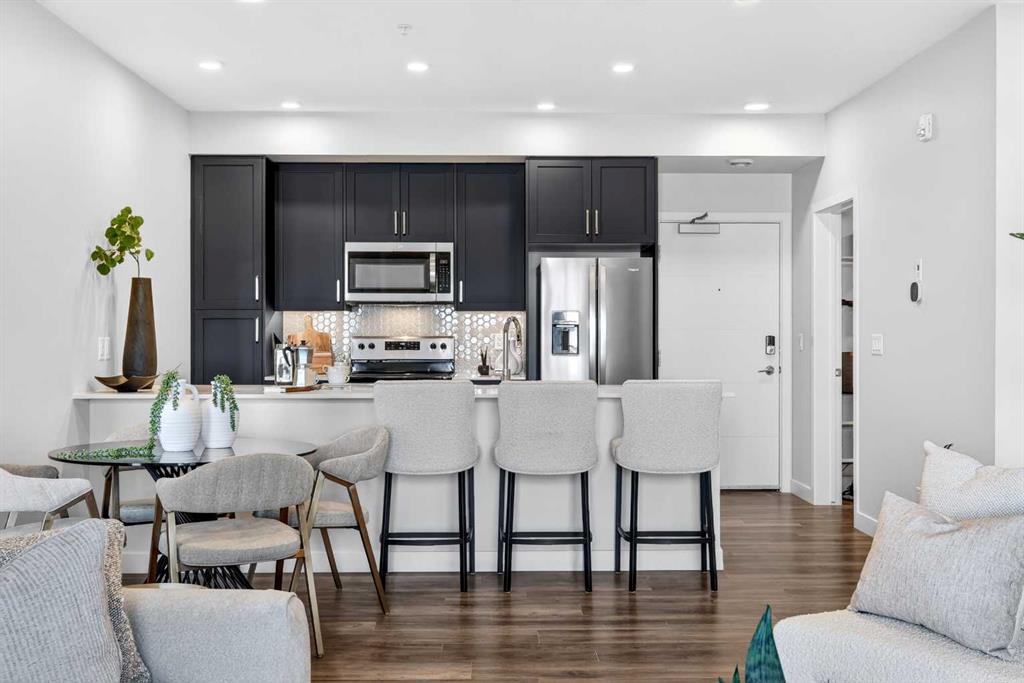
303-255 Les Jardins Park SE
Listed by Jayman Realty Inc. — Morgan Gauthier, Michael Laprairie