



By the numbers
How this listing measures up
$/sqft
$313
vs Crystal Green median
+20%
community avg $635K
Sqft per bedroom
810
Year built
2006
Annual taxes
$4,517
2025
Garage
2 spaces
About this property
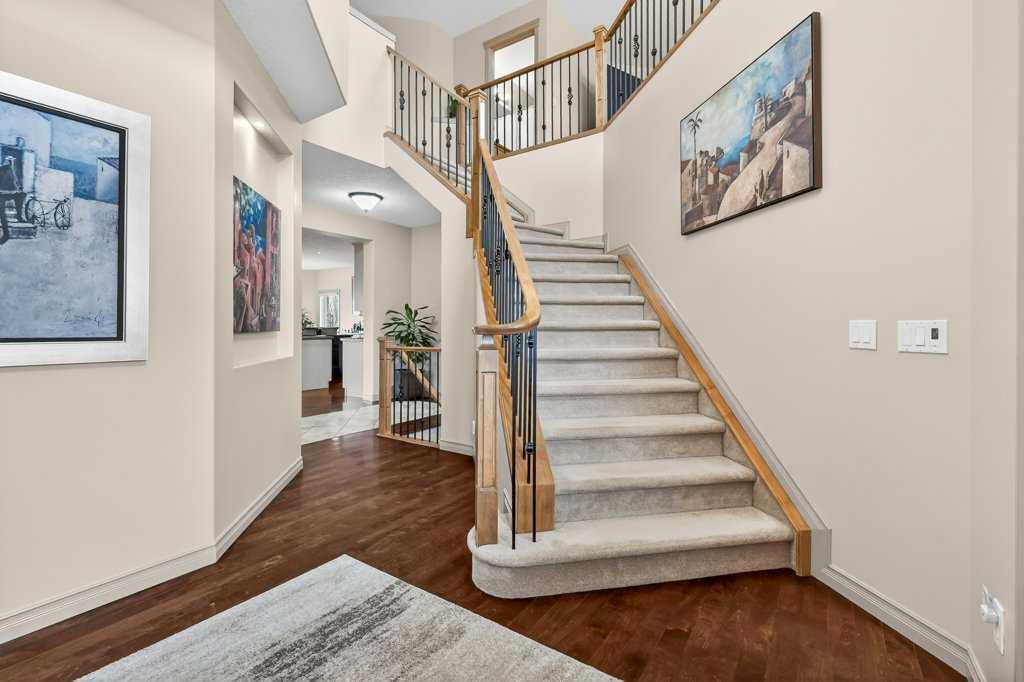
Welcome to this exceptional residence in the highly sought-after lake community of Crystal Green, offering an outstanding blend of comfort, functionality, and lifestyle. Perfectly positioned across from Crystal Ridge Golf Club and with year-round Lake Access, this home presents a rare opportunity to enjoy both scenic surroundings and resort-style amenities. From the moment you step inside, you are greeted by a bright and spacious entryway that sets the tone for the thoughtfully designed layout. The open-concept main floor has 9' ceilings and is both elegant and practical, featuring a private den with glass French doors, ideal for a home office, study, or quiet retreat. The heart of the home is the beautifully appointed kitchen, complete with a large central granite island, modern Samsung appliances, an instant hot tap at the sink, tile backsplash and a highly functional walk-through pantry that seamlessly connects to the mudroom—perfect for busy households and effortless entertaining. The inviting living room is anchored by a cozy gas fireplace and framed by large windows that flood the space with natural light while offering views of the backyard. The adjacent dining area creates the perfect setting for hosting family and friends, with easy access to the outdoor living space. Upstairs, you’ll find a generous bonus room, ideal for movie nights, a play area, or a secondary lounge space. The primary suite serves as a relaxing retreat, featuring a walk-in closet and a luxurious 5-piece ensuite with a jetted soaker tub, dual vanities, and ample space to unwind. Two additional well-sized kids' bedrooms are a good size and close to the 4pc bathroom. Step outside to your private west-facing backyard oasis, where you can enjoy long summer evenings on the expansive deck. The deck is thoughtfully designed with a gas line for your BBQ, privacy walls, privacy shades, a pergola, and an outdoor fan for added comfort. This outdoor space is perfect for relaxing, entertaining, or simply taking in the peaceful surroundings. The unfinished basement offers endless potential, with 3 oversized windows allowing you to customize the space to suit your lifestyle—whether that be a home gym, recreation room, or additional living quarters. The home has been well-maintained and upgraded with A/C, central vac, and new hot water tank. Located in one of the area’s most desirable communities, residents of Crystal Green enjoy exclusive lake privileges, walking paths, parks, and proximity to golf, schools, and amenities. Don’t miss this incredible opportunity to own in Crystal Green. Book your showing and come on Buy!
Property details
| Bedrooms | 3 |
| Bathrooms | 3.0 |
| Style | 2 Storey |
| Heating | High Efficiency,Forced Air |
| Cooling | Central Air |
| Flooring | Carpet,Ceramic Tile,Hardwood |
| Levels | Two |
| Basement | Full |
| Basement development | Unfinished |
| Interior features | Breakfast Bar,Ceiling Fan(s),Chandelier,Closet Organizers,Double Vanity,Granite Counters,High Ceilings,Jetted Tub,Kitchen Island,No Animal Home,No Smoking Home,Open Floorplan,Pantry,Soaking Tub,Storage,Vinyl Windows,Walk-In Closet(s) |
| Appliances | Central Air Conditioner,Dishwasher,Dryer,Garage Control(s),Gas Stove,Microwave Hood Fan,Refrigerator,Washer,Window Coverings |
| Inclusions | None |
| Laundry | Laundry Room,Main Level |
| Lot size | 4876.00 sqft |
| Frontage | 50.26 ft |
| Lot features | Back Yard,Front Yard,Landscaped,Lawn |
| Exterior features | BBQ gas line,Fire Pit,Private Yard |
| Fencing | Fenced |
| Patio | Deck,Front Porch,Pergola |
| Year built | 2006 |
| Construction materials | Stone,Vinyl Siding,Wood Frame,Wood Siding |
| Roof | Asphalt Shingle |
| Foundation | Poured Concrete |
| Parking features | Double Garage Attached |
| Garage spaces | 2 |
| Parking total | 4 |
| Annual taxes | $4,517 |
| Tax year | 2025 |
| Possession | By Date Specified,Negotiable |
| Zoning | TN |
| Title | Fee Simple |
| Restrictions | Utility Right Of Way |
| Neighbourhood | Crystal Green |
| Community features | Clubhouse,Fishing,Lake,Park,Playground,Schools Nearby,Shopping Nearby,Sidewalks,Street Lights,Tennis Court(s),Walking/Bike Paths |
| List AOR | Calgary |
Location
Sold comparables in Crystal Green
20 recent sales in Crystal Green
VOW members see sold prices, sold dates, and full comparable details. Free registration; takes 30 seconds.
Sign up to see sold dataAbout Crystal Green
AI-generated summaryCrystal Green is a quiet, family-oriented lake community in Okotoks' northern fringe — technically just outside Calgary — known for its relaxed suburban atmosphere and access to a private residents' lake.
8 active listings with an average list price of $648,700
Homes are moving at a moderate pace, averaging 25 days on market
Access to a private community lake is a key lifestyle draw for residents
Housing
The area features predominantly single-family detached homes, many with traditional or craftsman-style architecture suited to growing families.
Transit
Crystal Green is car-dependent with limited public transit options, making personal vehicles essential for most daily errands.
Amenities
Residents enjoy the community lake and green spaces nearby, with Okotoks' shops, schools, and services a short drive away along Southbank Road.
Who lives here
The community primarily attracts young families and move-up buyers seeking more space and a quieter pace of life outside the city core.
This neighbourhood summary was generated by AI for general orientation only. Verify details with the City of Calgary and your REALTOR® before making decisions.
Browse Calgary homes by feature
Similar listings in Crystal Green
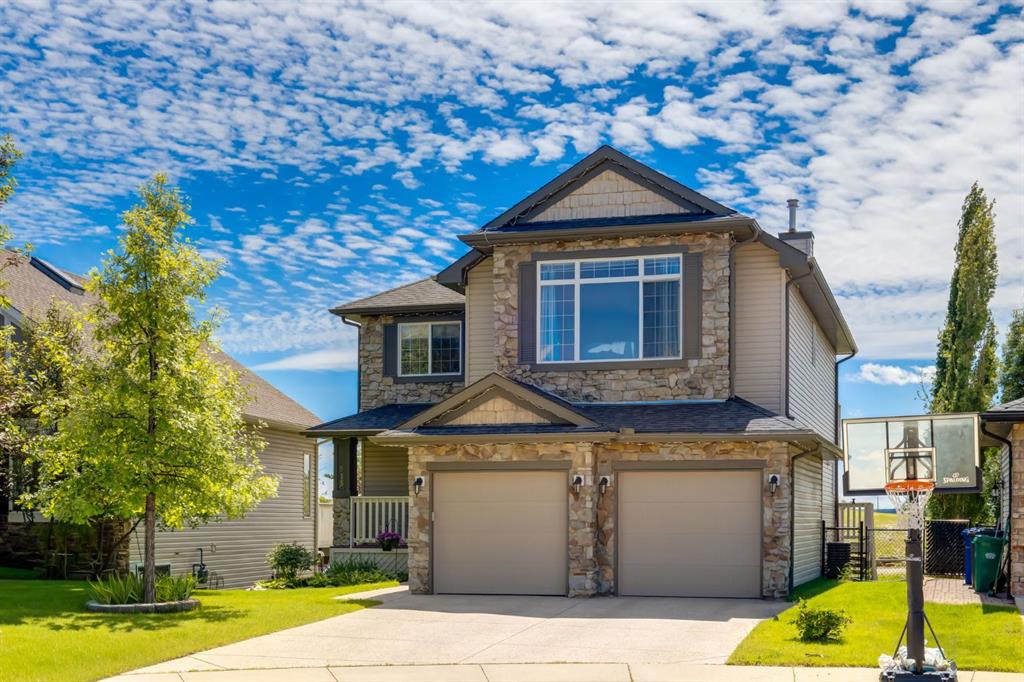
$799,900
515 Crystal Green Mews
Listed by RE/MAX First — Nelson Yarmoloy
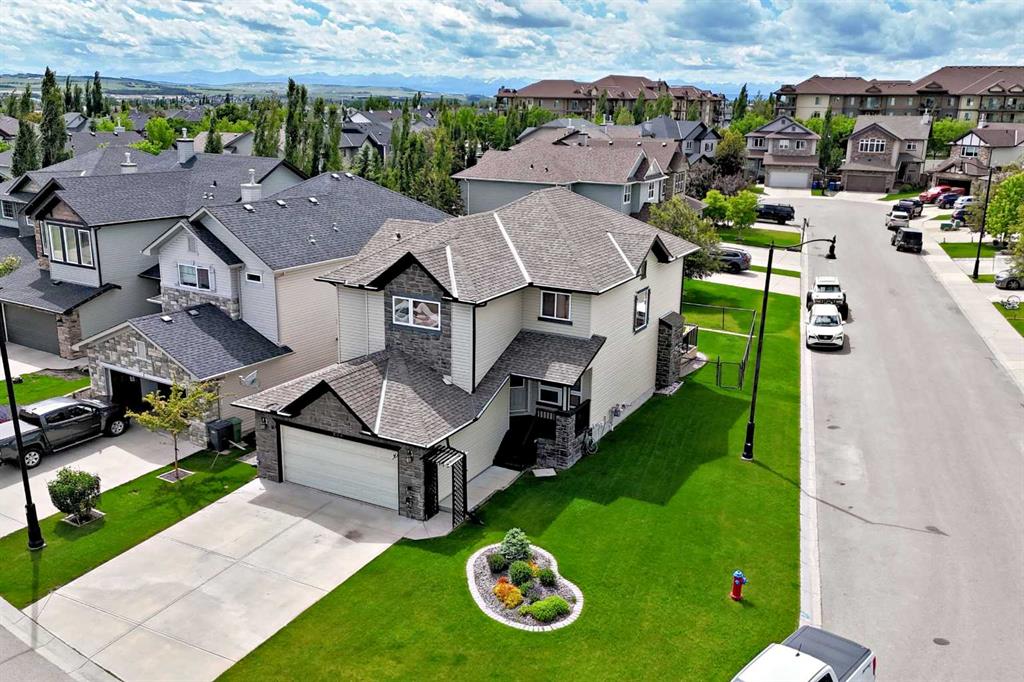
$769,900
209 Crystal Green Point
Listed by RE/MAX Complete Realty — Rhonda Campbell
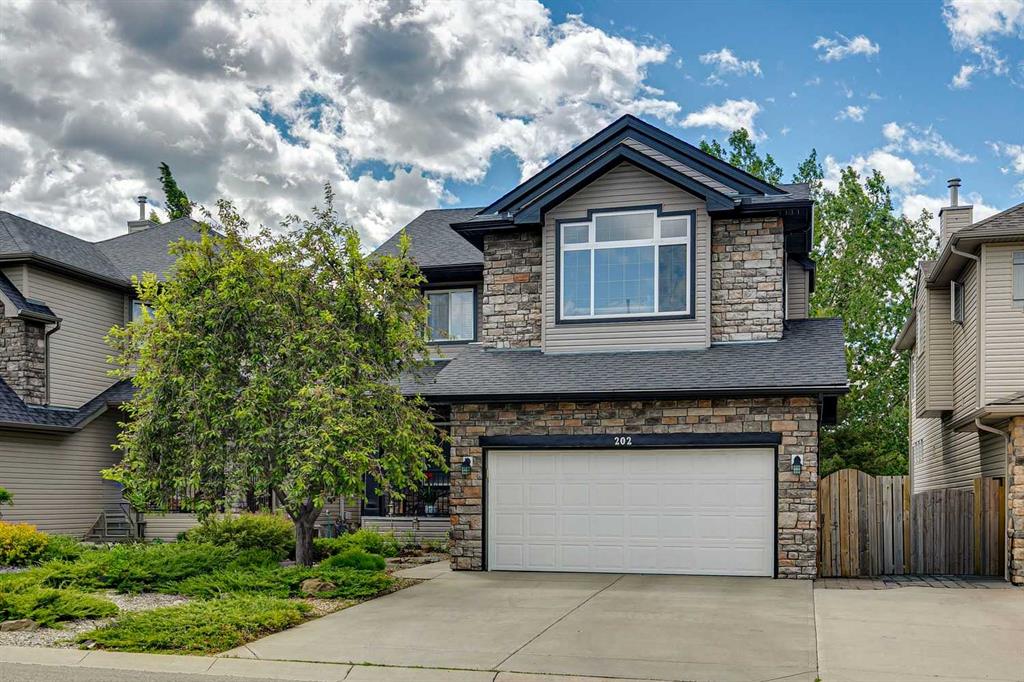
$835,000
202 Crystal Green Place
Listed by Century 21 Masters — Drew Flemmer
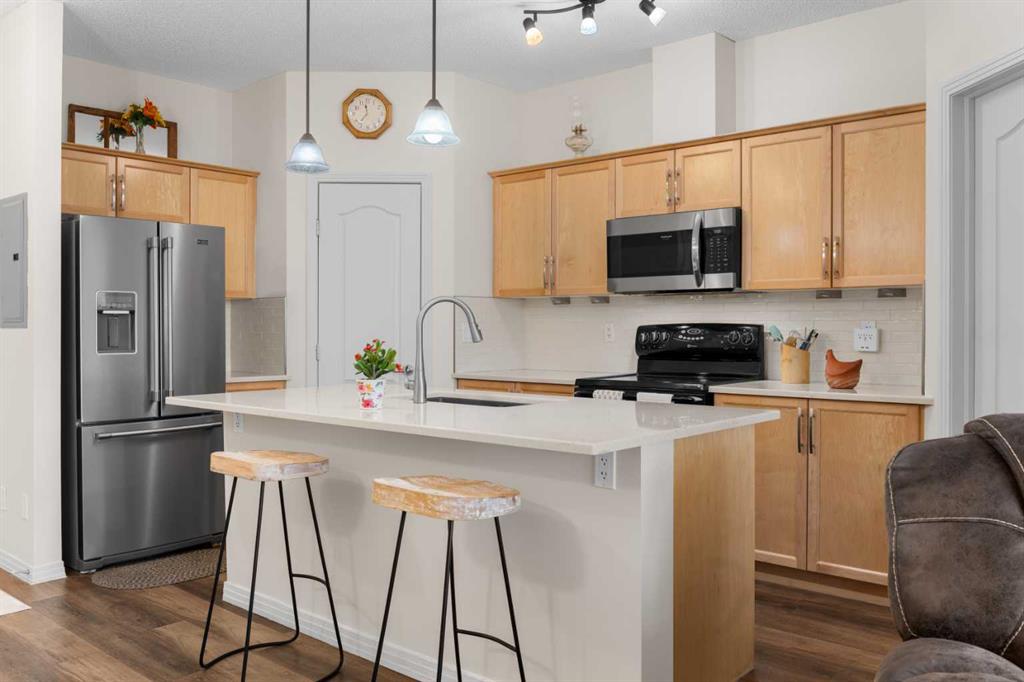
$375,000
431-1 Crystal Green Lane
Listed by RE/MAX First — Julie Parry