By the numbers
How this listing measures up
$/sqft
$310
vs GlenEagles median
-37%
community avg $952K
Sqft per bedroom
645
Year built
2005
Annual taxes
$3,412
2025
Garage
2 spaces
$/sqft distribution
Where this listing sits in GlenEagles
Of 11 active residential listings in GlenEagles,
this property at $310/sqft
sits in the $300–350 range.
Other active listings
This listing's price range
This listing
About this property
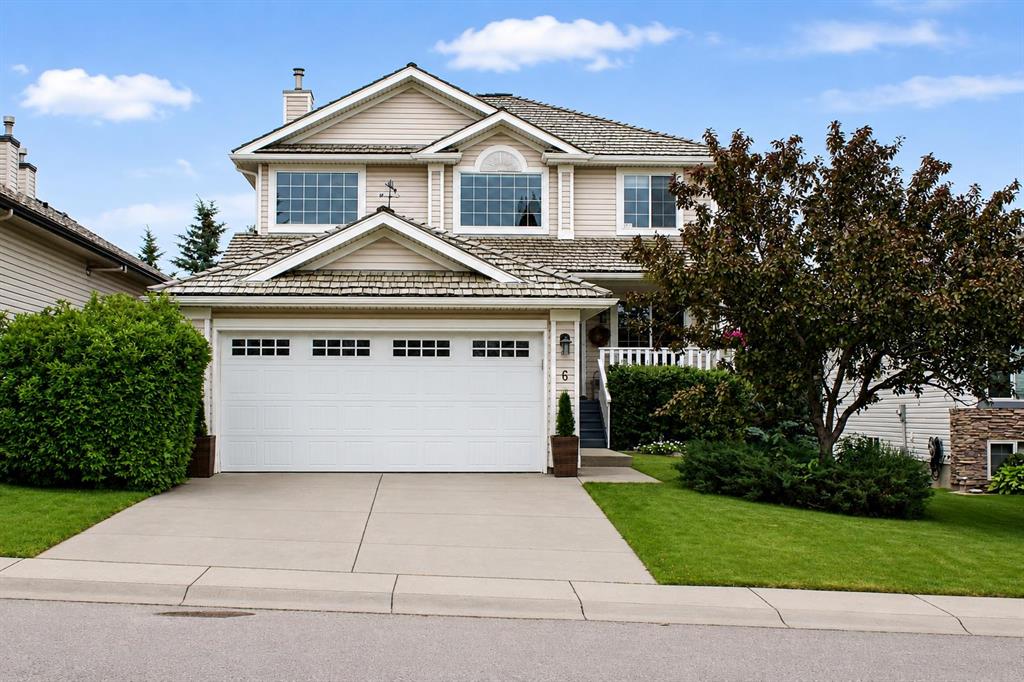
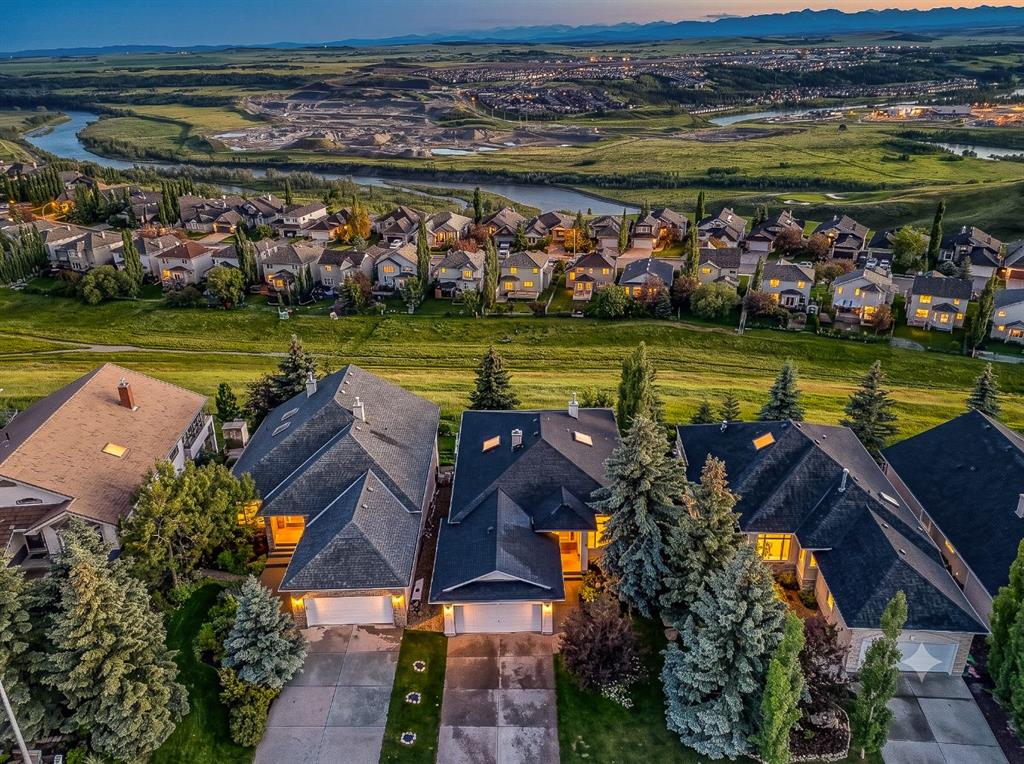
Tucked into the sought-after community of Glen Eagles Summit, this inviting home offers the perfect blend of comfort, space, and everyday functionality in a setting known for its welcoming atmosphere and scenic surroundings. A generous front entry sets the tone, opening into a bright and airy living room that seamlessly connects to the dining area—ideal for both casual family meals and entertaining. Large windows frame the west-facing backyard, filling the space with natural light, while the well-designed kitchen features rich cabinetry, ample workspace, and a practical layout. A walk-through pantry leads to the main floor laundry and a convenient mudroom with direct access to the garage, keeping daily routines organized and efficient. Upstairs, the home continues to impress with a spacious bonus room highlighted by oversized windows, creating a warm and comfortable retreat for relaxing or gathering. Just beyond, two well-proportioned bedrooms are perfectly suited for growing families or guests, connected by a thoughtfully designed Jack and Jill bathroom offering generous counter space along with a separate tub and toilet area for added privacy. The primary suite is positioned as its own private escape, complete with a walk-in closet and a well-appointed ensuite featuring a deep soaker tub, separate walk-in shower, and a layout designed for both comfort and ease. Downstairs, the basement is unspoiled, presenting a great opportunity to customize and expand your living space, with a completed staircase and rough-in plumbing already in place for a future bathroom. Step outside to enjoy a west-facing backyard that backs onto pathways, with direct gate access leading to picturesque walking trails throughout the community. A nearby playground adds to the appeal, making this an ideal setting for families. With its balance of indoor comfort and outdoor lifestyle, this home offers exceptional value in one of Cochrane’s most desirable neighbourhoods.
Property details
| Bedrooms | 3 |
| Bathrooms | 3.0 |
| Style | 2 Storey |
| Heating | Forced Air,Natural Gas |
| Cooling | None |
| Flooring | Carpet,Hardwood,Tile |
| Levels | Two |
| Basement | Full |
| Basement development | Unfinished |
| Interior features | Breakfast Bar,Built-in Features,Laminate Counters,Pantry,Soaking Tub,Storage,Vaulted Ceiling(s),Walk-In Closet(s) |
| Appliances | Built-In Refrigerator,Dishwasher,Dryer,Garage Control(s),Gas Stove,Microwave,Range Hood,Washer,Window Coverings |
| Inclusions | N/A |
| Laundry | Main Level |
| Lot size | 3942.00 sqft |
| Frontage | 36.22 ft |
| Lot features | Back Yard,Backs on to Park/Green Space,Landscaped,Rectangular Lot |
| Exterior features | BBQ gas line,Private Yard |
| Fencing | Fenced |
| Patio | Deck |
| Year built | 2005 |
| Construction materials | Stone,Vinyl Siding,Wood Frame |
| Roof | Shake |
| Foundation | Poured Concrete |
| Parking features | Double Garage Attached |
| Garage spaces | 2 |
| Parking total | 2 |
| Annual taxes | $3,412 |
| Tax year | 2025 |
| Possession | Negotiable |
| Zoning | R-MX |
| Title | Fee Simple |
| Restrictions | Easement Registered On Title,Restrictive Covenant,Utility Right Of Way |
| Neighbourhood | GlenEagles |
| Community features | Golf,Park,Playground,Schools Nearby,Shopping Nearby |
| List AOR | Calgary |
Location
Sold comparables in GlenEagles
29 recent sales in GlenEagles
VOW members see sold prices, sold dates, and full comparable details. Free registration; takes 30 seconds.
Sign up to see sold dataAbout GlenEagles
AI-generated summaryA prestigious, golf course community perched in the southwest hills, GlenEagles offers dramatic ravine views and a tranquil, upscale atmosphere that feels removed from the city bustle.
13 active listings with an average list price of $1,000,630
Homes are moving at a measured pace, averaging 25 days on market
Situated in Calgary's western reaches near the Bow River valley and foothills
Housing
Predominantly executive single-family homes and estate properties, many featuring walk-out basements and backing onto the GlenEagles Golf Course or natural ravines.
Transit
Car-dependent community with limited transit options; Cochrane Road and Highway 1A provide convenient access to downtown Calgary and the Rocky Mountains.
Amenities
Residents enjoy proximity to GlenEagles Golf Course, Bow River pathway system, and the shops and services of nearby Cochrane and Springbank Road corridors.
Who lives here
Primarily established professionals and families drawn by the prestige, privacy, and outdoor lifestyle the community affords.
This neighbourhood summary was generated by AI for general orientation only. Verify details with the City of Calgary and your REALTOR® before making decisions.
Browse Calgary homes by feature
Similar listings in GlenEagles
$799,999
6 Gleneagles Terrace
Listed by Charles — Stephanie D'Hondt

$650,000
44 Gleneagles View
Listed by Real Broker — Emily Halfyard

$879,000
39 Glenvista Place
Listed by Real Estate Professionals Inc. — Gloria Johnston
$1,000,000
19 Gleneagles View
Listed by Century 21 Bamber Realty LTD. — Mark Evernden