By the numbers
How this listing measures up
$/sqft
$432
vs Mountainview median
+64%
community avg $732K
Sqft per bedroom
556
Year built
2020
Annual taxes
$6,428
2025
Garage
2 spaces
About this property
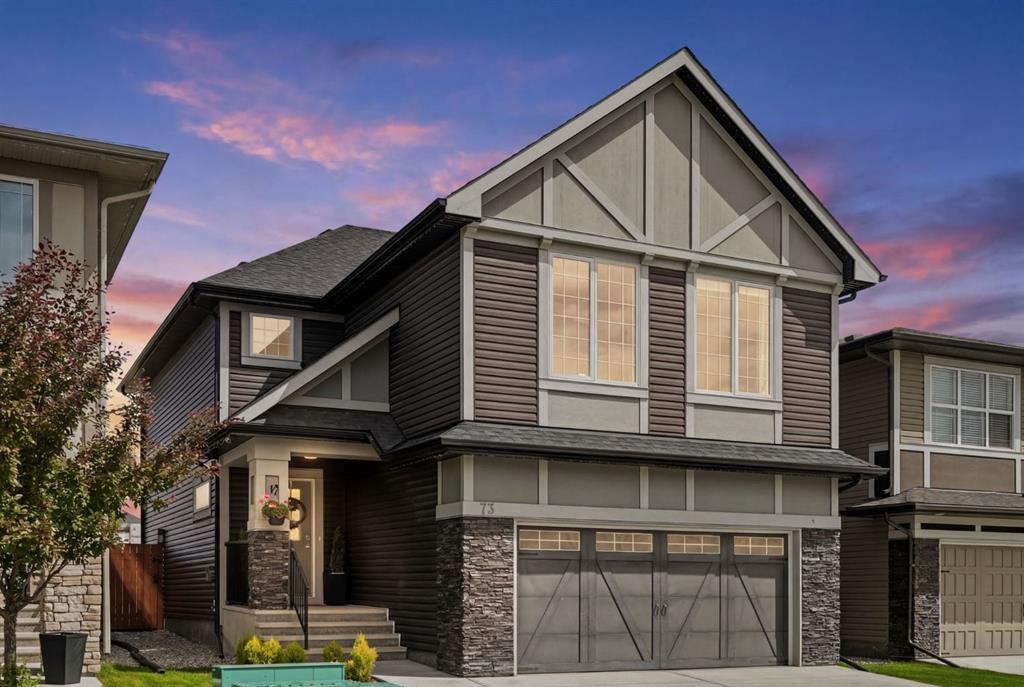
Welcome home! This 2020 Sterling Homes-built masterpiece in Okotoks delivers elevated design, thoughtful upgrades, and a highly functional layout in the quiet, sought-after, family-friendly community of Mountainview. Offering over 3,700 sq. ft. of finished living space, this 2-storey features 5 bedrooms, 4 bathrooms, and a front-attached double garage.
The main floor is open, refined, and designed for modern living. A dedicated front office provides a polished work-from-home space, while the mudroom off the garage keeps everyday life organized and efficient. The main living area is bright and expansive, anchored by southwest-facing windows that capture mountain views and flood the home with natural light. The kitchen is a true centrepiece, showcasing a massive quartz island, two-tone cabinetry, premium stainless-steel appliances, and a fully equipped butler’s pantry with bar fridge, additional storage, and prep space. The dining and living areas flow seamlessly together, highlighted by a sleek feature fireplace and extending out to a cedar deck with glass railings—perfect for effortless indoor-outdoor entertaining.
Upstairs, vaulted ceilings elevate both the central bonus room and primary suite, creating volume and an enhanced sense of space. The primary retreat is a private sanctuary with Scandinavian-inspired design and unobstructed views of greenspace and mountains. The spa-calibre ensuite features heated tile floors, steam shower with bench and niche, freestanding soaker tub, and a large walk-in closet with custom California Closets built-ins and integrated lighting. Three additional bedrooms are generously sized, finished with custom wainscoting and designer details, and share a well-appointed Jack & Jill bathroom with dual vanities. A dedicated upper laundry room with built-in shelving and folding counter adds everyday convenience.
The fully finished basement is designed for both lifestyle and flexibility, offering 9’ ceilings, a spacious rec area, and a custom-built kids’ zone complete with climbing wall, castle fort, slide, ball pit, and swing—an exceptional indoor play experience. A fifth bedroom—currently used as a home gym — adds versatility, along with a 2-piece bathroom and rough-in for a future wet bar.
Additional features include dual-zone heating, HRV system, and air conditioning for year-round comfort and efficiency.
Outside, the home backs directly onto natural green space and walking paths, offering privacy, open views, and a strong connection to nature. Located in a thoughtfully planned community with above-average spacing between homes, this property blends modern design, functional luxury, and an exceptional setting for elevated family living. Don't miss your opportunity to build great memories. Call today for your private showing.
Property details
| Bedrooms | 5 |
| Bathrooms | 4.0 |
| Style | 2 Storey |
| Heating | Forced Air,Natural Gas |
| Cooling | Central Air |
| Flooring | Carpet,Tile,Vinyl Plank |
| Levels | Two |
| Basement | Full |
| Basement development | Finished |
| Interior features | Built-in Features,Closet Organizers,Double Vanity,High Ceilings,Open Floorplan,Pantry,Quartz Counters,Vaulted Ceiling(s),Vinyl Windows,Walk-In Closet(s) |
| Appliances | Bar Fridge,Central Air Conditioner,Convection Oven,Dishwasher,Induction Cooktop,Microwave,Refrigerator,Washer/Dryer,Window Coverings |
| Inclusions | Furniture negotiable |
| Laundry | Upper Level |
| Lot size | 4653.00 sqft |
| Frontage | 40.91 ft |
| Lot features | Backs on to Park/Green Space,Low Maintenance Landscape,No Neighbours Behind,Views |
| Exterior features | BBQ gas line,Garden |
| Fencing | Fenced |
| Patio | Deck,Patio |
| Year built | 2020 |
| Construction materials | Cement Fiber Board,Vinyl Siding,Wood Frame |
| Roof | Asphalt Shingle |
| Foundation | Poured Concrete |
| Parking features | Double Garage Attached |
| Garage spaces | 2 |
| Parking total | 4 |
| Annual taxes | $6,428 |
| Tax year | 2025 |
| Possession | Negotiable |
| Zoning | TN |
| Title | Fee Simple |
| Restrictions | Restrictive Covenant-Building Design/Size |
| Neighbourhood | Mountainview |
| Community features | Park,Playground,Schools Nearby,Shopping Nearby,Sidewalks,Walking/Bike Paths |
| List AOR | Calgary |
Location
Sold comparables in Mountainview
22 recent sales in Mountainview
VOW members see sold prices, sold dates, and full comparable details. Free registration; takes 30 seconds.
Sign up to see sold dataAbout Mountainview
AI-generated summaryMountainview is a quiet, established residential community in northwest Calgary known for its mature landscaping and relaxed suburban atmosphere. It offers a peaceful retreat while remaining connected to the broader city.
Average list price of $732,000 reflects the area's detached family home stock
Only 2 active listings indicate a low-inventory, low-turnover market
Average 46 days on market suggests a measured pace of sales activity
Housing
The neighbourhood features predominantly single-family detached homes, many of which are well-established bungalows and two-storey properties reflecting mid-century and later suburban development.
Transit
Mountainview is primarily a car-dependent community, though Calgary Transit bus routes provide access to nearby destinations and C-Train connections.
Amenities
Residents are within reasonable distance of shopping and services along Nose Hill Drive and 14th Street NW, with Confederation Park and several schools nearby.
Who lives here
Mountainview tends to attract established families and long-term homeowners who value stability, green space, and a close-knit community feel.
This neighbourhood summary was generated by AI for general orientation only. Verify details with the City of Calgary and your REALTOR® before making decisions.