



By the numbers
How this listing measures up
$/sqft
$263
vs Highwood Village median
-66%
community avg $1611K
Sqft per bedroom
696
Year built
2016
Annual taxes
$4,016
2025
Garage
2 spaces
About this property
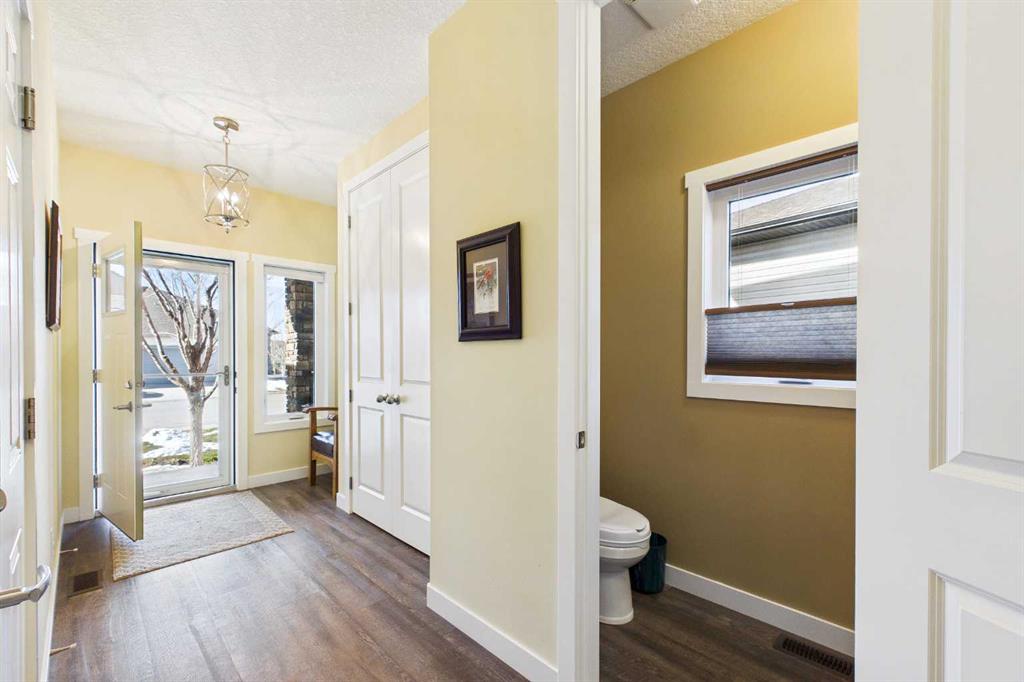
AN EXCEPTIONAL ONE OWNER SPACIOUS HOME ON A QUIET STREET IN SOUGHT AFTER HIGHWOOD VILLAGE! THIS OUTSTANDING HOME WAS BUILT IN 2016 AND NOT LOCATED IN THE FLOOD ZONE. An immaculate bright and spacious home. Large inviting foyer with sitting area and double door closet. Direct access to the two-piece bathroom and the insulated double attached garage. Stylish luxury vinyl plank flooring runs throughout this well-designed 2089 sq. ft. home with the perfect layout. The spacious living room features large windows that overlook the back yard, with an elegant black slate gas fireplace and provides clear views to the kitchen and dining area. You will love this large kitchen with upgraded stainless-steel appliances. Gas range and new L.G. French door fridge with freezer drawer. Elegant granite counters with tile backsplash, upgraded cabinets with crown mouldings, lots of drawers for storage and the large walk-in a large pantry with automated lighting. Large 81” granite island with eating bar, double sinks and dishwasher, perfect when entertaining or food prep. An additional granite counter makes the perfect coffee station. Spacious dining room is perfect for your full dining suite including room for a sideboard. Access to the raised back deck with stairs to the fenced yard, lawn and garden area with large new shed. This private deck offers a great space for relaxing and entertaining. An expansive primary retreat has room for all your bedroom furniture plus includes a large walk-in closet and a huge 13’1’x10’5” 4-piece en-suite bathroom with double granite vanities and oversize walk-in shower. Two additional bedrooms, each with two windows and large closet space. Upper level 4-piece bathroom with soaker bathtub/shower combo and double door linen /towel storage. Convenient upper floor laundry room with full size upgraded washer and dryer, granite counter, sink and lower storage cabinet, plus an additional walk-in storage area. The unfinished basement offers you a huge open space, egress window and roughed in plumbing - ready for your future development. A sought-after location in High River where you can walk to Notre Dame Collegiate School. High River offers golf, dining, shopping, excellent schools and the High River Hospital. You will love the Rodeo’s plus many other community events and services. Easy drive to Okotoks, Calgary and west to Kananaskis Country. * Please check out the drone video**
Property details
| Bedrooms | 3 |
| Bathrooms | 3.0 |
| Style | 2 Storey,Attached-Side by Side |
| Heating | Fireplace(s),Forced Air,Natural Gas |
| Cooling | None |
| Flooring | Carpet,Vinyl Plank |
| Levels | Two |
| Basement | Full |
| Basement development | Unfinished |
| Interior features | Ceiling Fan(s),Closet Organizers,Crown Molding,Double Vanity,Granite Counters,High Ceilings,Kitchen Island,No Smoking Home,Pantry,See Remarks,Storage,Walk-In Closet(s) |
| Appliances | Dishwasher,Dryer,Garage Control(s),Gas Stove,Microwave Hood Fan,Refrigerator,Washer,Water Softener,Window Coverings |
| Inclusions | GARDEN SHED, CONCRETE PLANTER WITH WATER FEATURE, CONCRETE BIRD BATH |
| Laundry | Laundry Room,Sink,Upper Level |
| Lot size | 4173.00 sqft |
| Frontage | 40 ft |
| Lot features | Back Lane,Back Yard,Front Yard,Lawn,Treed |
| Exterior features | BBQ gas line,Private Yard |
| Fencing | Fenced |
| Patio | Deck |
| Year built | 2016 |
| Construction materials | Vinyl Siding,Wood Frame |
| Roof | Asphalt Shingle |
| Foundation | Poured Concrete |
| Parking features | Double Garage Attached,Garage Door Opener,Garage Faces Front,Insulated |
| Garage spaces | 2 |
| Parking total | 4 |
| Annual taxes | $4,016 |
| Tax year | 2025 |
| Possession | 60 Days / Neg |
| Zoning | TND |
| Title | Fee Simple |
| Restrictions | None Known |
| Neighbourhood | Highwood Village |
| Community features | Golf,Lake,Park,Playground,Schools Nearby,Shopping Nearby,Sidewalks,Street Lights,Walking/Bike Paths |
| List AOR | Calgary |
Location
Sold comparables in Highwood Village
23 recent sales in Highwood Village
VOW members see sold prices, sold dates, and full comparable details. Free registration; takes 30 seconds.
Sign up to see sold dataAbout Highwood Village
AI-generated summaryHighwood Village is a prestigious, established enclave in northwest Calgary known for its quiet, tree-lined streets and upscale residential atmosphere. It offers a strong sense of community with a refined, suburban feel.
7 active listings with an average list price of $1,684,257
Average days on market sits at 37 days, suggesting a measured but active luxury segment
Conveniently located near Nose Hill Park, one of Calgary's largest urban natural areas
Housing
The area features predominantly large, custom-built single-family homes, many of which have been significantly renovated or rebuilt to reflect modern luxury finishes.
Transit
Highwood Village is primarily car-dependent, though residents have reasonable access to major roadways connecting to the broader Calgary transit network.
Amenities
Residents are close to Nose Hill Park, local shopping along 14th Street NW, and a variety of restaurants, cafés, and services in nearby communities such as Brentwood and Charleswood.
Who lives here
The neighbourhood tends to attract established professionals and families seeking privacy, space, and proximity to top-rated schools in the northwest quadrant.
This neighbourhood summary was generated by AI for general orientation only. Verify details with the City of Calgary and your REALTOR® before making decisions.
Browse Calgary homes by feature
Similar listings in Highwood Village
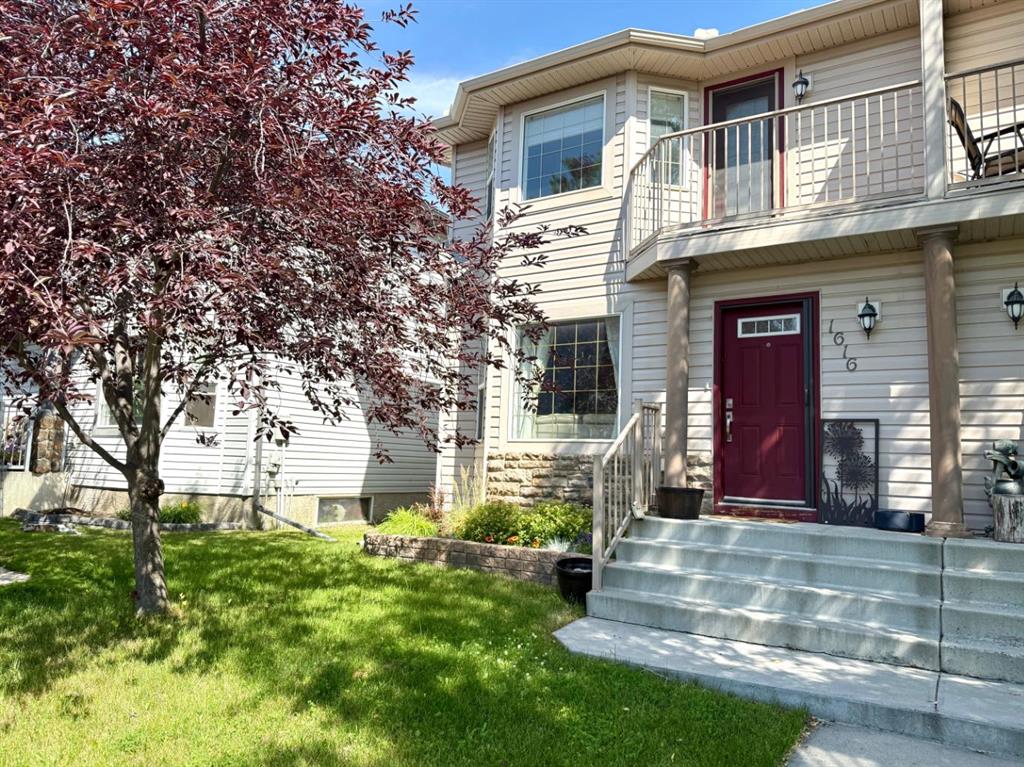
$385,000
1616 High Country Drive NW
Listed by RE/MAX Real Estate (Mountain View) — Aaron Mouser, Jennifer Mouser
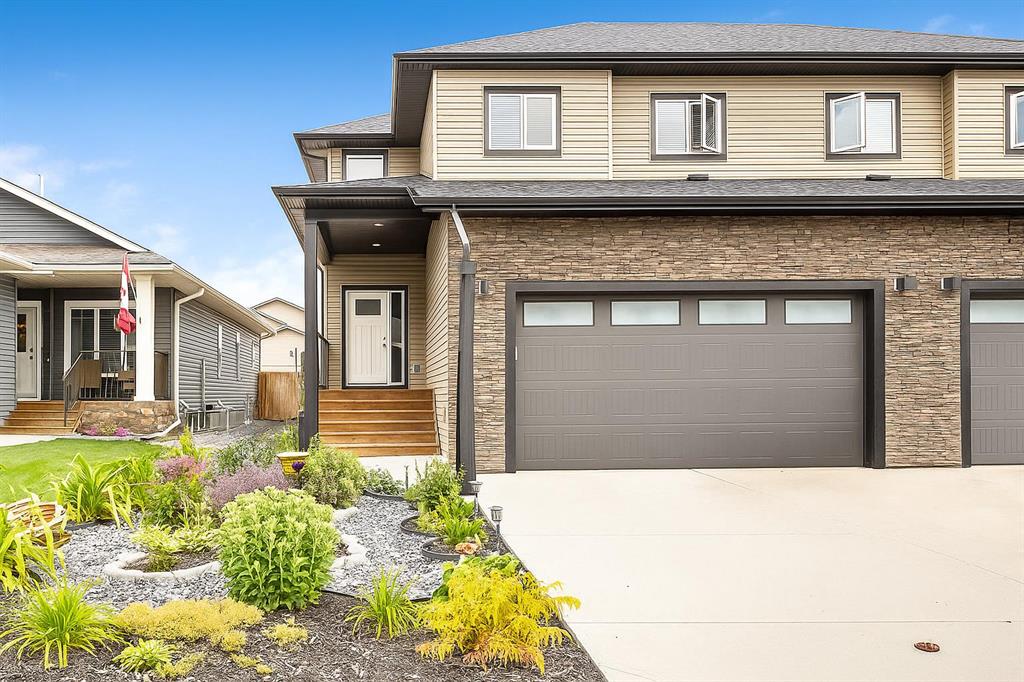
$549,900
1918 High Park Circle NW
Listed by Real Broker — Michelle Whiteley
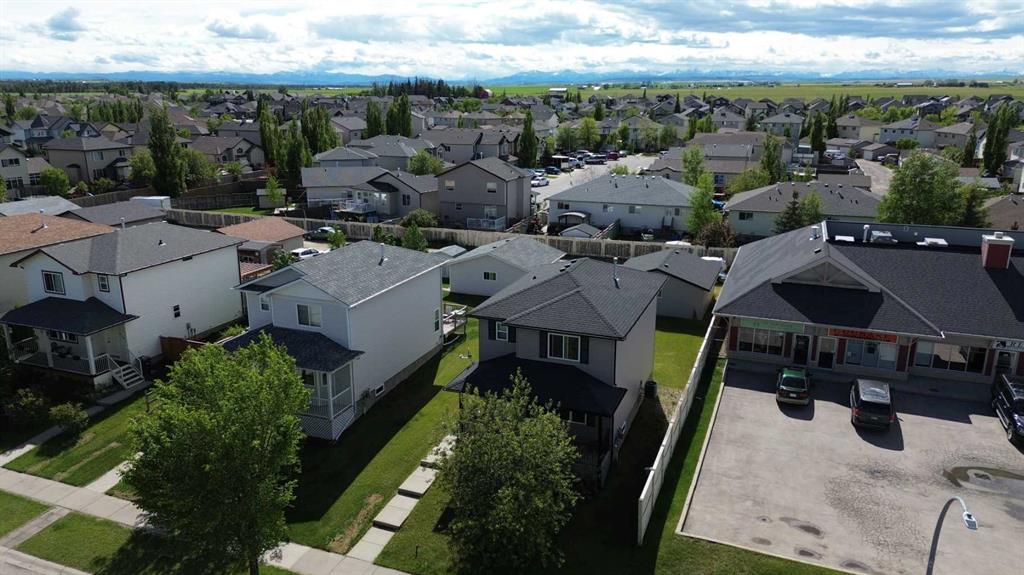
$525,000
917 High Park Way NW
Listed by RE/MAX Complete Realty — Nick Salmon, Karen Salmon

$599,999
206 Highwood Village Place NW
Listed by RE/MAX Complete Realty — Ryan Sexton