By the numbers
How this listing measures up
$/sqft
$182
vs Ranch Estates median
+9%
community avg $202K
Sqft per bedroom
403
Year built
1999
Ranch Estates avg DOM
13d
About this property
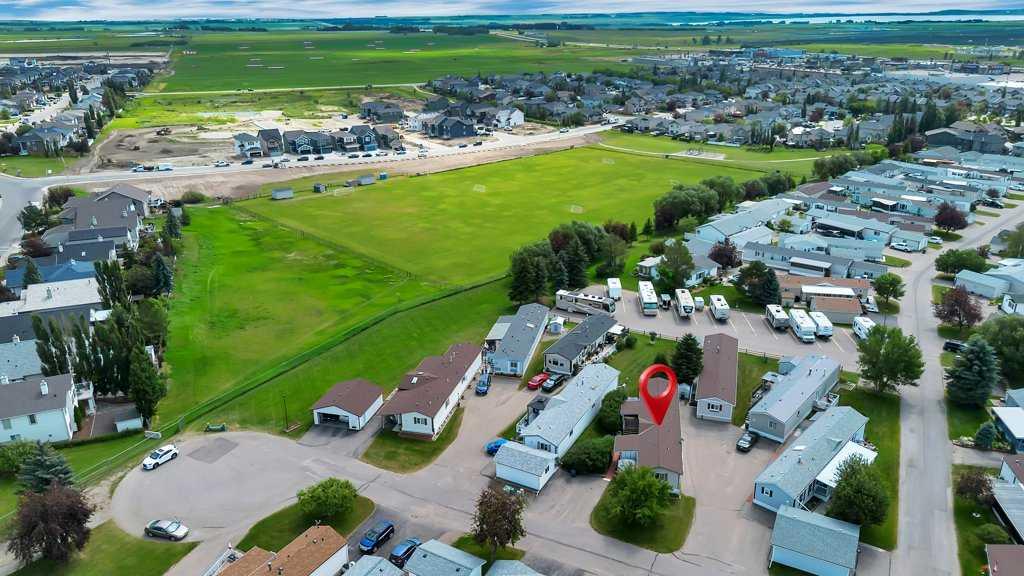
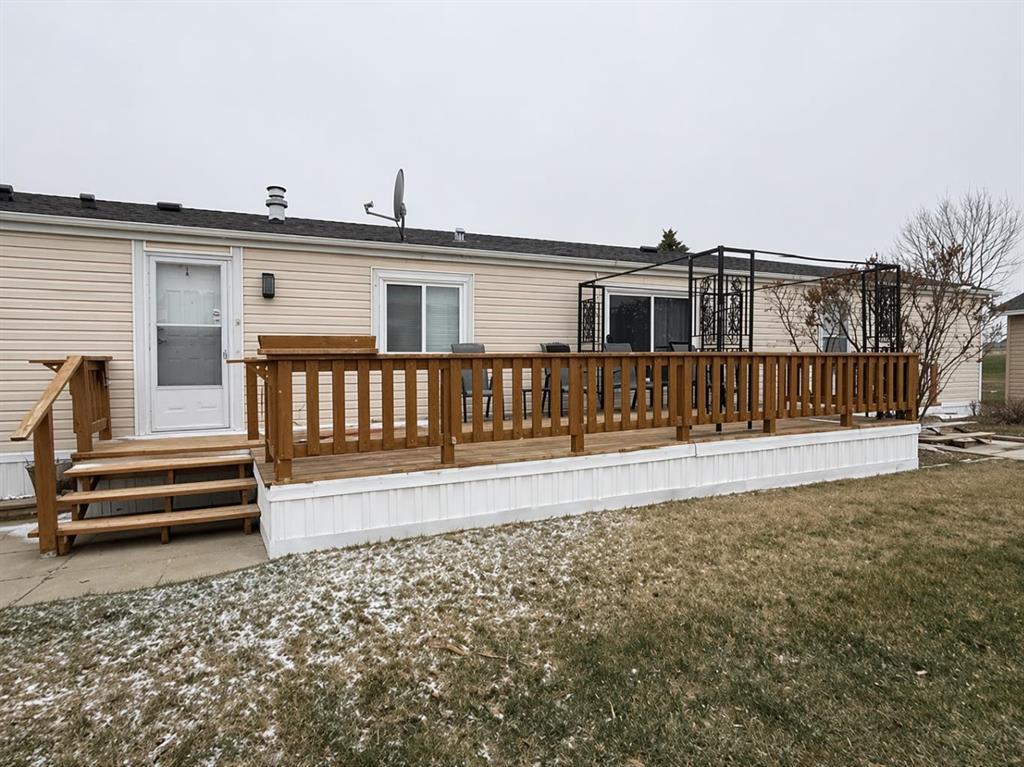
**Conditionally sold - Open house cancelled** Welcome home to Ranch Estates - a coveted 55+ gated community surrounded by green space with close access to amenities, shopping, golf, parks and more. Here you will enjoy quiet, air conditioned, single level, detached living. This spacious and bright mobile home has been incredibly well maintained. From the outdoor porch you’ll walk into the proper foyer and the first thing you'll notice is the layout - with two bedrooms and the first full bathroom with a large soaker tub on one side of the home and the large primary suite with the second full bathroom and walk-in closet on the other side of the living room and kitchen. This thoughtful design allows for private zones amongst family members, roommates and/or guests. The large living area hosts a gorgeous feature window and seamlessly connects to the spacious open-concept kitchen and dining room complete with a large pantry and skylight letting in lots of natural light. From the kitchen enter the laundry and utility room that conveniently leads to your own covered patio. Yes, you have both a covered patio and an open outdoor porch to enjoy. Outside you'll also find a large storage shed and two parking spots in front. Recent updates including air conditioning (2024), roof on home (2018), roof on covered patio (2025), luxury vinyl plank flooring in foyer, kitchen and laundry room + carpet in primary bedroom (2024). 208 Ranchwood Lane is well situated on the interior of the park with close access to park amenities including the clubhouse, community gardens, mail boxes and additional RV parking (must contact park management for details on RV parking). This turn-key property is a great opportunity to make the move to a low-maintenance lifestyle in a welcoming community.
Property details
| Bedrooms | 3 |
| Bathrooms | 2.0 |
| Style | Mobile Home-Single Wide |
| Heating | Forced Air |
| Flooring | Carpet,Laminate,Linoleum |
| Levels | One |
| Appliances | Central Air Conditioner,Dishwasher,Electric Range,Microwave,Range Hood,Refrigerator,Washer/Dryer,Window Coverings |
| Inclusions | None |
| Laundry | Laundry Room |
| Patio | Enclosed,Porch |
| Year built | 1999 |
| Roof | Asphalt Shingle |
| Foundation | Block |
| Parking features | Parking Pad |
| Parking total | 2 |
| Possession | Immediate,Negotiable |
| Restrictions | Board Approval,Age Restriction - 55+,Pet Restrictions or Board approval Required |
| Neighbourhood | Ranch Estates |
| Community features | Clubhouse,Gated,Other,Shopping Nearby |
| List AOR | Calgary |
Location
Sold comparables in Ranch Estates
5 recent sales in Ranch Estates
VOW members see sold prices, sold dates, and full comparable details. Free registration; takes 30 seconds.
Sign up to see sold dataAbout Ranch Estates
AI-generated summaryRanch Estates is a quiet, established northwest Calgary community known for its spacious lots, mature trees, and relaxed suburban atmosphere tucked near the natural ravines of Nose Hill Park.
Only 2 active listings currently on the market, indicating very low inventory
Average list price of $202,400 suggests entry-level or land-value opportunities in the area
Homes are moving relatively quickly at an average of 13 days on market
Housing
The neighbourhood features predominantly detached single-family homes on generous lots, reflecting the estate-style development character typical of the area.
Transit
Transit options are limited, making personal vehicles the primary mode of transportation, though bus routes connect residents to broader Calgary Transit networks.
Amenities
Residents enjoy proximity to Nose Hill Park for outdoor recreation, with everyday shopping and services available along nearby Shaganappi Trail and John Laurie Boulevard.
Who lives here
Ranch Estates attracts established families and long-time Calgarians who value privacy, space, and a peaceful setting close to nature.
This neighbourhood summary was generated by AI for general orientation only. Verify details with the City of Calgary and your REALTOR® before making decisions.