By the numbers
How this listing measures up
$/sqft
$487
vs Varsity median
+29%
community avg $721K
Sqft per bedroom
272
Year built
1963
Annual taxes
$5,923
2025
Garage
1 space
$/sqft distribution
Where this listing sits in Varsity
Of 72 active residential listings in Varsity,
this property at $487/sqft
sits in the $450–500 range.
Other active listings
This listing's price range
This listing
About this property
Location! Location! Location! This exceptionally raised bungalow is cross the University of Calgary Research Park in Varsity, featuring a legal basement suite and a mother-in-law living space. More significantly, the home includes a spacious primary residence and a private, south-facing master bedroom with its own separate entrance. Total living space is over 3,000 sqft. This property is located on a quiet cul-de-sac large lot with 8,342sqft ( 59.4ft x 140.8ft), it offers a high-yield opportunity for investors or homeowners looking for a substantial mortgage helper and making it a rare find in today's market. The front main level features an energy-efficient 4x4 cedar chalet-style ceiling with a skylight over the dining area, and provides a living room with a west facing large window, a dining area, a nice kitchen with updated cabinetry, granite counters, a breakfast area, an updated large window towards the backyard, two west facing bedrooms, one 4-pc family bathroom, a family room with a gas fireplace, and a rear primary bedroom with a 3pc ensuite, large south facing windows and a door towards backyard. At the rear of the main level also offers a fully wheelchair accessible mother-in-law living space, complete with its own Kitchenette, spacious living area, stained glass feature windows and views of the low-maintenance back garden, it is ideal for extended family living, guests, or future potential use. The fully finished basement features a legal suite with 3 west facing bedrooms, a cozy living area, a functional kitchen and 4pc bathroom. The yard is landscaped, and the back garden contains a patio, fruit trees, and two sheds. The home is in a prime area with walking distance to the Brentwood C-train and Buses Stations, U of C, top ranking Schools including famous Sir Winston Churchill High School with IB program, Northland and Brentwood Shopping Centers, Market Mall, Brentwood Library and Swimming Pool. Easy access to Crowchild Trail and Shaganappi Trial to National Parks, SAIT, Downtown, Children’s Hospital and Foothill Hospital. Please check out the 3D tour and book your showing now!
Property details
| Bedrooms | 7 |
| Bathrooms | 4.0 |
| Style | Bungalow |
| Heating | Forced Air,Natural Gas |
| Cooling | None |
| Flooring | Ceramic Tile,Hardwood,Laminate |
| Levels | One |
| Basement | Full |
| Basement development | Finished |
| Interior features | Granite Counters,No Animal Home,No Smoking Home,Skylight(s),Vaulted Ceiling(s) |
| Appliances | Dishwasher,Gas Cooktop,Range Hood,Refrigerator,Washer/Dryer Stacked |
| Inclusions | Refrigerator in mother-in-law living space, Refrigerator in the primary bedroom, Electric Stove, Range Hood and Refrigerator in the Basement, Shed in the backyard |
| Laundry | Common Area |
| Lot size | 8342.00 sqft |
| Frontage | 59.42 ft |
| Lot features | Interior Lot,Landscaped,No Back Lane |
| Exterior features | None |
| Fencing | Fenced |
| Patio | Patio |
| Year built | 1963 |
| Construction materials | Stucco,Vinyl Siding,Wood Frame |
| Roof | Asphalt Shingle |
| Foundation | Poured Concrete |
| Parking features | Single Garage Attached |
| Garage spaces | 1 |
| Parking total | 2 |
| Annual taxes | $5,923 |
| Tax year | 2025 |
| Possession | 90 Days / Neg |
| Zoning | R-CG |
| Title | Fee Simple |
| Restrictions | None Known |
| Neighbourhood | Varsity |
| Community features | Golf,Park,Playground,Schools Nearby,Shopping Nearby,Sidewalks,Street Lights,Tennis Court(s),Walking/Bike Paths |
| List AOR | Calgary |
Location
Sold comparables in Varsity
117 recent sales in Varsity
VOW members see sold prices, sold dates, and full comparable details. Free registration; takes 30 seconds.
Sign up to see sold dataAbout Varsity
AI-generated summaryA well-established northwest Calgary community with a mature, relaxed feel, known for its tree-lined streets and proximity to the University of Calgary. Varsity balances quiet suburban living with convenient access to major amenities.
Bordered by the University of Calgary to the south and Market Mall to the west
Varsity Ravine provides a natural green corridor through the community
Alberta Children's Hospital and Foothills Medical Centre are a short drive away
Housing
Predominantly single-family detached homes from the 1960s–1980s, with some townhouses and low-rise condominiums, offering solid value in a mature setting.
Transit
Served by Calgary Transit bus routes with the University of Calgary CTrain station (Red Line) nearby, making car-free commuting to the core feasible.
Amenities
Market Mall shopping centre is steps away, and residents enjoy easy access to the Bow River pathways, Varsity Ravine Park, and the wide range of services along Crowchild Trail NW.
Who lives here
A mix of long-time homeowners, university faculty and staff, and families drawn to the established neighbourhood character and proximity to the University of Calgary and Alberta Children's Hospital.
This neighbourhood summary was generated by AI for general orientation only. Verify details with the City of Calgary and your REALTOR® before making decisions.
Browse Calgary homes by feature
Similar listings in Varsity
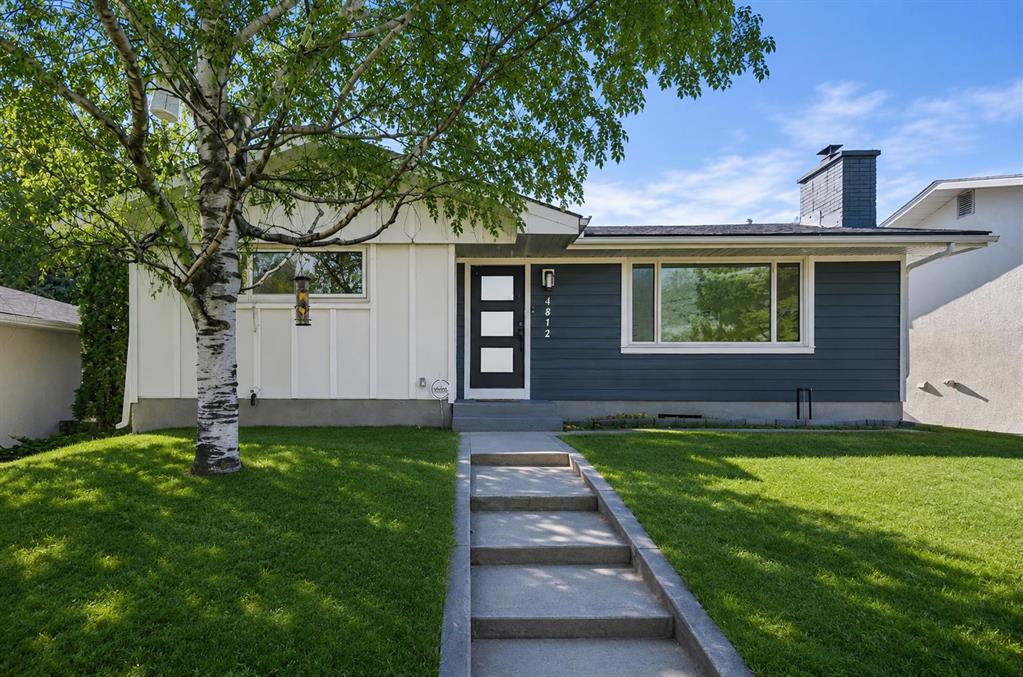
$925,000
4812 Verona Drive NW
Listed by 2% Realty — Michelle Gee
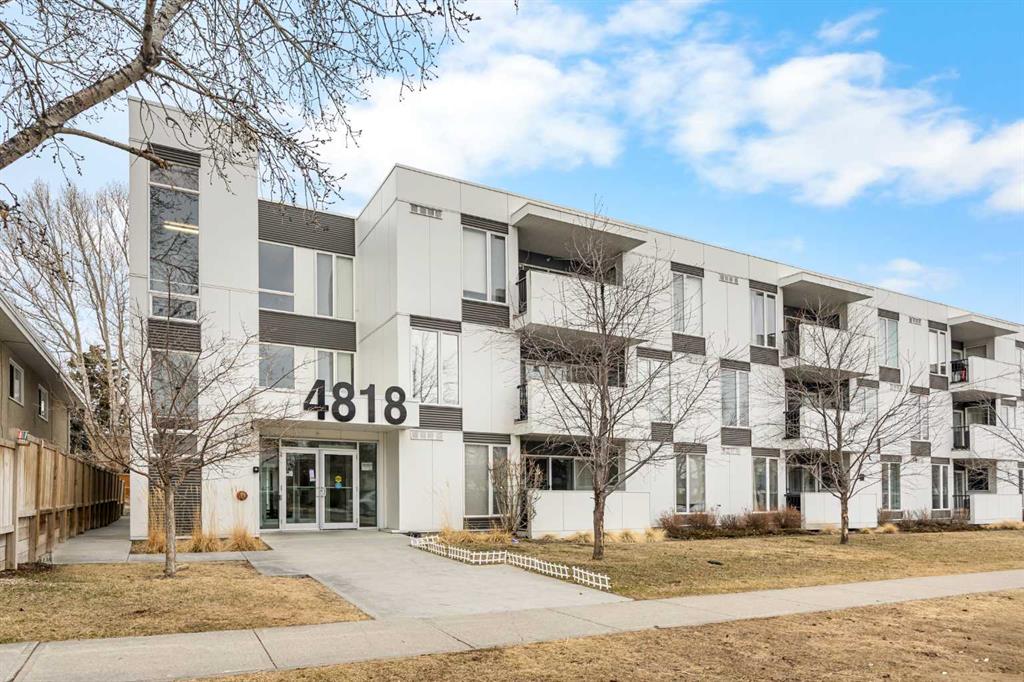
$349,900
208-4818 Varsity Drive NW
Listed by Jessica Chan Real Estate & Management Inc. — Jessica Chan
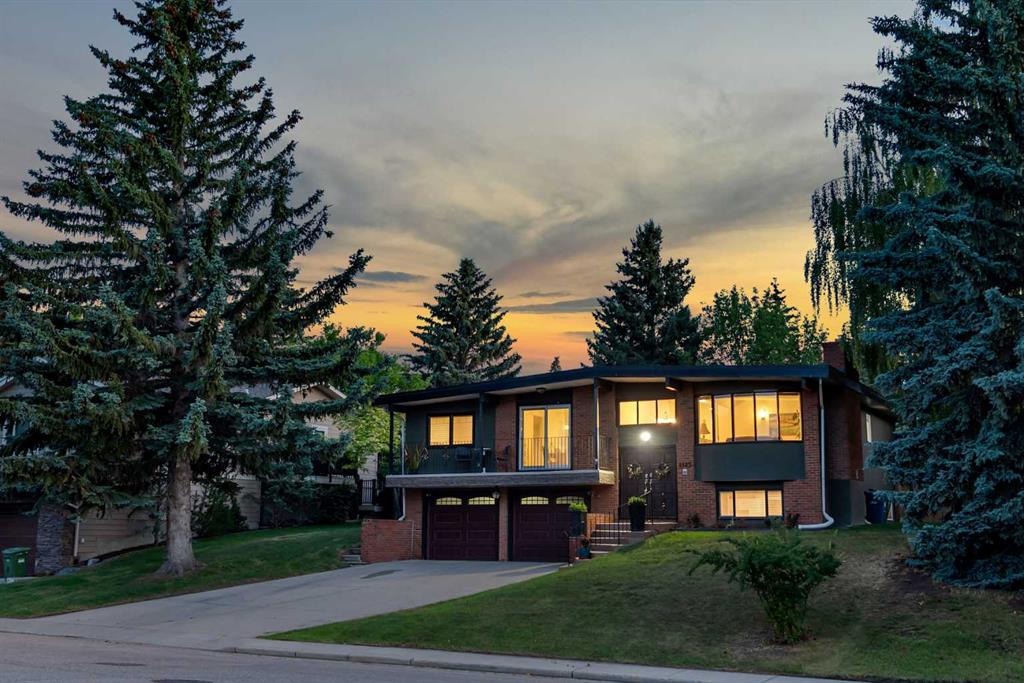
$1,350,000
4143 Varsity Road NW
Listed by MaxWell Capital Realty — Chris Ford
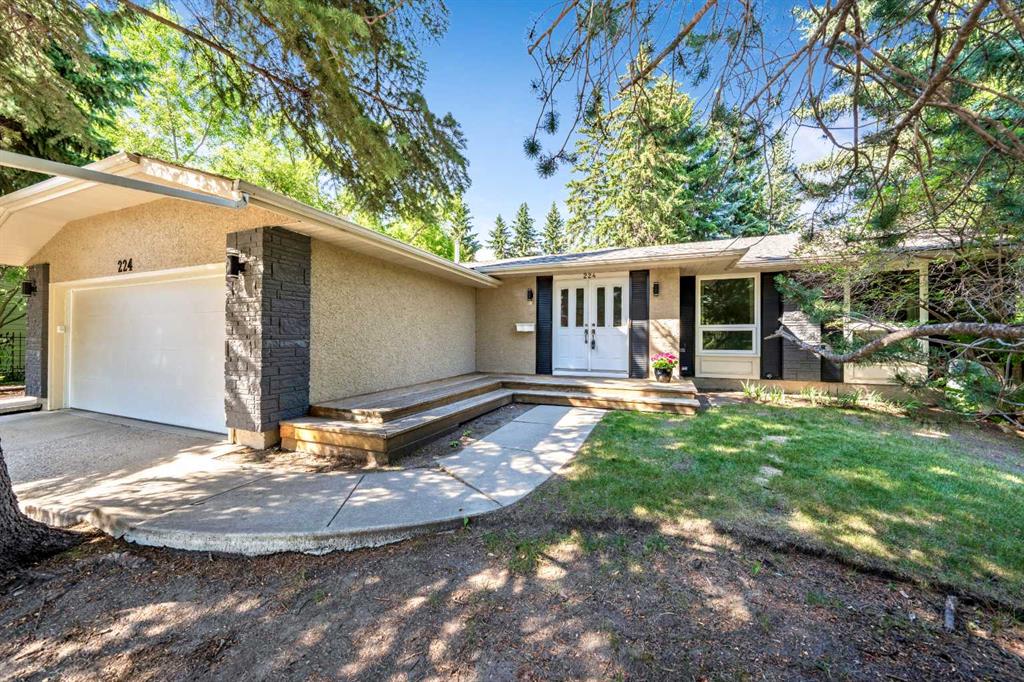
$1,325,000
224 Varsity Crescent NW
Listed by Century 21 Bamber Realty LTD. — Lisa Calles