



By the numbers
How this listing measures up
$/sqft
$1,169
Sqft per bedroom
855
Year built
1993
Annual taxes
$19,648
2025
Garage
3 spaces
About this property
This is a rare and exceptional opportunity to own a 192-acre estate in the highly sought-after Millarville area. Perched at an elevation of 5,000 feet, this extraordinary property offers breathtaking mountain views and an array of premium amenities.
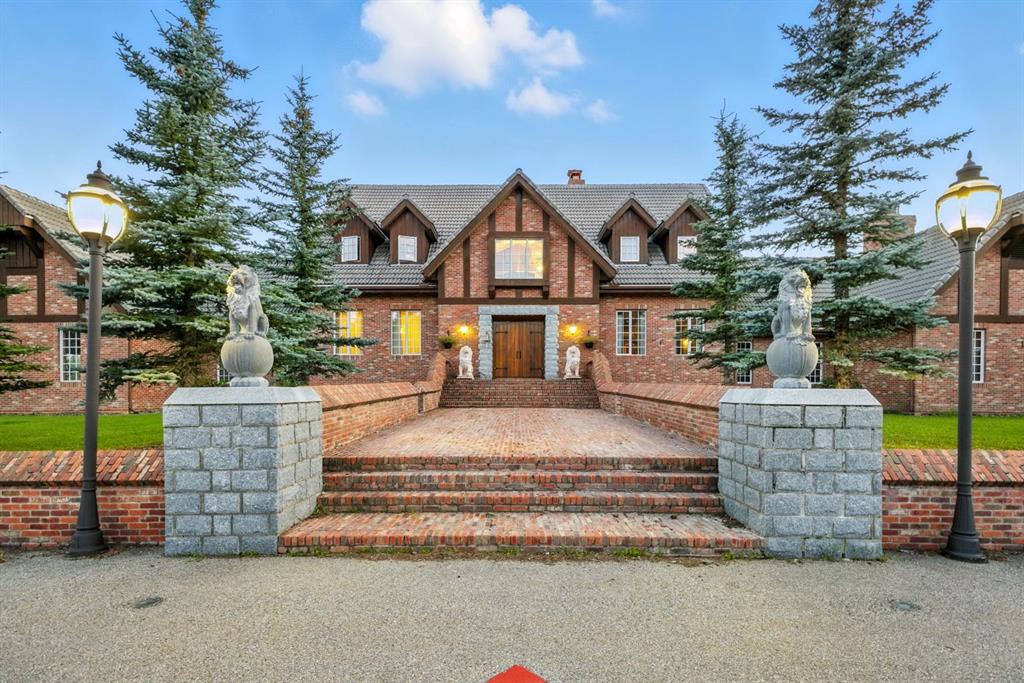
At its heart lies a custom-built, European-style two-story residence, thoughtfully designed for both luxury living and recreation. Spanning over 8,000 sq. ft., the stately brick residence features seven bedrooms and 6/2 bathrooms, including five en-suites. The home offers a formal study, an elegant dining room, a main-floor primary suite (with an additional primary suite on the second level), and private nanny quarters. A stunning sunroom with floor-to-ceiling windows provides an idyllic space to take in the breathtaking views of the pool and Rocky Mountains.
Meticulously crafted with exceptional detail, the home showcases custom hand-carved woodwork, coffered ceilings, four fireplaces (one wood-burning and three gas), and a combination of hardwood and custom tile flooring. Italian marble finishes add a touch of sophistication to most bathrooms.
The chef’s kitchen, features an open-concept layout with beamed ceilings, a unique brick island and dining table, a rare AGA range and high-end built-in appliances blend seamlessly with the custom cabinetry. The main-floor primary suite is a true retreat, boasting a grand gas fireplace, spectacular mountain views, and an opulent ensuite with separate his-and-her bathrooms, walk-in closets, dual showers, and a stunning clawfoot tub as the centrepiece.
The estate features a 4-season 24x80 heated outdoor saltwater pool enclosed within a custom glass structure. This impressive pool—measuring four meters at its deepest point—includes a 10-foot diving board, a slide, and panoramic 180-degree mountain views. Heated flooring surrounds the pool area, while a beautifully designed pergola provides the perfect space for entertaining. Adjacent to the pool, the pool house offers added convenience, complete with a kitchenette, a loft, washer/dryer, a/c, and a bathroom featuring a steam shower.
For sporting enthusiasts, the property boasts world-class shooting facilities, including: Rifle ranges, Skeet shooting range, Olympic double shooting range, Rabbit clay setup, High sporting clay doubles and mini doubles.
Dirt bike riders will appreciate the professionally designed 2-3 km motocross track, featuring 60-80 jumps at the northern end of the property, or Equestrian enthusiasts can use this 20 acres of open fields, for grazing. Nearby, a 1-2 acre pond—equipped with aerators and stocked with 800 trout—adds to the property’s natural beauty.
Additionally the Estates features include a Tennis court, a 40x20 carriage house (easily convertible into a barn with dutch doors) with an upstairs man cave, a 80x30 quonset, and a Charming 300 sq. ft. log cabin with loft and wood-burning fireplace. This one-of-a-kind property must be seen to be truly appreciated.
Property details
| Bedrooms | 7 |
| Bathrooms | 8.0 |
| Style | 2 Storey,Acreage with Residence |
| Heating | Central,In Floor,Fireplace(s),Forced Air,Radiant |
| Cooling | Partial |
| Flooring | Carpet,Hardwood,Tile |
| Levels | Two |
| Basement | Full |
| Basement development | Finished |
| Interior features | Bookcases,Built-in Features,Closet Organizers,French Door,Granite Counters,Kitchen Island,Natural Woodwork,No Animal Home,No Smoking Home,Open Floorplan,Primary Downstairs,Storage,Walk-In Closet(s),Wood Windows |
| Appliances | Built-In Freezer,Dishwasher,Dryer,Gas Dryer,Gas Oven,Induction Cooktop,Microwave,Refrigerator,Washer |
| Inclusions | None |
| Laundry | In Basement |
| Lot size | 8363520.00 sqft |
| Lot features | Garden,Landscaped,Many Trees,Pasture,Paved,Private,Rolling Slope,Secluded,Treed,Views |
| Exterior features | BBQ gas line,Built-in Barbecue,Courtyard,Garden,Private Entrance,Private Yard,Storage,Tennis Court(s) |
| Fencing | Fenced |
| Patio | Patio,Pergola,Rear Porch,Terrace |
| Acreage | 1 |
| Year built | 1993 |
| Construction materials | Brick |
| Roof | Clay Tile |
| Foundation | Poured Concrete |
| Parking features | Triple Garage Attached |
| Garage spaces | 3 |
| Annual taxes | $19,648 |
| Tax year | 2025 |
| Possession | 60 Days / Neg,90 Days / Neg |
| Zoning | Agricultural |
| Title | Fee Simple |
| Restrictions | None Known |
| Community features | Schools Nearby,Shopping Nearby,Walking/Bike Paths |
| List AOR | Calgary |
Location
Sold comparables in this area
0 recent sales in this area
VOW members see sold prices, sold dates, and full comparable details. Free registration; takes 30 seconds.
Sign up to see sold dataBrowse Calgary homes by feature
Similar listings in this area

$1,325,000
2231 26 Street SW
Listed by CIR Realty — Chris Adam, Devon Laanstra

$634,990
2092 Reunion Boulevard NW
Listed by Grand Realty — Chi Kong Chan

$648,880
1111 Berkley Drive NW
Listed by Top Producer Realty and Property Management — Janis Li

$625,000
92 San Diego Green NE
Listed by RE/MAX Realty Professionals — Richard Chau