


By the numbers
How this listing measures up
$/sqft
$315
vs Redstone median
+54%
community avg $553K
Sqft per bedroom
539
Year built
2019
Annual taxes
$5,494
2025
Garage
2 spaces
$/sqft distribution
Where this listing sits in Redstone
Of 78 active residential listings in Redstone,
this property at $315/sqft
sits in the $300–350 range.
Other active listings
This listing's price range
This listing
About this property
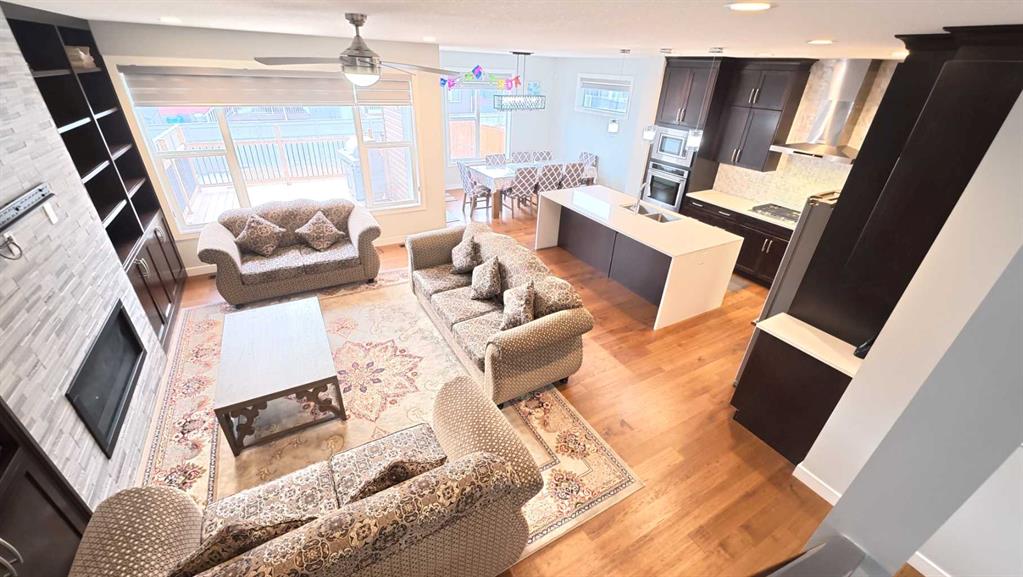
2 MASTER BEDSROOM ! MAIN FLOOR BEDROOM ! MAIN FLOOR FULL WASHROOM ! SEPRATE ENTRANCE TO BASEMENT ! LARGE LOT! ALL STAINLESS STEEL KITCHEN-AID APPLIANCES ! 2 GAS STOVE! WATERFALL COUNTERTOP ! SPICE KITCHEN ! BRAND NEW WINDOW BLINDS! BONUS ROOM ! PRAYER ROOM ! NEW DECK! EXTENDED DRIVEWAY!! 2 Storey Stunning 2,696 sq. ft. Family Home in Redstone on 4,455 sq. ft. Lot — 5 Beds, 2 Masters, Attached Garage, Spice kitchen, Main floor Bedroom With French door & Full Washroom.
Overview:
Exceptional 2,696 sq. ft. home on a 4,455 sq. ft. lot in the Redstone community — thoughtfully designed for large or multi-generational families. This bright, spacious home offers 2 MASTER suites, a MAIN FLOOR BEDROOM with a FULL WASHROOM, and a generous open-concept living area perfect for entertaining. Located in Redstone close to schools, shopping, the mall, hospital, clinic, transit, parks, and major highways.
Key Features:
- Total living area: 2,696 sq. ft. on a 4,455 sq. ft. lot.
- 5 Bedrooms including 2 master bedrooms, Big BONUS ROOM, a Prayer-room for Worship, upstairs Laundry.
- Main-floor Bedroom with Full Bathroom (ideal for guests or multi-generational living)
- Attached garage with EXTENDED DRIVEWAY( 3 CAR Parking on driveway)
- Large open living/family area with Electric fireplace.
- Big dining area that easily fits an 8-piece dining set.
- Spacious kitchen with waterfall countertop with ALL KITCHEN-AID Appliances and also has SPICE -KITCHEN includes a walk-in pantry.
- 2 Gas stoves and 2 chimney hoods.(KITCHEN-AID)
- Engineered hardwood flooring.
- Carpet upgrade with memory foam underlay.
- Central vacuum system.
- Camera wiring rough-in. for integrated security
- Window coverings included.
- Upgraded all lighting throughout with Chandelier.
- Ceiling Fans in nearly every room.
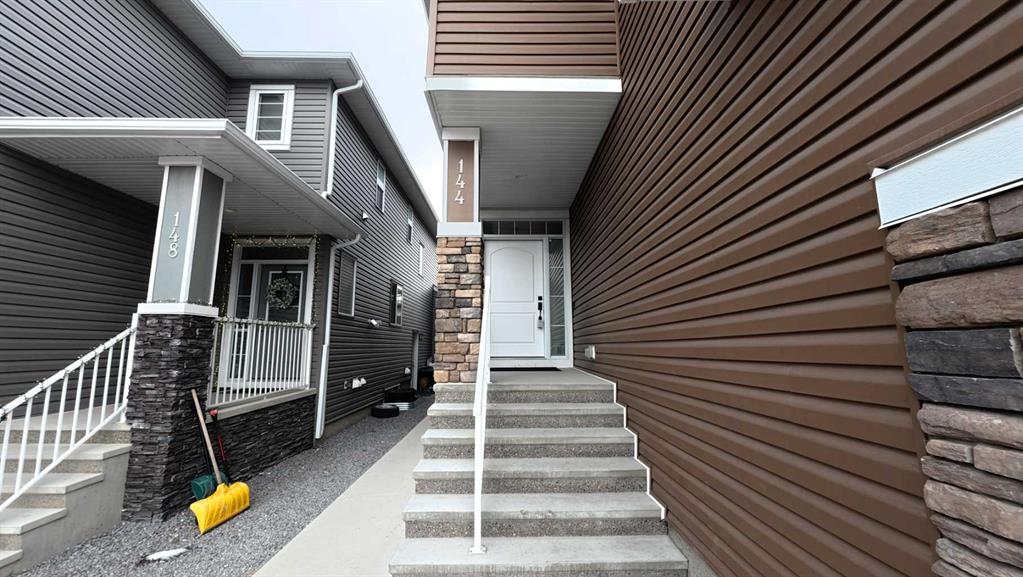
- Separate entrance.
- Baseboard upgrade, All Bathrooms mirrors and lights upgrade.
-Stairs Railing upgrade. This property offers an exceptional combination of design, functionality, and location — do not miss the opportunity for this beautiful home.
Property details
| Bedrooms | 5 |
| Bathrooms | 4.0 |
| Style | 2 Storey |
| Heating | Central,ENERGY STAR Qualified Equipment,Fireplace(s),Natural Gas |
| Cooling | Other |
| Flooring | Carpet,Hardwood |
| Levels | Two |
| Basement | Full |
| Basement development | Unfinished |
| Interior features | Built-in Features,Ceiling Fan(s),Central Vacuum,Chandelier,Double Vanity,French Door,Open Floorplan,Pantry,Quartz Counters,Recessed Lighting,Separate Entrance |
| Appliances | Built-In Gas Range,Built-In Oven,Dishwasher,Electric Oven,Microwave,Range Hood,Refrigerator,Stove(s) |
| Inclusions | NONE |
| Laundry | Upper Level |
| Lot size | 4456.00 sqft |
| Frontage | 34.2 ft |
| Lot features | Garden |
| Exterior features | Courtyard,Garden,Private Entrance |
| Fencing | Fenced |
| Patio | Deck,Front Porch |
| Year built | 2019 |
| Construction materials | Vinyl Siding |
| Roof | Asphalt Shingle |
| Foundation | Poured Concrete |
| Parking features | Additional Parking,Concrete Driveway,Double Garage Attached,Driveway,Garage Door Opener,Insulated,Parking Pad |
| Garage spaces | 2 |
| Parking total | 5 |
| Annual taxes | $5,494 |
| Tax year | 2025 |
| Possession | Negotiable |
| Zoning | R-G |
| Title | Fee Simple |
| Restrictions | None Known |
| Neighbourhood | Redstone |
| Community features | Park,Schools Nearby,Shopping Nearby,Sidewalks,Street Lights,Walking/Bike Paths |
| List AOR | Calgary |
Location
Sold comparables in Redstone
62 recent sales in Redstone
VOW members see sold prices, sold dates, and full comparable details. Free registration; takes 30 seconds.
Sign up to see sold dataAbout Redstone
AI-generated summaryRedstone is a newer, family-oriented community in Calgary's northeast with a welcoming, multicultural atmosphere and well-planned streetscapes.
Located in Calgary's northeast quadrant near Stoney Trail
Part of a cluster of newer NE communities including Skyview Ranch and Cornerstone
The community association supports multicultural events and family programming
Housing
The neighbourhood features predominantly detached single-family homes alongside townhouses and semi-detached properties, most built after 2010.
Transit
Redstone is served by Calgary Transit bus routes, with the Saddletown CTrain station accessible nearby, though a personal vehicle is helpful for most errands.
Amenities
Residents are close to Skyview Ranch Shopping Centre, with parks, playgrounds, and a developing network of pathways within the community itself.
Who lives here
Redstone attracts young families, newcomers to Canada, and first-time homebuyers drawn by relatively affordable new construction and a diverse community feel.
This neighbourhood summary was generated by AI for general orientation only. Verify details with the City of Calgary and your REALTOR® before making decisions.
Browse Calgary homes by feature
Similar listings in Redstone
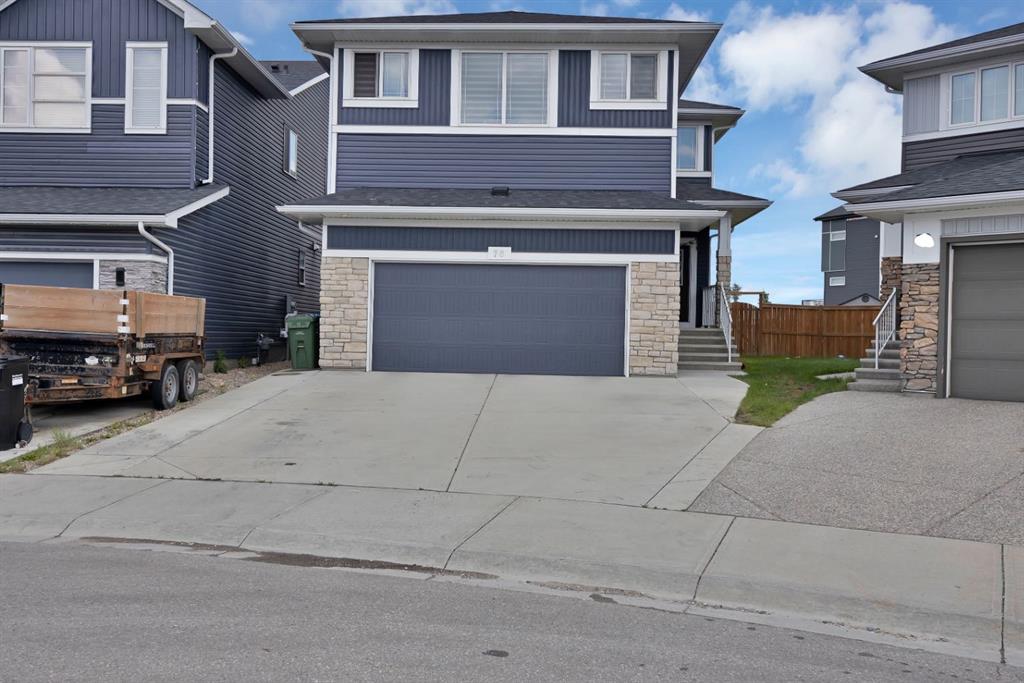
$929,900
76 Red Embers Square NE
Listed by Prep Ultra Realty Ltd. — Jagdeep Wahra, Sukh Singh
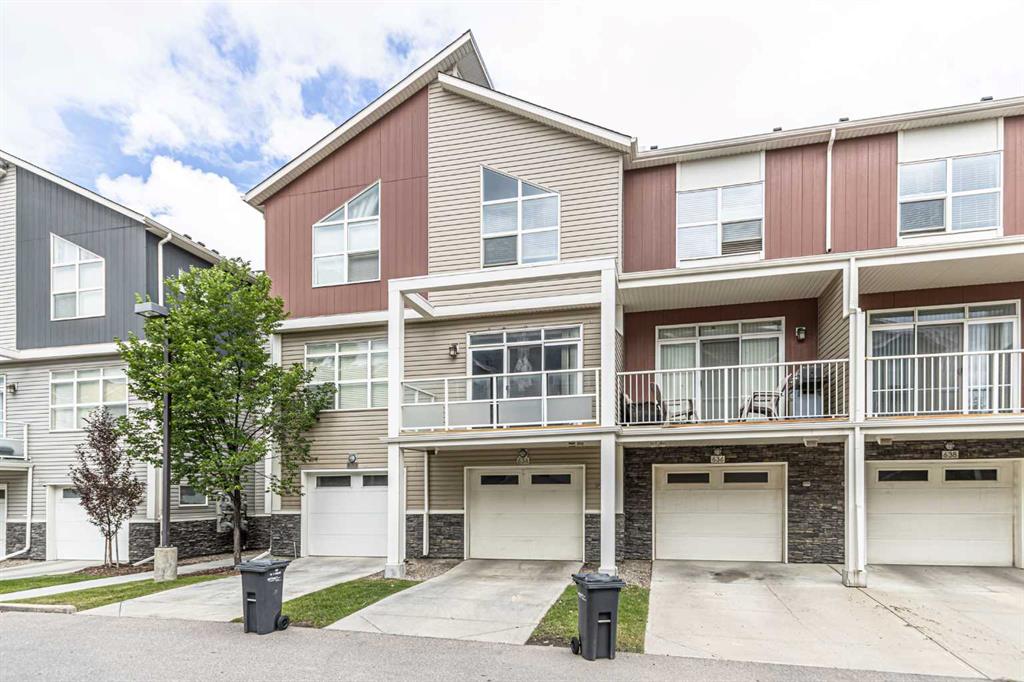
$344,900
634 Redstone View NE
Listed by Royal LePage Mission Real Estate — Saeed Mohammad

$589,900
42 Red Sky Manor NE
Listed by Royal LePage Blue Sky — Andy Vu
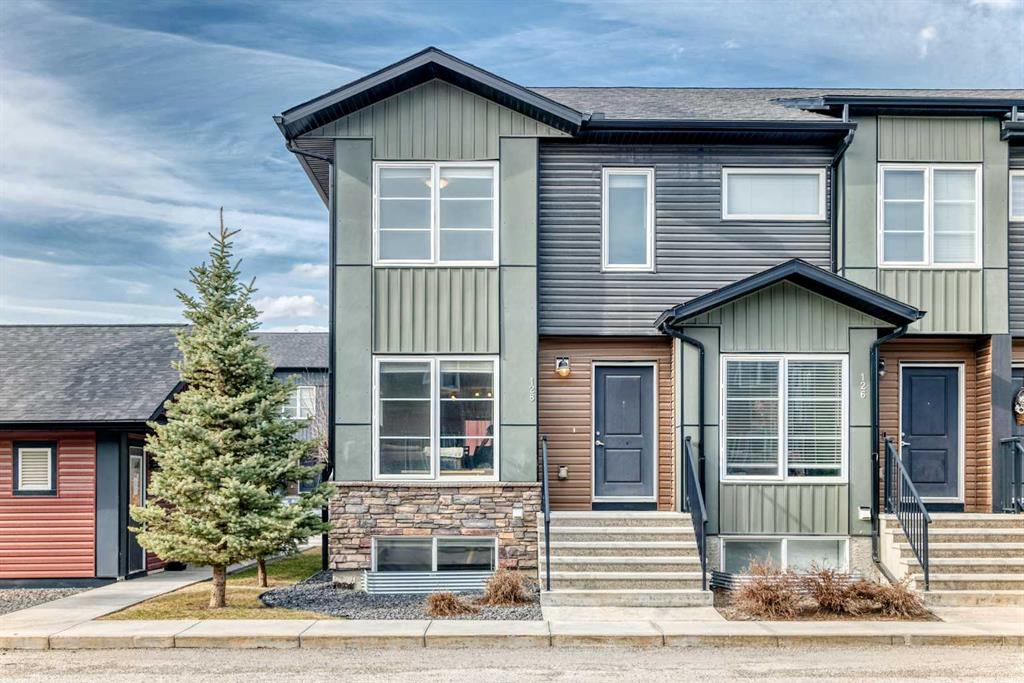
$379,900
128-31 Red Embers Parade NE
Listed by CIR Realty — Sukhvinder Parmar