

By the numbers
How this listing measures up
$/sqft
$406
vs Crestmont median
-30%
community avg $849K
Sqft per bedroom
367
Year built
2022
Annual taxes
$3,729
2025
Garage
1 space
$/sqft distribution
Where this listing sits in Crestmont
Of 21 active residential listings in Crestmont,
this property at $406/sqft
sits in the $400–450 range.
Other active listings
This listing's price range
This listing
About this property
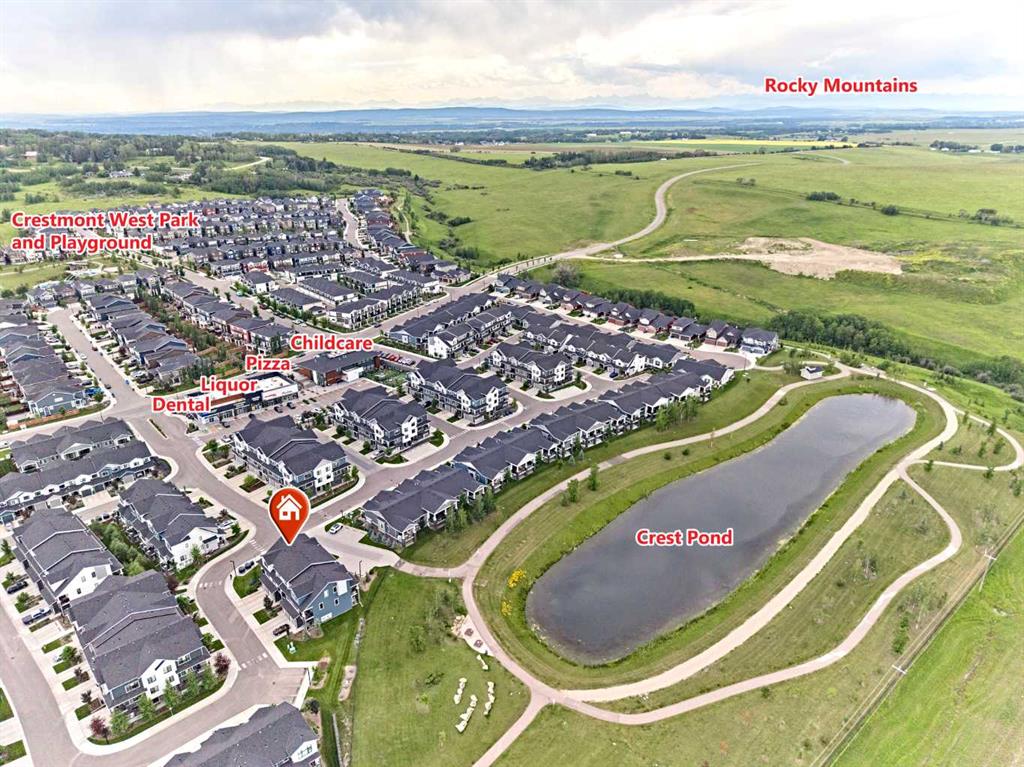
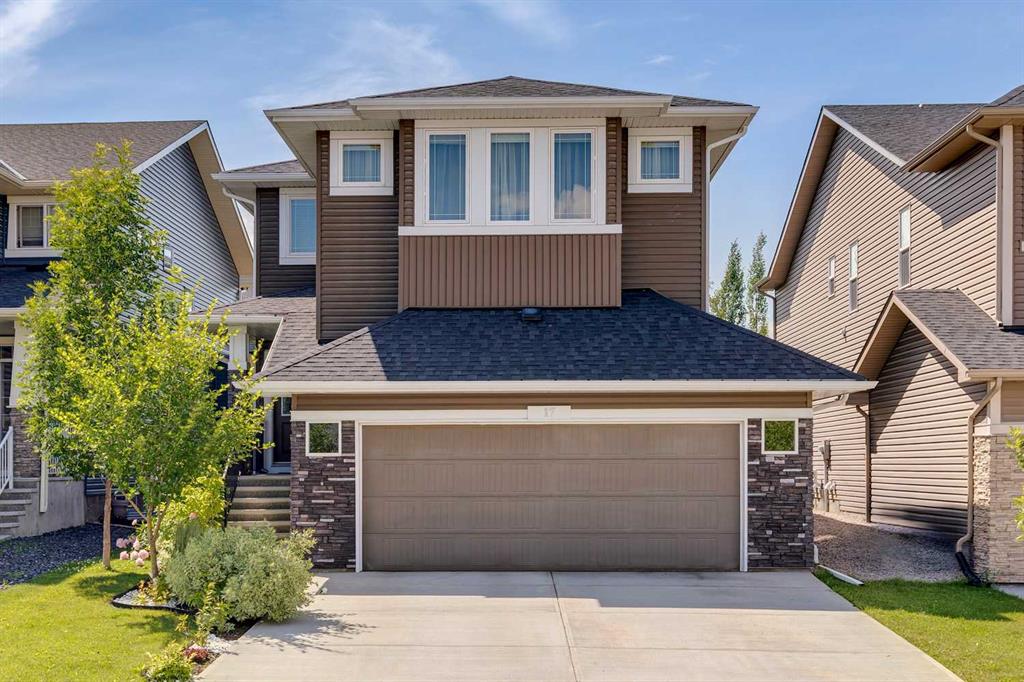
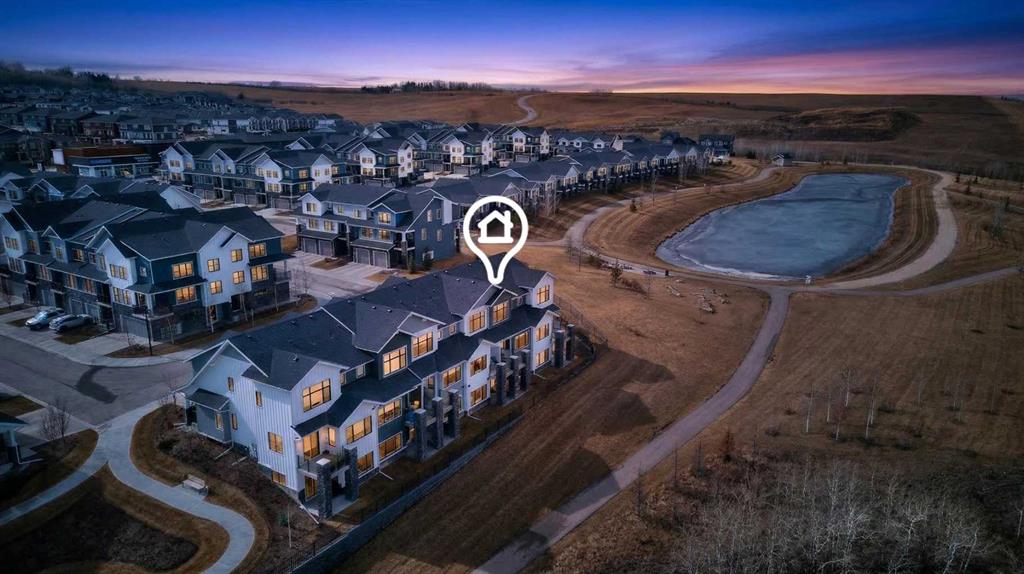
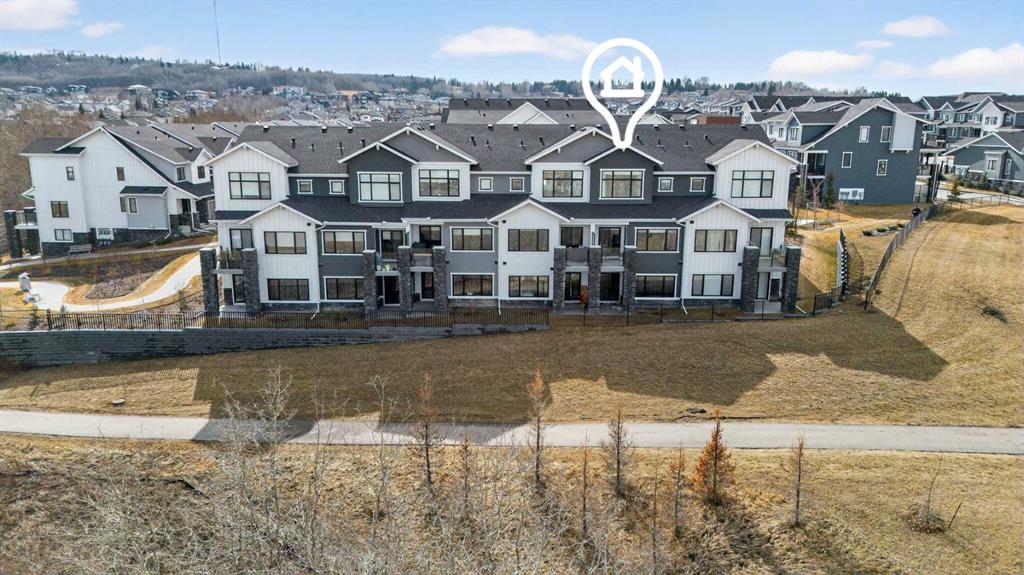
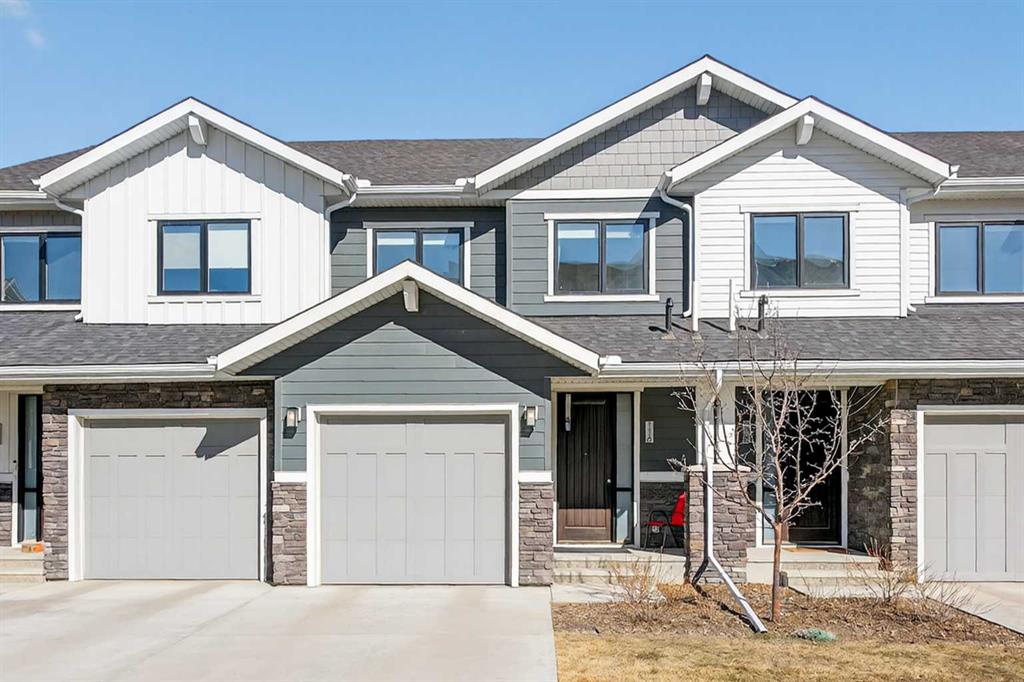
RARE CHANCE for a summer move-in, to one of the few West-to-East views of the Ravine, Mountains and Pond pathways - enjoy it every day from the vantage of a private Balcony, Patio AND Primary Bedroom, situated at the furthest corner of Arrive at Crestmont West. CLICK the iGuide LINK to view 3D Tour and Floor Plan. A stunning 2034 square feet of developed space offers 3 enclosed Bedrooms, plus open Studio-style 4th - all with Desk-spaces - 3.5 Bathrooms, permit-finished Basement, large Foyer, full-sized Dining and Living Rooms, a contemporary wrapped Quartz-counter Kitchen with wide eating bar, upper level Laundry, tons of Storage AND as a bonus, a 25.5' x 11' Garage with full driveway, to hold the biggest truck, or standard vehicle-plus-hobby gear. FUN FACT: these perfect 2-Storey homes are the only plans with flat entry to the Main Floor instead of needing to walk-up to over the Garage every day, and with full use Basements, plus front AND rear windows, walk-out patio and use of the Bare Land yard. Many of the Double Garage and 3-Level units have no basement function, and have attached rear neighbours, so smaller size total, no rear windows and no full use yard (see our RPR with Compliance). This home has high-end finishings, like luxury vinyl plank and tile floors through the Main, Basement, Foyer, Bathrooms and Laundry, 8' high interior main doors, slab-style soft-close cabinets, full-height pantry, stone counters throughout, undermount sinks, stainless appliance package, roller blinds, tankless hot water, active HRV/HVAC, pot lighting, sleek plumbing and lighting fixtures, a gas line at BBQ, a water line in the Garage. Primary has Walk-in Closet with window, personal Ensuite, 2-sinks, 5' shower, and private water closet; Bed 2 and 3 have South windows; Main Bath has soaker tub/shower and is extra-deep; Laundry is by the wide Linen Closet; Living Room is deep enough to allow Desk and Eating Bar full use; Dining can have an extended Table; Basement Development is versatile for Bedroom, Rec or Media, Home Office or Business, Gaming, or Entertainment, Storage-Utility is huge and Tankless Water Tank gives more room including under-stair Storage, and the HUGE Garage is over-sized in both width AND depth. This complex is also YOUNG - Alberta New Home Warranty started 2022 - ask your favourite agent to give you the documents right away, to show the advantages of 116 Crestridge Common SW - don't wait!
Property details
| Bedrooms | 4 |
| Bathrooms | 4.0 |
| Style | Townhouse |
| Heating | Fireplace(s),Forced Air |
| Cooling | None |
| Flooring | Carpet,Ceramic Tile,Vinyl Plank |
| Levels | Two |
| Basement | Full |
| Basement development | Finished |
| Interior features | Breakfast Bar,Granite Counters,High Ceilings,Kitchen Island,No Smoking Home,Open Floorplan,Quartz Counters,Separate Entrance,Storage,Vinyl Windows,Walk-In Closet(s) |
| Appliances | Dishwasher,Electric Range,Microwave Hood Fan,Refrigerator,Tankless Water Heater,Washer/Dryer Stacked,Window Coverings |
| Inclusions | Fireplace in Media Unit |
| Laundry | Upper Level |
| Lot size | 1772.00 sqft |
| Frontage | 20 ft |
| Lot features | Back Yard,Backs on to Park/Green Space,Cul-De-Sac,Front Yard,Views |
| Exterior features | Balcony,BBQ gas line,Private Entrance |
| Fencing | Partial |
| Patio | Balcony(s),Front Porch,Glass Enclosed,Patio |
| Year built | 2022 |
| Construction materials | Cement Fiber Board,Stone,Wood Frame |
| Roof | Asphalt Shingle |
| Foundation | Poured Concrete |
| Parking features | Additional Parking,Concrete Driveway,Enclosed,Front Drive,Garage Door Opener,Garage Faces Front,Insulated,Oversized,Shared Driveway,Single Garage Attached |
| Garage spaces | 1 |
| Parking total | 2 |
| Annual taxes | $3,729 |
| Tax year | 2025 |
| Possession | Negotiable |
| Zoning | DC |
| Title | Fee Simple |
| Restrictions | Board Approval,Pet Restrictions or Board approval Required,Pets Allowed |
| Neighbourhood | Crestmont |
| Community features | Clubhouse,Park,Playground,Schools Nearby,Shopping Nearby,Sidewalks,Walking/Bike Paths |
| List AOR | Calgary |
Location
Sold comparables in Crestmont
36 recent sales in Crestmont
VOW members see sold prices, sold dates, and full comparable details. Free registration; takes 30 seconds.
Sign up to see sold dataAbout Crestmont
AI-generated summaryA quiet, master-planned community nestled against the western edge of Calgary near the Rockies, offering a suburban retreat with a strong sense of seclusion and natural surroundings.
Located at Calgary's western city limits, offering easy access to the Trans-Canada Highway and Banff
Close proximity to Canada Olympic Park provides year-round outdoor recreation
Crestmont has a community association that organises local events and maintains green spaces
Housing
Dominated by detached single-family homes and some townhouses, primarily built in the 2000s and 2010s with larger lots and modern layouts.
Transit
Transit options are limited with minimal bus service, making personal vehicles the primary mode of transportation for most residents.
Amenities
Residents rely on nearby Springbank Hill and West Springs for groceries, dining, and retail, with Canada Olympic Park just minutes away for recreation.
Who lives here
Primarily families and professionals who prioritise space, privacy, and proximity to the mountains over urban convenience.
This neighbourhood summary was generated by AI for general orientation only. Verify details with the City of Calgary and your REALTOR® before making decisions.